Save
Ask
Tour
Hide
Share
$1,299,999
New Listing

12732 Mcgee Drive
Whittier, CA90602

Single Family Residence|Coming Soon
5
Beds
4
Total Baths
3
Full Baths
1
Partial Bath
3,324
SqFt
$391
/SqFt
1947
Built
County:
Los Angeles
Listed by Arturo Aguilar of Realty Masters & Associates, I [email protected]

Due to the health concerns created by Coronavirus we are offering personal 1-1 online video walkthough tours where possible.
Call Now: 562.846.5359
Is this the listing for you? We can help make it yours.
562.846.5359
Upcoming Open Houses
Due to COVID-19, we recommend you verify Open Houses before attending.
Sat, Jul 11, 1:00 PM - 4:00 PM
Sun, Jul 12, 1:00 PM - 4:00 PM
12732 Mcgee Drive12732 Mcgee Drive12732 Mcgee Drive12732 Mcgee Drive
Save
Ask
Tour
Hide
Share

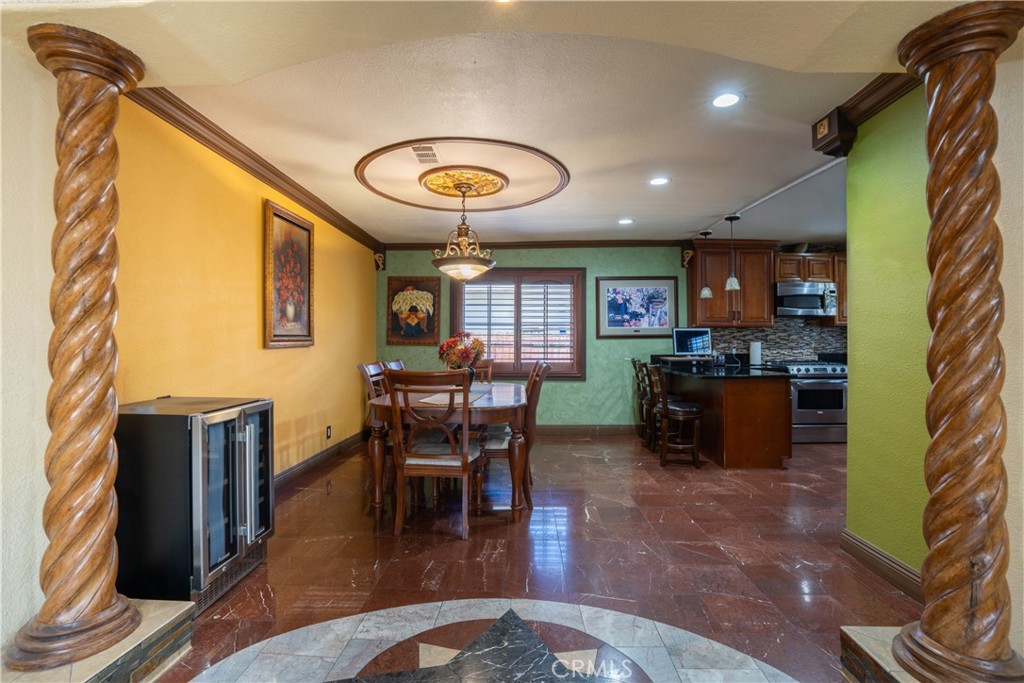
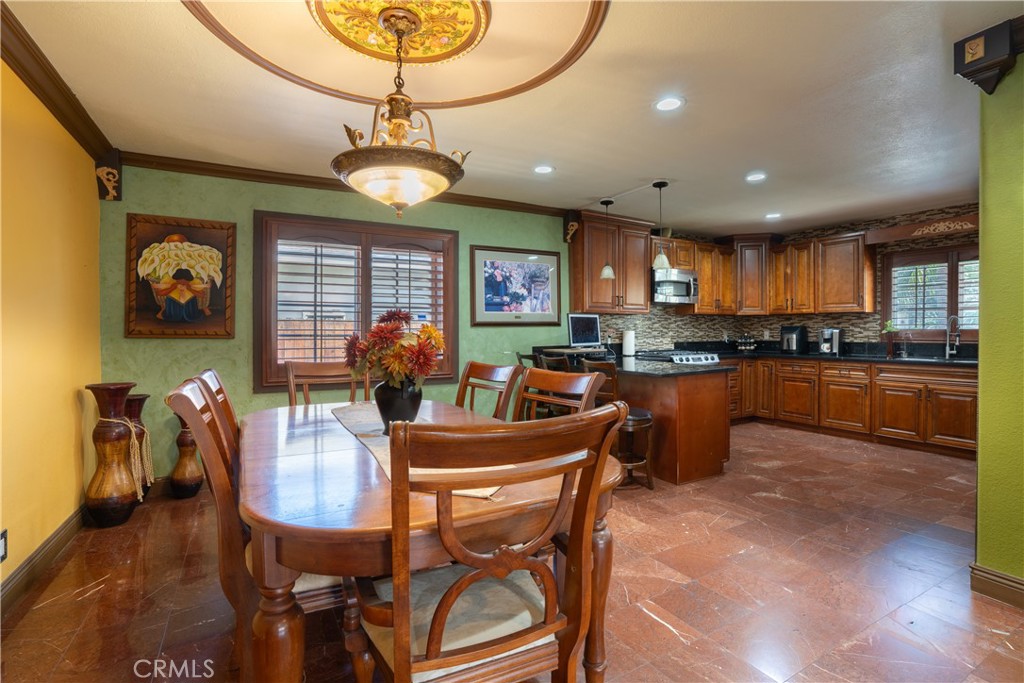
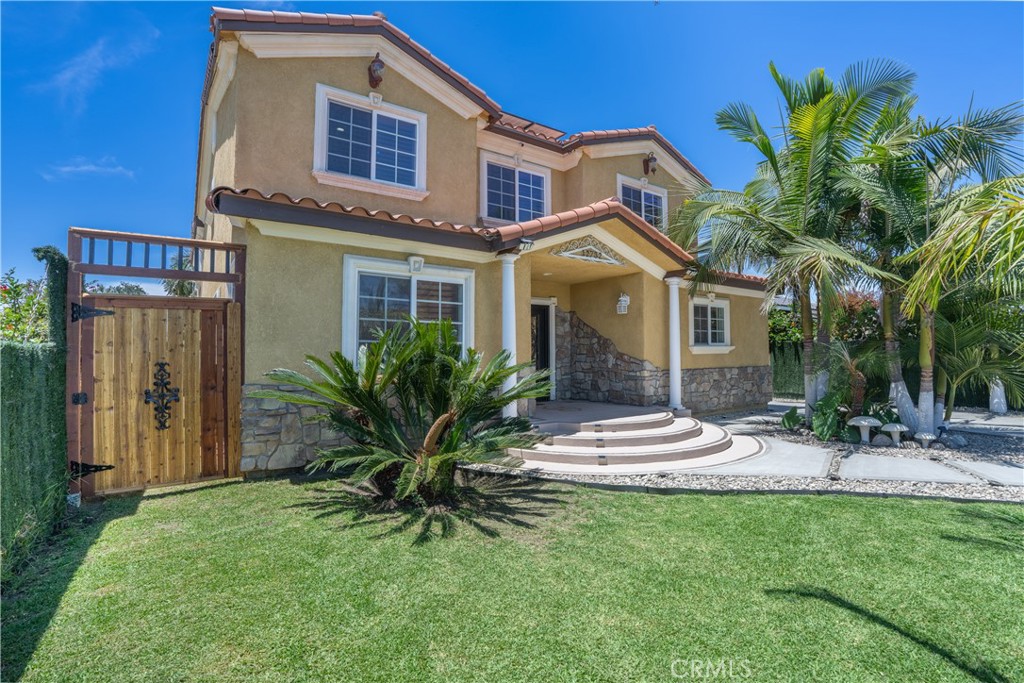
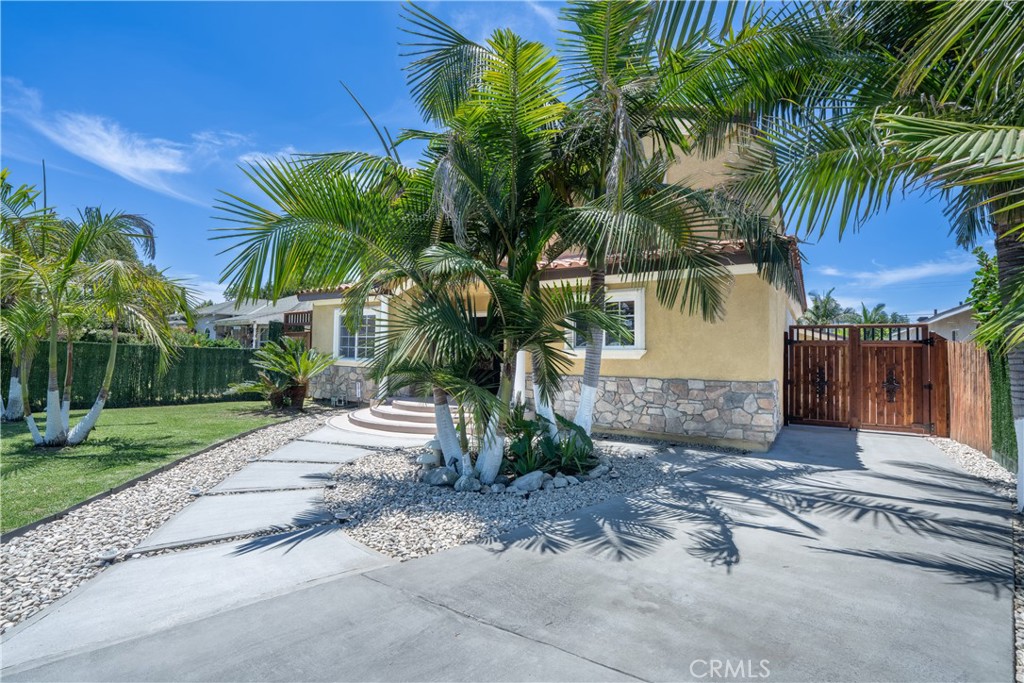
Rebuilt in 2009 with permits, this exceptional 5 bedroom, 3.5 bath residence offers 3,324 sqft of fully upgraded and beautifully remodeled living space on an expansive 10,614 sqft lot. Every inch of the home reflects thoughtful design, modern comfort, and gorgeous detail. The layout is ideal for convenience and privacy, featuring 4 bedrooms upstairs and 1 bedroom downstairs, plus a dedicated gym room on the first floor. The home includes an inviting upstairs den, elegant French doors, ceiling speakers, and a spacious flow that feels bright, open, and refined. The complete rebuild delivers a like-new living experience with craftsmanship visible in every corner. Step outside to enjoy a private swimming pool, a detached two car garage, and beautiful landscaping that enhances curb appeal and creates a serene outdoor environment. Solar panels add energy efficiency and long-term savings. A truly remarkable property that has been rebuilt, upgraded, and designed with exceptional taste from top to bottom.

Save
Ask
Tour
Hide
Share
Listing Snapshot
Price 
$1,299,999
Days On Site 
0 Days
Bedrooms 
5
Inside Area (SqFt) 
3,324 sqft
Total Baths 
4
Full Baths 
3
Partial Baths 
1
Lot Size 
0.2437 Acres
Year Built 
1947
MLS® Number 
SW26141086
Status 
Coming Soon
Property Tax 
N/A
HOA/Condo/Coop Fees 
N/A
Sq Ft Source 
Assessor
Friends & Family
Recent Activity
2 hours agoListing first seen on site
9 hours agoListing updated with changes from the MLS®
General Features
Acres 
0.2437
Garage 
Yes
Garage Spaces 
2
Land Lease 
No
Levels 
Two
Number Of Stories 
2
Parking 
Driveway
Parking Spaces 
4
Property Sub Type 
Single Family Residence
Sewer 
Public Sewer
Special Circumstances 
Standard
Utilities 
Electricity AvailableNatural Gas AvailablePropaneWater Available
Water Source 
Public
Interior Features
Appliances 
DishwasherGas RangeMicrowaveRefrigerator
Cooling 
Central AirElectric
Fireplace 
Yes
Fireplace Features 
Family Room
Flooring 
Tile
Heating 
CentralNatural Gas
Interior 
Ceiling Fan(s)Crown MoldingGranite CountersOpen FloorplanStorage
Laundry Features 
Inside
Main Level Bedrooms 
1
Bathroom 
Bedroom 
Bonus Room 
Dining Room 
Family Room 
Kitchen 
Features - Granite Counters
Living Room 
Save
Ask
Tour
Hide
Share
Exterior Features
Construction Details 
Stucco
Exterior 
Garden
Fencing 
Wood
Lot Features 
Garden
Pool Features 
PrivateIn Ground
Private Pool 
Yes
Road Frontage 
City Street
Roof 
Tile
View 
PanoramicTrees/Woods
Waterview 
PanoramicTrees/Woods
Windows/Doors 
French Doors
Community Features
Accessibility Features 
Safe Emergency Egress from Home
Building Access 
1
Community Features 
Curbs
Financing Terms Available 
CashConventionalFHAVA Loan
MLS Area 
670 - Whittier
Roads 
Paved
School District 
Whittier Union High
Schools
School District
Whittier Union High
Elementary School
Unknown
Middle School
Unknown
High School
Unknown


This information is for your personal, non-commercial use and may not be used for any purpose other than to identify prospective properties you may be interested in purchasing. The display of MLS data is usually deemed reliable but is NOT guaranteed accurate by the MLS. Buyers are responsible for verifying the accuracy of all information and should investigate the data themselves or retain appropriate professionals. Information from sources other than the Listing Agent may have been included in the MLS data. Unless otherwise specified in writing, the Broker/Agent has not and will not verify any information obtained from other sources. The Broker/Agent providing the information contained herein may or may not have been the Listing and/or Selling Agent.

Neighborhood & Commute
Source: Walkscore
Save
Ask
Tour
Hide
Share
Get ready for your perfect neighborhood!