

28454 EvergreenSaugus, CA91390
Due to the health concerns created by Coronavirus we are offering personal 1-1 online video walkthough tours where possible.
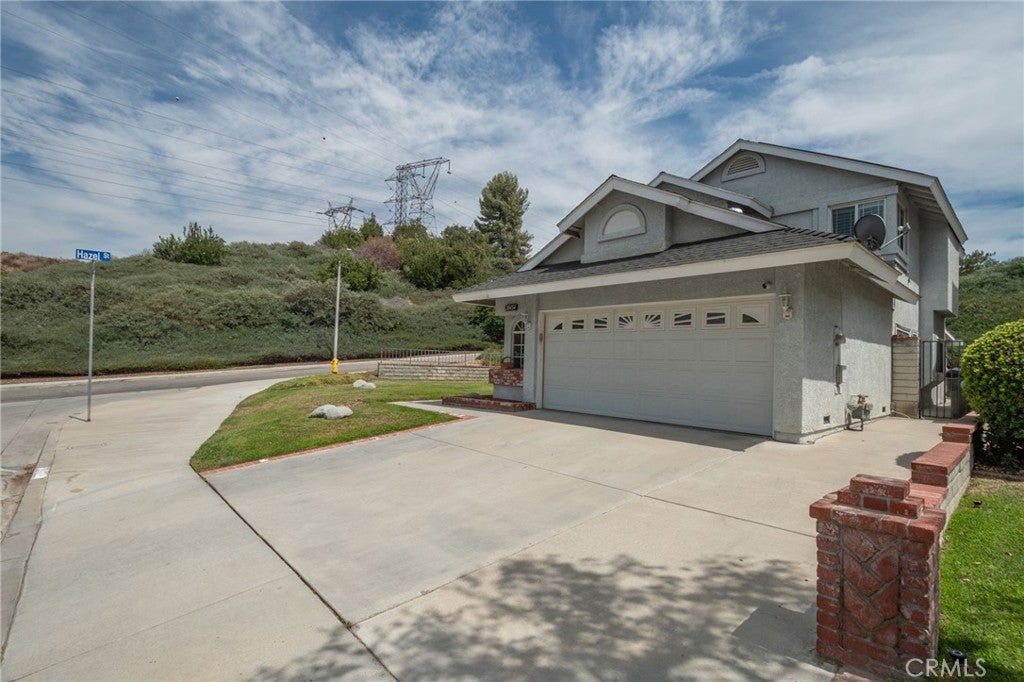
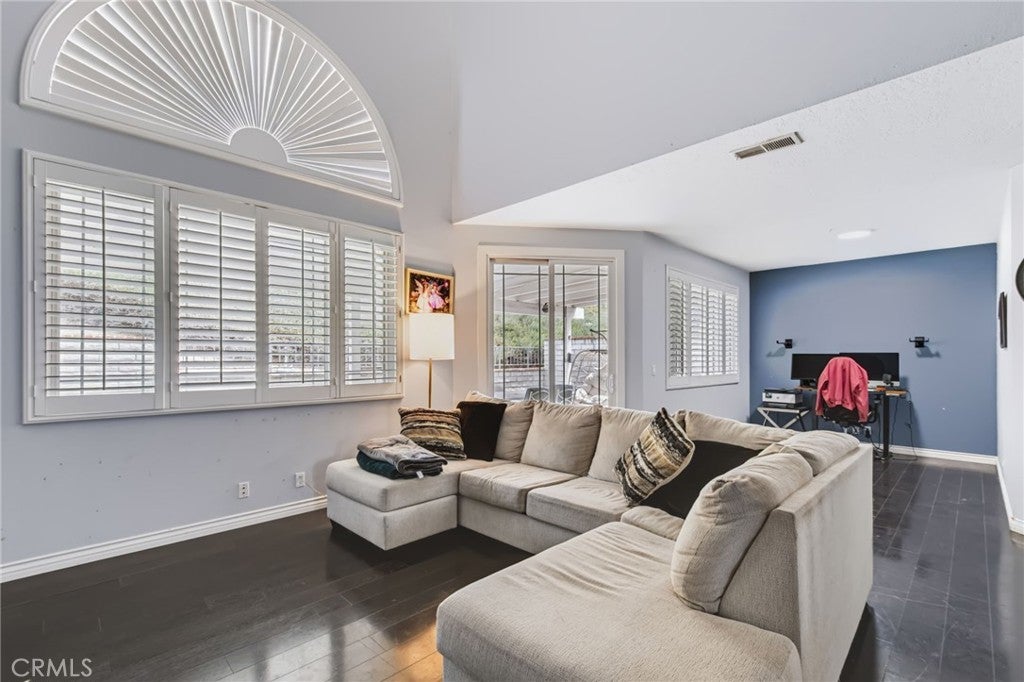
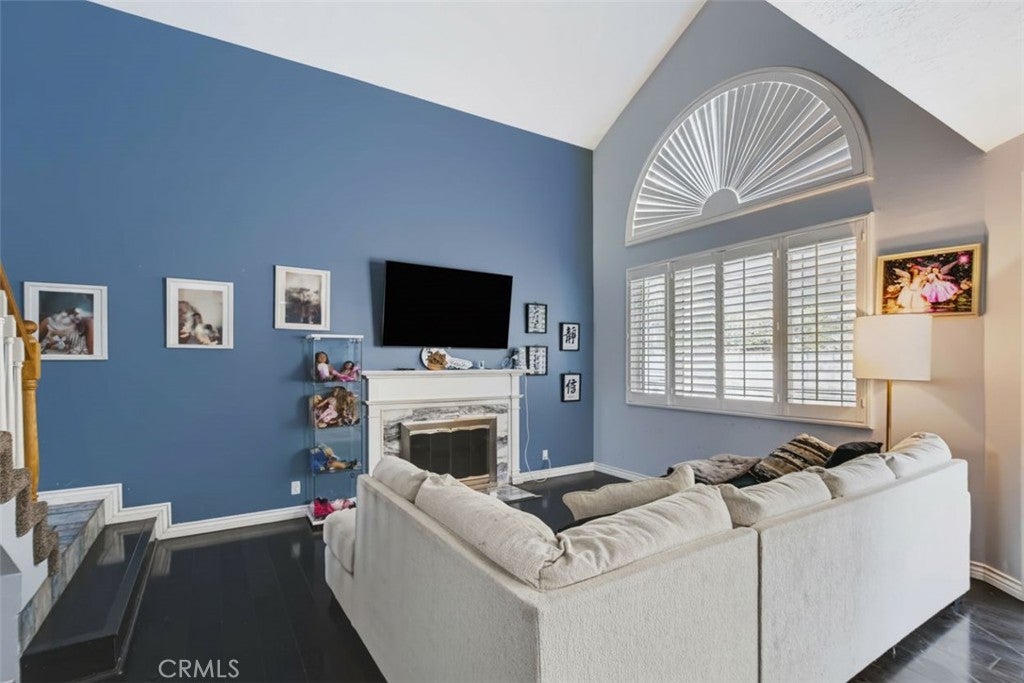
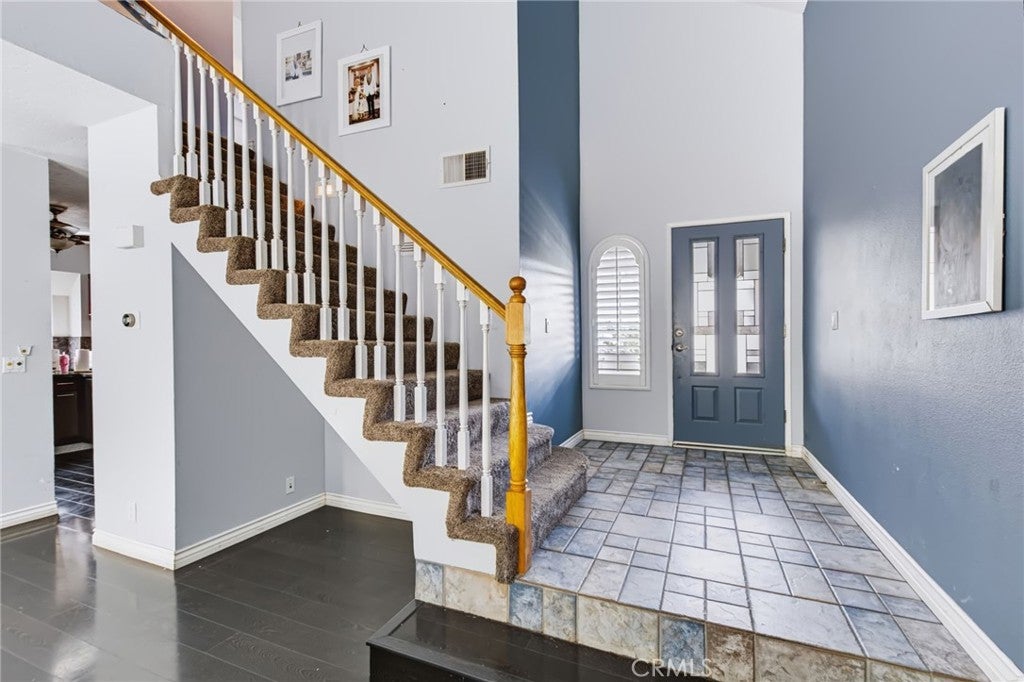
Welcome to this beautifully maintained and updated home in the highly desirable Mountain View Homes community of Santa Clarita. Ideally located near parks and scenic hiking trails, this private corner property offers comfort, convenience, and energy-efficient living. The home features dual-pane windows, a spacious updated kitchen, an indoor laundry room, and an attached two-car garage with direct access to the home. The garage is also equipped with a Tesla charger. Best of all, the solar system is fully paid off, helping to keep electric bills low. With its desirable corner location, thoughtful upgrades, privacy, and excellent Santa Clarita setting, this wonderful home is ready for its new owners.
| 13 hours ago | Listing first seen on site | |
| 13 hours ago | Listing updated with changes from the MLS® |

This information is for your personal, non-commercial use and may not be used for any purpose other than to identify prospective properties you may be interested in purchasing. The display of MLS data is usually deemed reliable but is NOT guaranteed accurate by the MLS. Buyers are responsible for verifying the accuracy of all information and should investigate the data themselves or retain appropriate professionals. Information from sources other than the Listing Agent may have been included in the MLS data. Unless otherwise specified in writing, the Broker/Agent has not and will not verify any information obtained from other sources. The Broker/Agent providing the information contained herein may or may not have been the Listing and/or Selling Agent.
Did you know? You can invite friends and family to your search. They can join your search, rate and discuss listings with you.