

38735 San Francisquito Canyon RoadGreen Valley, CA91390
Due to the health concerns created by Coronavirus we are offering personal 1-1 online video walkthough tours where possible.
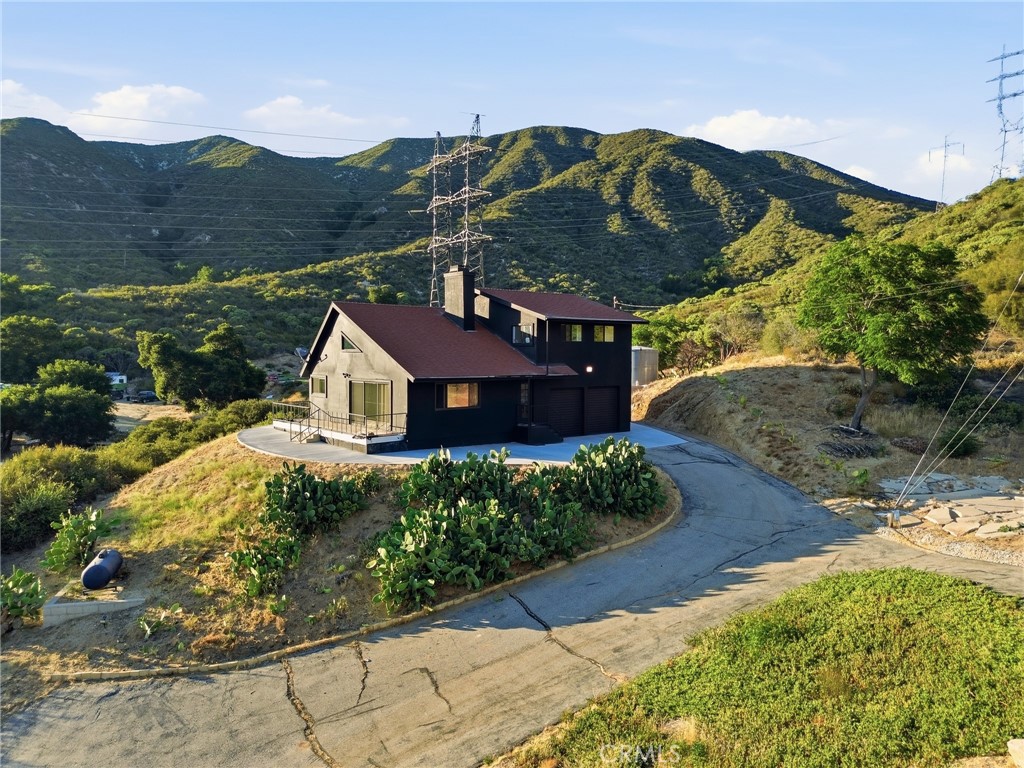
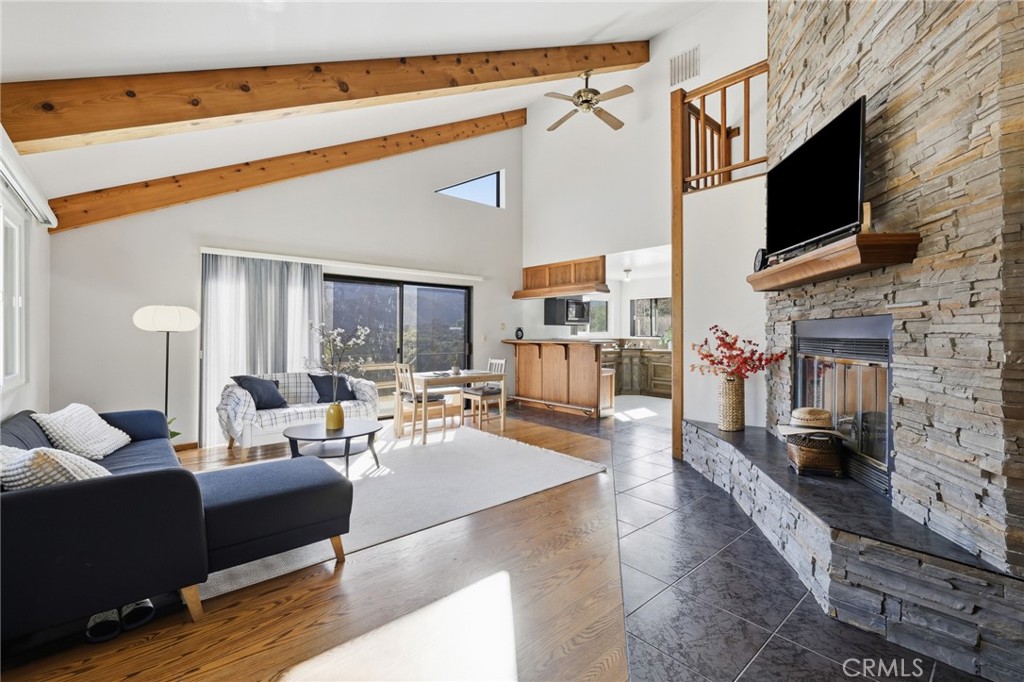
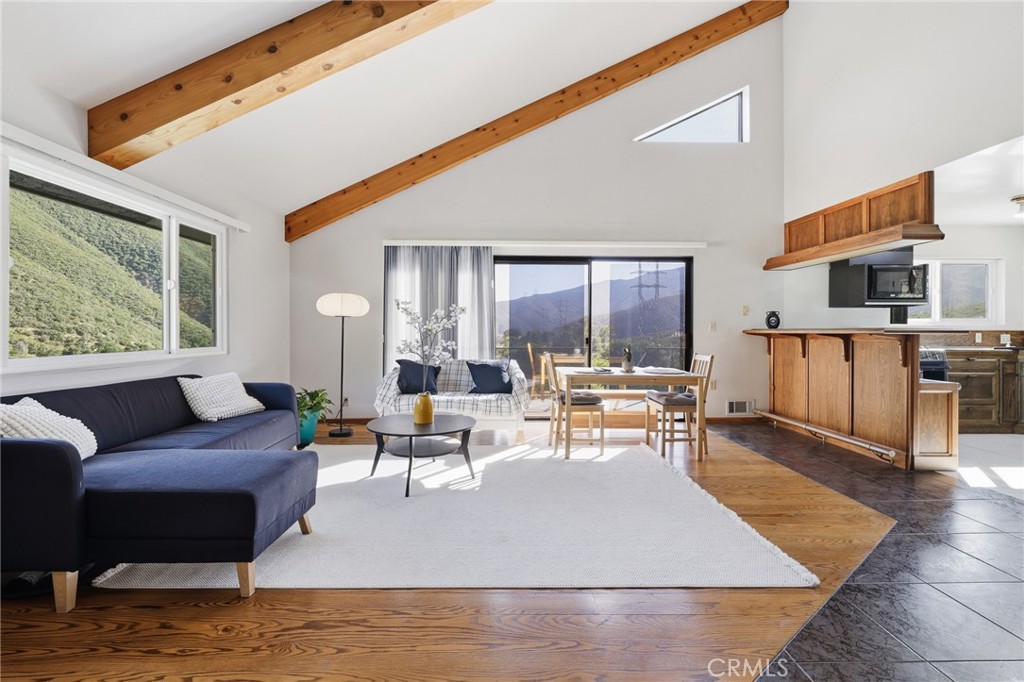
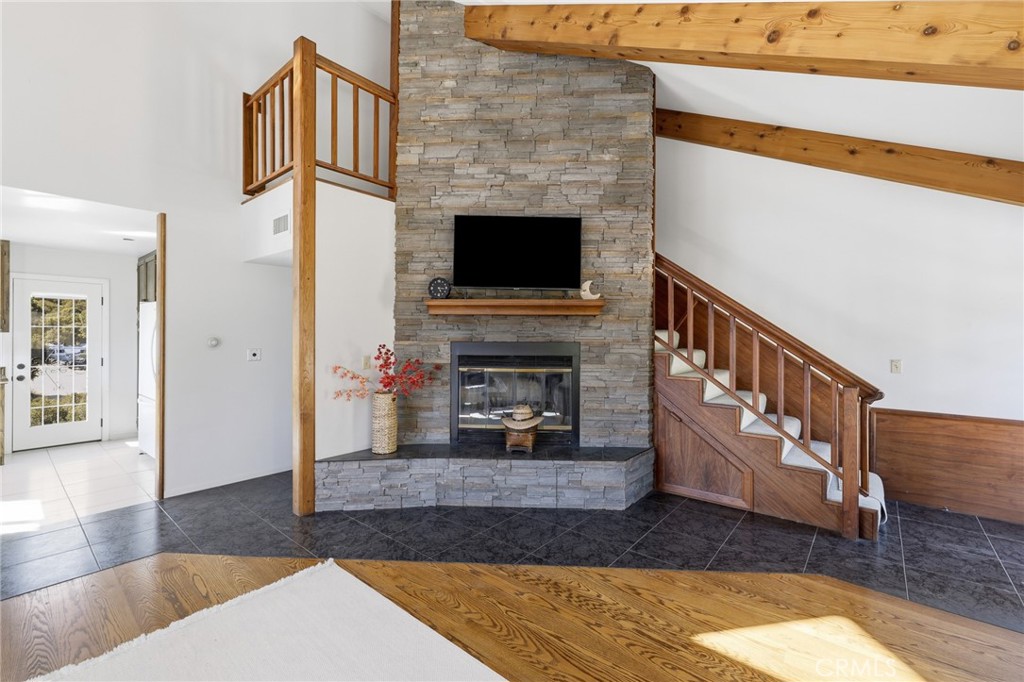
NEW AC SYSTEM!!! Set against a backdrop of sweeping mountain views, this inviting three-bedroom, two-bathroom residence offers approximately 1,480 square feet of comfortable living space with a sense of privacy and peaceful country charm. A private driveway welcomes you onto the property, creating a quiet arrival that feels tucked away from the everyday, while the surrounding scenery provides a breathtaking backdrop that changes with every season. Inside, the thoughtfully designed layout offers warm, comfortable living spaces filled with natural light, including new windows in the kitchen and living room that enhance both the views and interior brightness. Recent improvements throughout the property provide added value and peace of mind, including a newer septic system, newer well tank, newer exterior paint, freshly installed exterior door, newer concrete walkways surrounding the home, and a newly installed roof on the storage shed. The main home's roof has also been updated with new ridge shingles for enhanced durability. The grounds have been extensively improved with brush clearance in both the front and back of the property, along with land grading that enhances usability and curb appeal. A new chain-link gate and fencing add security and functionality, while Ring security cameras and a powerful 90,000-lumen solar exterior light provide added convenience and peace of mind. Adding to its appeal is a high-producing water well, providing a valuable and dependable resource for the property. The spacious three-car garage with high ceilings offers exceptional flexibility for multiple vehicles, recreational equipment, a workshop, or additional storage, making it ideal for a variety of lifestyles. Whether you're enjoying your morning coffee while taking in the panoramic mountain vistas, watching colorful sunsets from your own backyard, or embracing the peaceful rural setting, this property offers a rare opportunity to experience privacy, open space, and the beauty of nature while benefiting from numerous recent upgrades that make it ready to enjoy from day one.
| a month ago | Price changed to $599,000 | |
| a month ago | Listing updated with changes from the MLS® | |
| 2 months ago | Listing first seen on site |

This information is for your personal, non-commercial use and may not be used for any purpose other than to identify prospective properties you may be interested in purchasing. The display of MLS data is usually deemed reliable but is NOT guaranteed accurate by the MLS. Buyers are responsible for verifying the accuracy of all information and should investigate the data themselves or retain appropriate professionals. Information from sources other than the Listing Agent may have been included in the MLS data. Unless otherwise specified in writing, the Broker/Agent has not and will not verify any information obtained from other sources. The Broker/Agent providing the information contained herein may or may not have been the Listing and/or Selling Agent.
Did you know? You can invite friends and family to your search. They can join your search, rate and discuss listings with you.