

11015 Mines BoulevardWhittier, CA90606
Due to the health concerns created by Coronavirus we are offering personal 1-1 online video walkthough tours where possible.
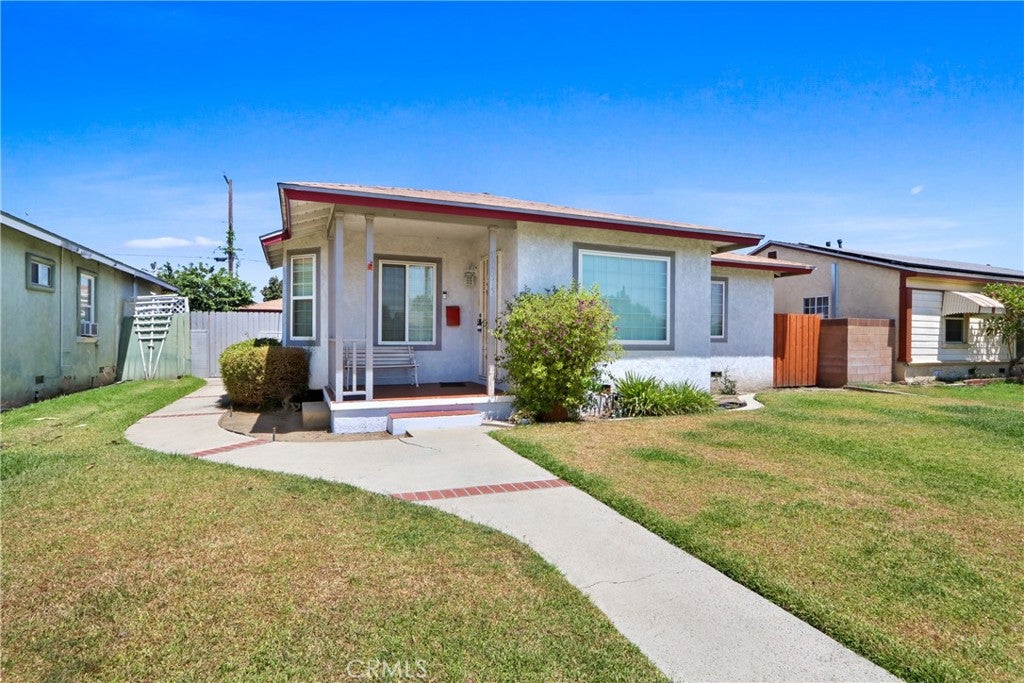
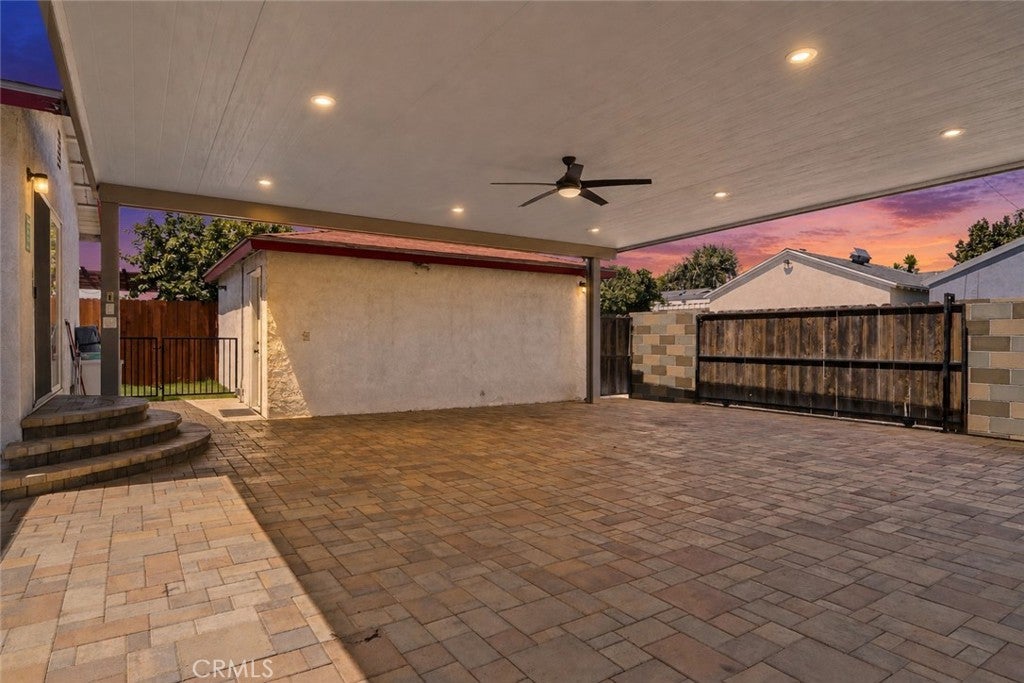
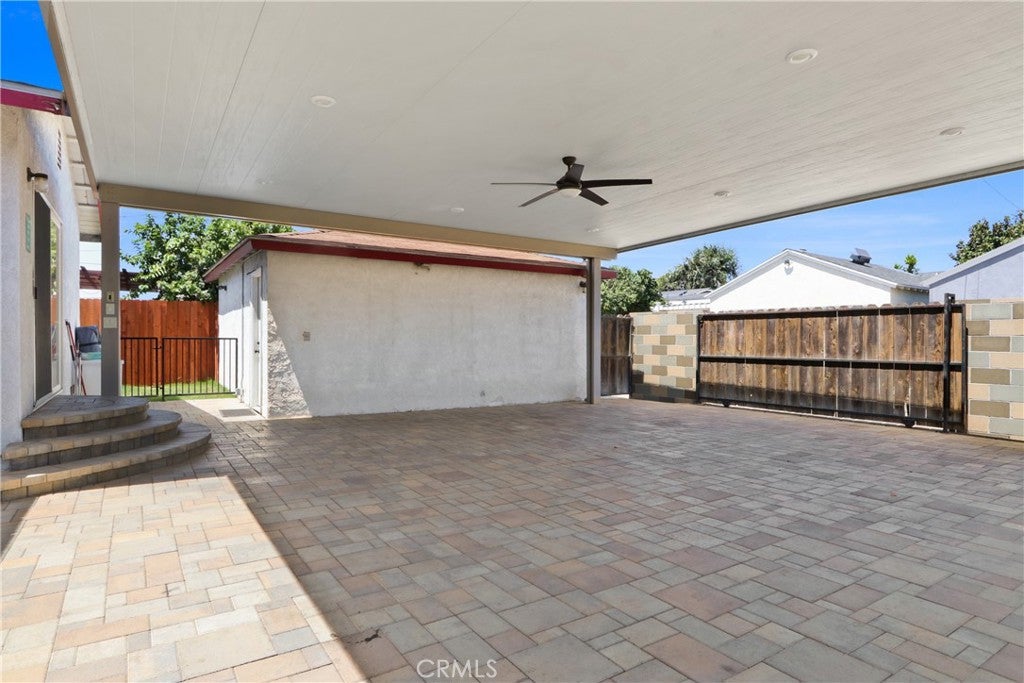
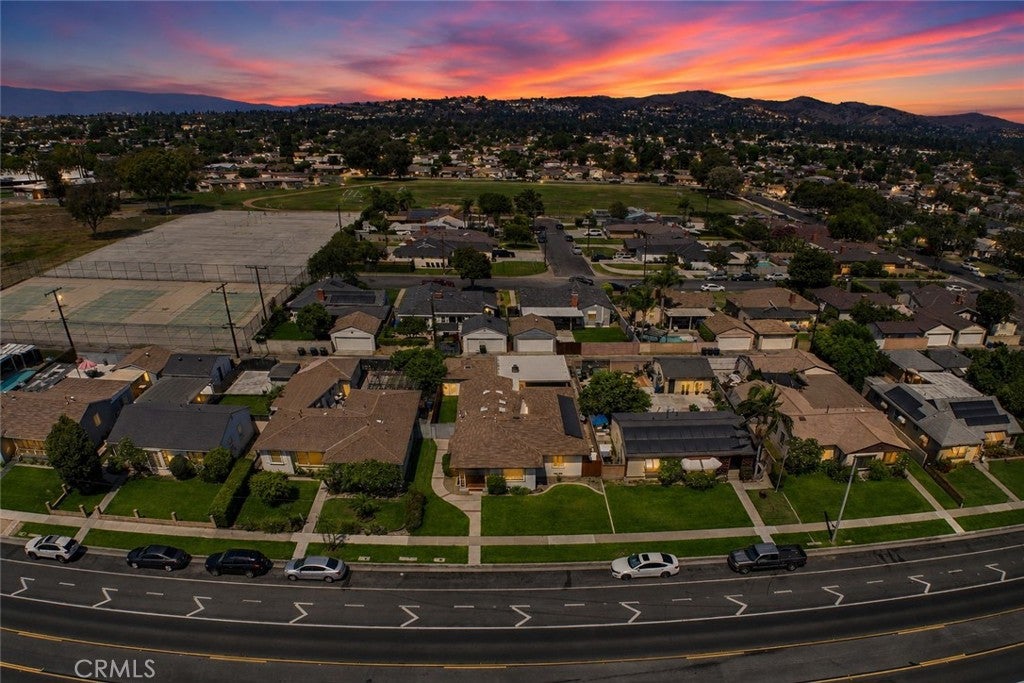
Welcome to 11015 Mines Boulevard, a beautifully maintained single-level residence blending timeless 1959 character with thoughtful modern updates. Offering 1,714 square feet of well-designed living space on a 5,468-square-foot lot, this home is designed for comfortable everyday living and effortless entertaining. Step inside to a bright and inviting living room featuring beautiful hardwood flooring and abundant natural light. The functional floor plan flows seamlessly into the open dining area with an elegant statement chandelier and continues into the well-appointed kitchen, complete with bright white cabinetry, granite countertops, a convenient pass-through to the dining area, a full appliance package, and easy access to the interior laundry area. A spacious bonus room provides endless flexibility as a family room, home office, playroom, or fitness space while offering direct backyard access for seamless indoor-outdoor living. A cozy dual-sided gas fireplace creates warmth and ambiance for both the bonus room and the private primary suite. Privately situated at the rear of the home, the spacious primary retreat offers room for a sitting area and direct access to the beautifully remodeled ensuite bathroom featuring a double-sink quartz vanity, expansive walk-in shower with built-in bench seating, skylight, and designer-inspired finishes. Additional interior highlights include central heating and air conditioning with a Nest smart thermostat, abundant built-in cabinetry, and hardwood, tile, laminate, and carpet flooring. The backyard is equally impressive with a covered patio featuring paver hardscape, recessed lighting, and a ceiling fan. A rolling security gate provides convenient vehicle access to the covered patio, complemented by a detached two-car garage featuring finished flooring, recessed lighting, additional attic storage, and rear alley access. Additional upgrades include a fully owned solar system, newer copper plumbing, and a 200-amp electrical panel. Offering timeless charm, versatile living spaces, energy-efficient upgrades, and exceptional functionality, 11015 Mines Boulevard is ready to welcome you home.
| 12 hours ago | Listing first seen on site | |
| 19 hours ago | Listing updated with changes from the MLS® |

This information is for your personal, non-commercial use and may not be used for any purpose other than to identify prospective properties you may be interested in purchasing. The display of MLS data is usually deemed reliable but is NOT guaranteed accurate by the MLS. Buyers are responsible for verifying the accuracy of all information and should investigate the data themselves or retain appropriate professionals. Information from sources other than the Listing Agent may have been included in the MLS data. Unless otherwise specified in writing, the Broker/Agent has not and will not verify any information obtained from other sources. The Broker/Agent providing the information contained herein may or may not have been the Listing and/or Selling Agent.
Did you know? You can invite friends and family to your search. They can join your search, rate and discuss listings with you.