

12310 Sandy Ct CourtWhittier, CA90602
Due to the health concerns created by Coronavirus we are offering personal 1-1 online video walkthough tours where possible.
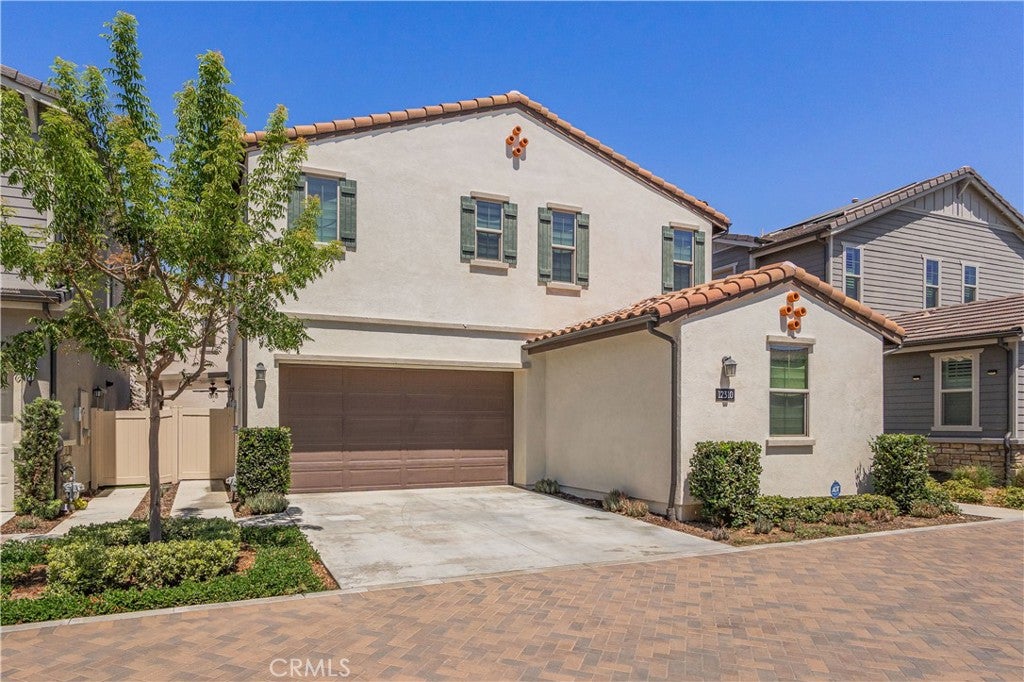
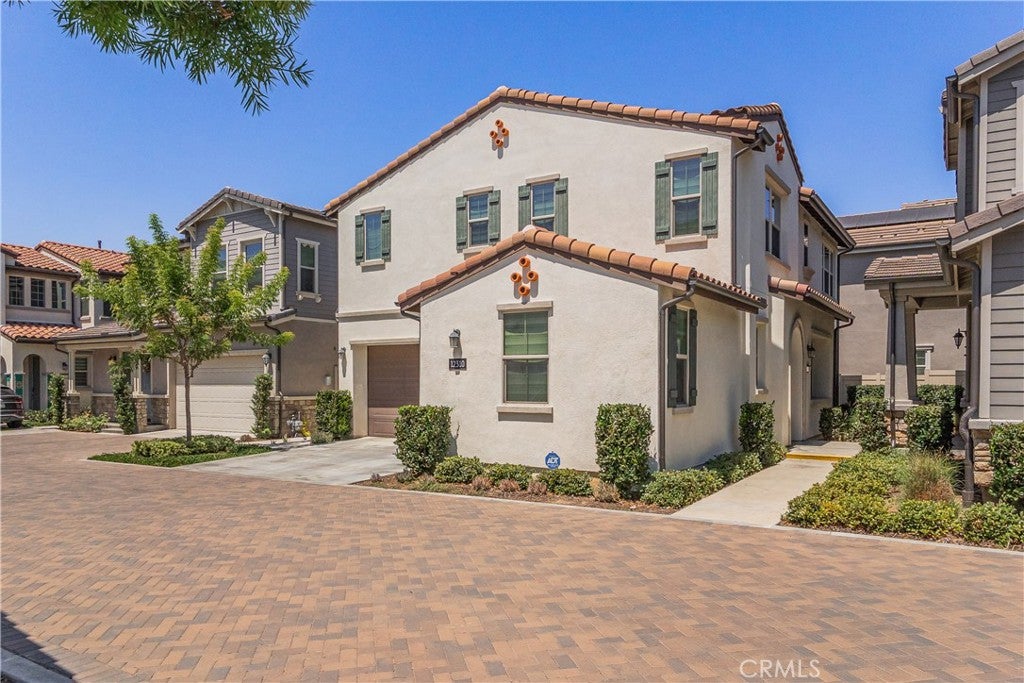
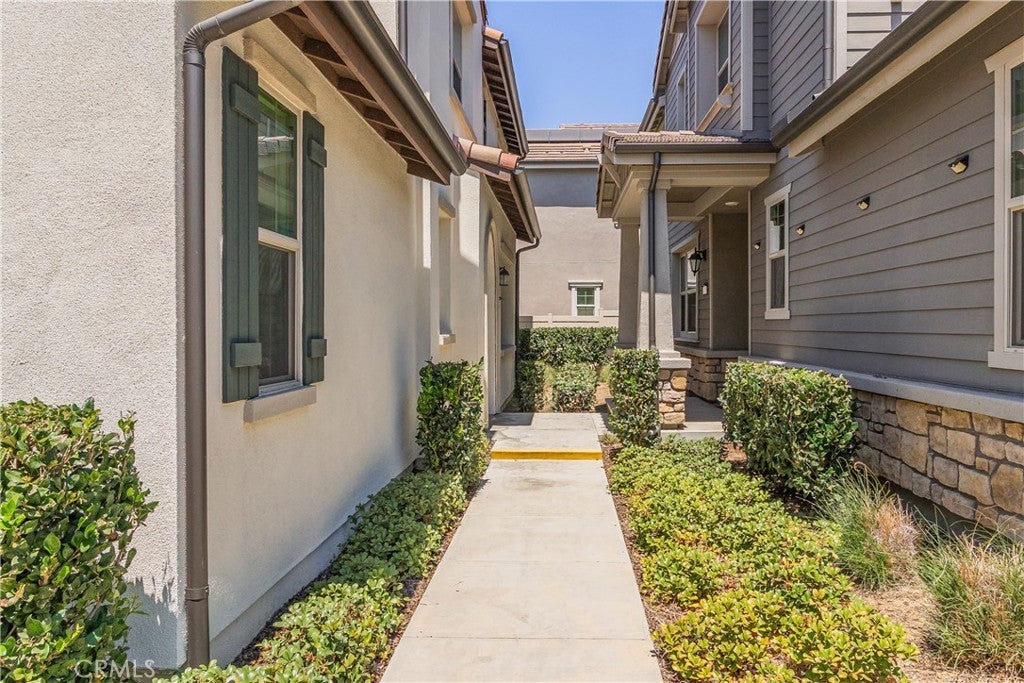
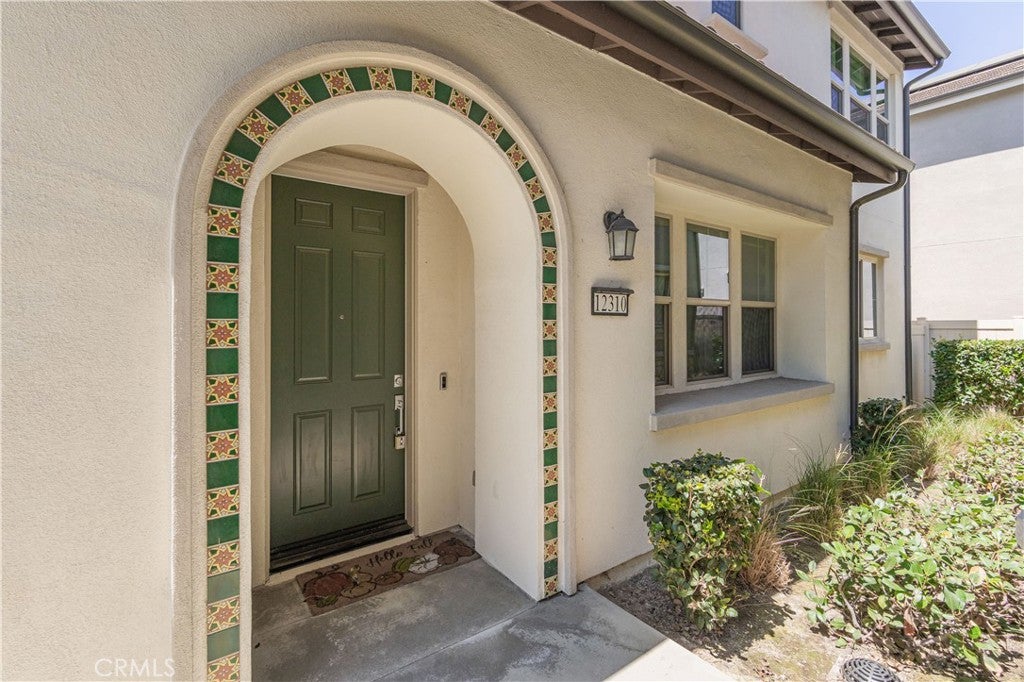
"The Groves of Whittier" Here's your opportunity to own in one of the most sought-after master-planned communities. Situated on an exceptional premium cul-de-sac. Welcome to 12310 Sandy Ct. With 4 bedrooms and 3 Bathrooms and 2234 Sq. Ft, and attached oversized two car garage, this modern space is crafted for luxurious elevated living. Beyond the inviting front porch, the home opens to a sun-filled open-concept main level enhanced by laminate wood-plank flooring, bright recessed lighting throughout, and a seamless flow built for both daily comfort and entertaining. The large dining room connects effortlessly to the gourmet chef’s kitchen, a true centerpiece featuring an island with expansive quartz countertops, designer tile backsplash, white shaker cabinetry with under-cabinet lighting, stainless steel appliances, a large pantry, and abundant storage. Off the Living room opens to an enclosed private patio which provides the perfect space for grilling, relaxing, or enjoying time with pets. In addition, a private downstairs guest suite with an adjacent bath is ideal for in-laws or overnight guests. The second level features a luxurious primary suite, with a large master bathroom with a deep soaking tub, a tiled walk-in shower, and a generous walk-in closet. Upper-level conveniences include 2 large bedrooms, additional full guest bathroom, and a loft perfect for a home office. Plus a dedicated upstairs laundry room complete with counter space and upper/lower storage cabinets. Step outside and experience the vibrant lifestyle that The Groves is known for. Residents enjoy resort-style amenities including a lap pool, hot tub, and cozy gas firepit. The community’s beautifully restored historic clubhouse serves as an exceptional venue for weddings, celebrations, and business events. A state-of-the-art fitness center offers a lifting rack, free weights, stationary bikes, and cardio machines. With unmatched walkability, you’re just steps from Heritage Court’s retail and dining, a lively food hall, a 24-hour fitness center, grocery stores, and a wide variety of restaurants—creating a lifestyle defined by convenience, connection, and elevated living.
| 9 hours ago | Listing first seen on site | |
| 9 hours ago | Listing updated with changes from the MLS® |

This information is for your personal, non-commercial use and may not be used for any purpose other than to identify prospective properties you may be interested in purchasing. The display of MLS data is usually deemed reliable but is NOT guaranteed accurate by the MLS. Buyers are responsible for verifying the accuracy of all information and should investigate the data themselves or retain appropriate professionals. Information from sources other than the Listing Agent may have been included in the MLS data. Unless otherwise specified in writing, the Broker/Agent has not and will not verify any information obtained from other sources. The Broker/Agent providing the information contained herein may or may not have been the Listing and/or Selling Agent.
Did you know? You can invite friends and family to your search. They can join your search, rate and discuss listings with you.