Save
Ask
Tour
Hide
Share
$999,000
New Listing

11830 Scott
Whittier, CA90604

For Sale|Single Family Residence|Active
4
Beds
3
Total Baths
3
Partial Baths
2,017
SqFt
$495
/SqFt
1963
Built
County:
Los Angeles
Listed by Angelica Gregory of T.N.G. Real Estate Consultants [email protected]

Due to the health concerns created by Coronavirus we are offering personal 1-1 online video walkthough tours where possible.
Call Now: 562.846.5359
Is this the listing for you? We can help make it yours.
562.846.5359
Upcoming Open Houses
Due to COVID-19, we recommend you verify Open Houses before attending.
Sat, Sep 19, 1:00 PM - 4:00 PM
Sun, Sep 20, 1:00 PM - 4:00 PM
11830 Scott11830 Scott11830 Scott11830 Scott
Save
Ask
Tour
Hide
Share

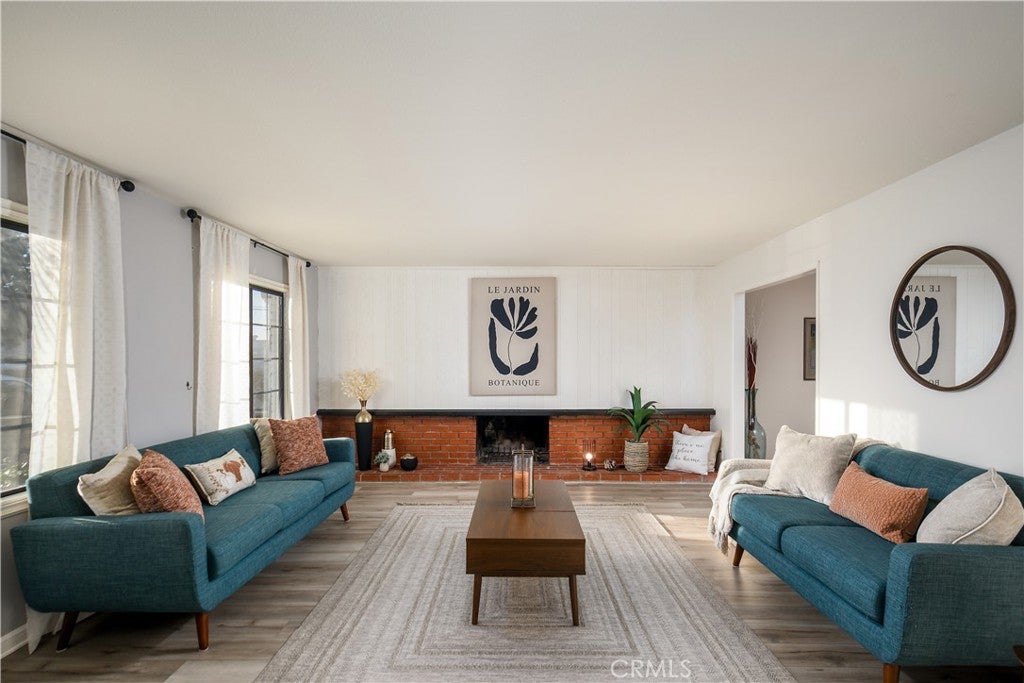
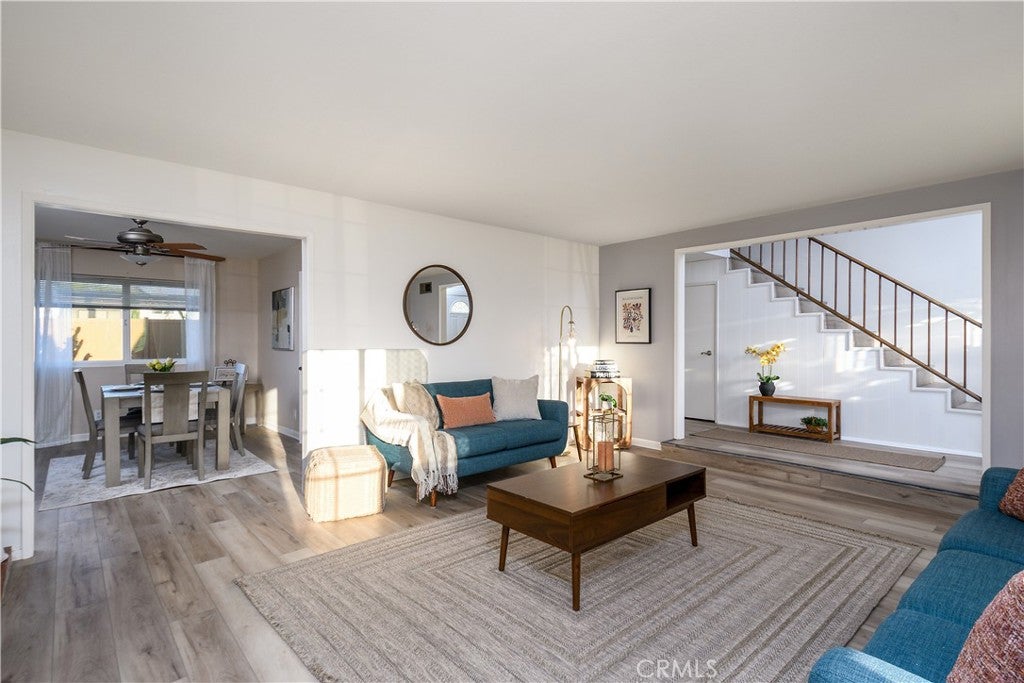
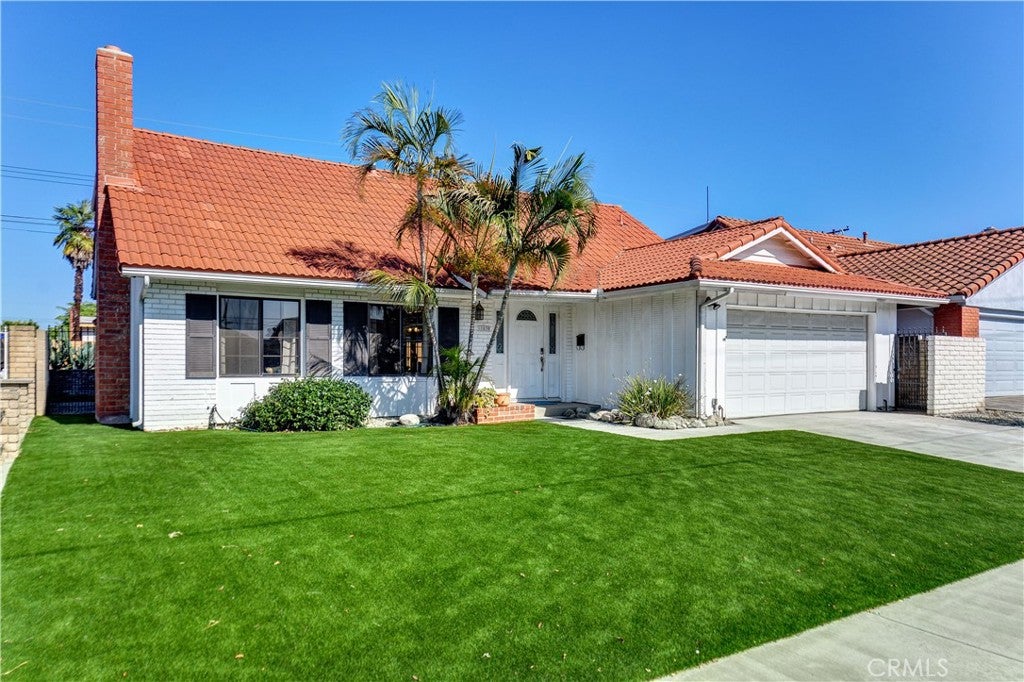
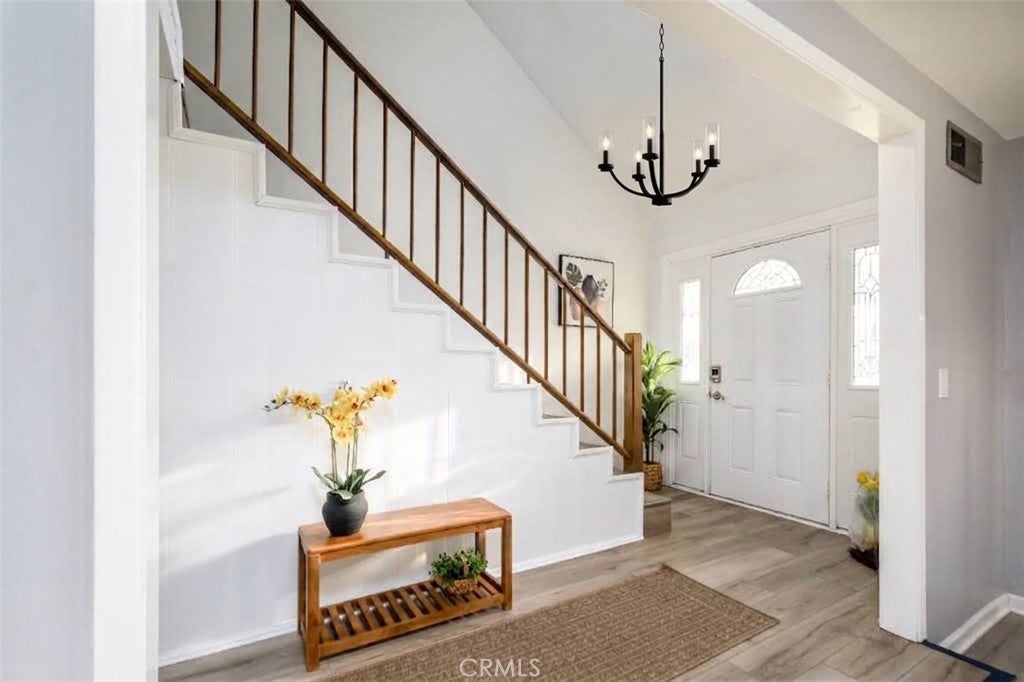
Welcome to this beautifully updated two-story home in desirable East Whittier! Featuring 4 bedrooms and 3 bathrooms, this move-in-ready layout includes a main-floor bedroom and full bath—ideal for guests or multi-generational living. The main level offers seamless flow between the spacious living room, formal dining area, and a remodeled kitchen with quartz countertops, built-in appliances, laminate flooring, and a casual breakfast bar that opens to a versatile space perfect for a daily breakfast nook or cozy seating area. Large French doors and windows look out to the relaxing swimming pool, perfect for indoor-outdoor entertaining. Upstairs boasts three bedrooms, including a primary suite with two spacious closets, plus tastefully updated bathrooms with quartz counters and modern lighting. Ideally located near top-rated schools (Scott Avenue Elementary, Granada Middle, La Serna High) and minutes from Whittwood Town Center dining and shopping.

Save
Ask
Tour
Hide
Share
Listing Snapshot
Price 
$999,000
Days On Site 
0 Days
Bedrooms 
4
Inside Area (SqFt) 
2,017 sqft
Total Baths 
3
Full Baths 
N/A
Partial Baths 
3
Lot Size 
0.1374 Acres
Year Built 
1963
MLS® Number 
PW26202893
Status 
Active
Property Tax 
N/A
HOA/Condo/Coop Fees 
N/A
Sq Ft Source 
Assessor
Friends & Family
Recent Activity
9 hours agoListing first seen on site
9 hours agoListing updated with changes from the MLS®
General Features
Acres 
0.1374
Attached Garage 
Yes
Disclosures 
DeathOnProperty3Yrs
Foundation 
Slab
Garage 
Yes
Garage Spaces 
2
Land Lease 
No
Levels 
Two
Number Of Stories 
2
Parking 
AttachedGarage
Parking Spaces 
2
Property Condition 
Updated/Remodeled
Property Sub Type 
Single Family Residence
Security 
Carbon Monoxide Detector(s)Smoke Detector(s)
Special Circumstances 
Standard
Style 
Traditional
Utilities 
Sewer Connected
Water Source 
Public
Interior Features
Appliances 
DishwasherDisposalGas RangeMicrowaveRefrigerator
Cooling 
Central Air
Fireplace 
Yes
Fireplace Features 
Living Room
Flooring 
LaminateVinyl
Heating 
Central
Interior 
Breakfast BarCeiling Fan(s)Eat-in KitchenRecessed Lighting
Laundry Features 
In Garage
Main Level Bedrooms 
1
Window Features 
Double Pane Windows
Bathroom 
Kitchen 
Living Room 
Save
Ask
Tour
Hide
Share
Exterior Features
Patio And Porch 
Patio
Pool Features 
PrivateIn Ground
Private Pool 
Yes
View 
HillsPool
Waterview 
HillsPool
Windows/Doors 
Double Pane Windows
Community Features
Community Features 
Street Lights
MLS Area 
670 - Whittier
School District 
Whittier Union High
Financing Terms Available 
CashConventionalFHAVA Loan
Building Access 
one
Schools
School District
Whittier Union High
Elementary School
Unknown
Middle School
Unknown
High School
Unknown


This information is for your personal, non-commercial use and may not be used for any purpose other than to identify prospective properties you may be interested in purchasing. The display of MLS data is usually deemed reliable but is NOT guaranteed accurate by the MLS. Buyers are responsible for verifying the accuracy of all information and should investigate the data themselves or retain appropriate professionals. Information from sources other than the Listing Agent may have been included in the MLS data. Unless otherwise specified in writing, the Broker/Agent has not and will not verify any information obtained from other sources. The Broker/Agent providing the information contained herein may or may not have been the Listing and/or Selling Agent.

Neighborhood & Commute
Source: Walkscore
Save
Ask
Tour
Hide
Share
Get ready for your perfect neighborhood!