

5560 Mountain View AvenueYorba Linda, CA92886
Due to the health concerns created by Coronavirus we are offering personal 1-1 online video walkthough tours where possible.
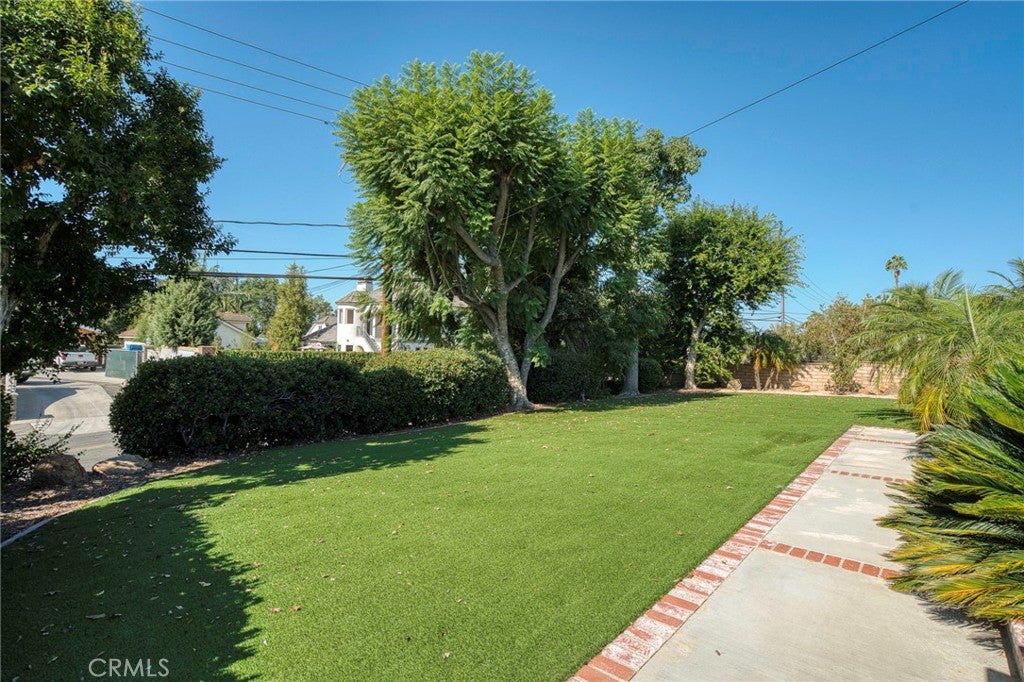
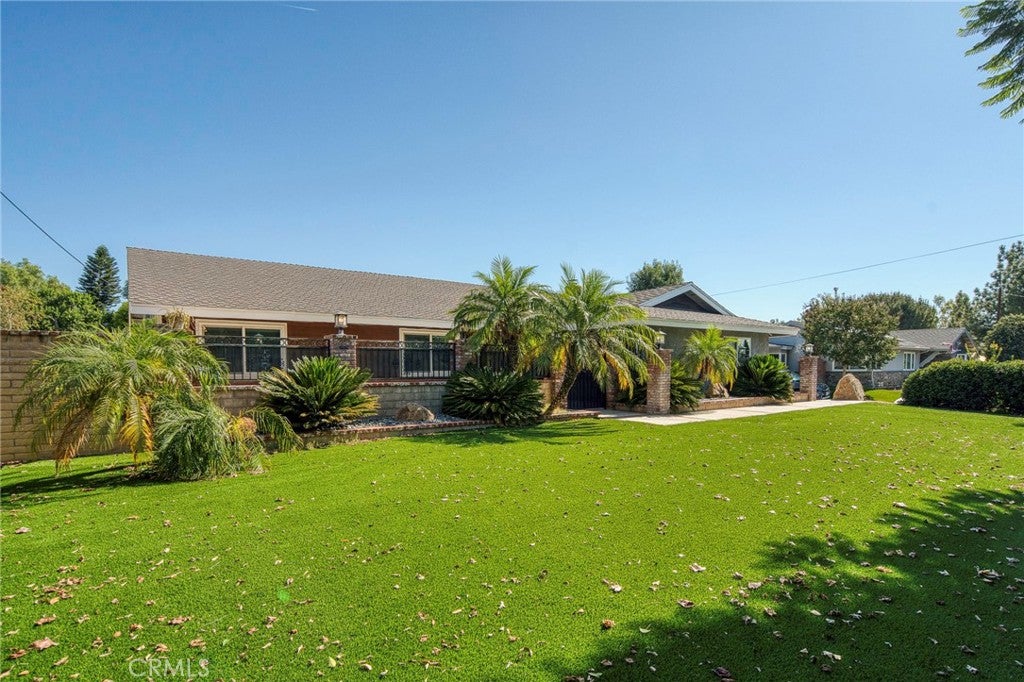
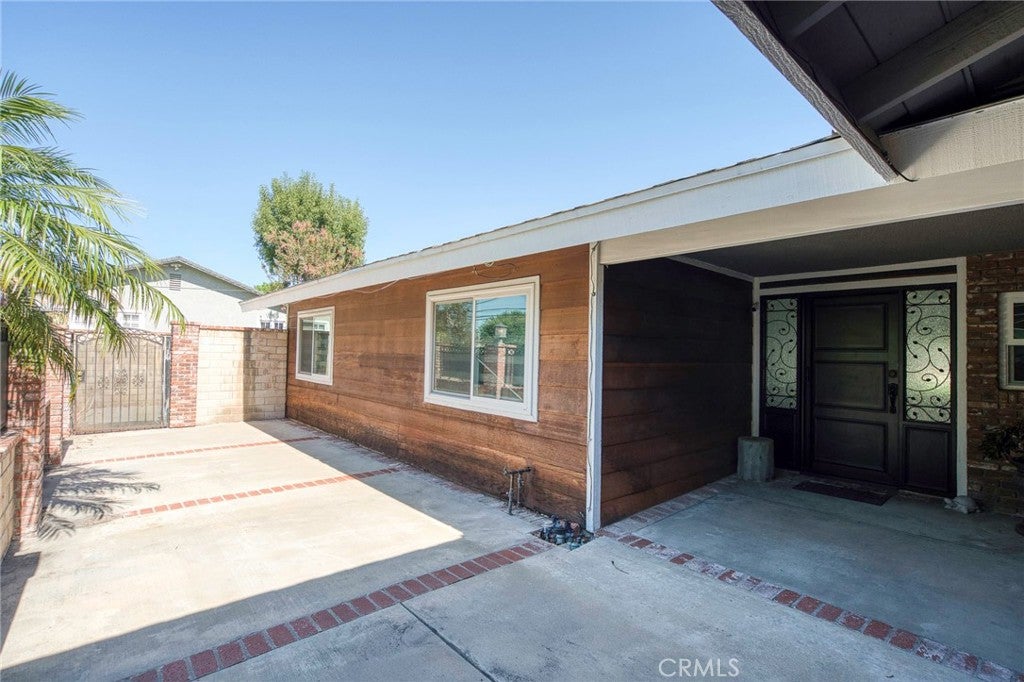
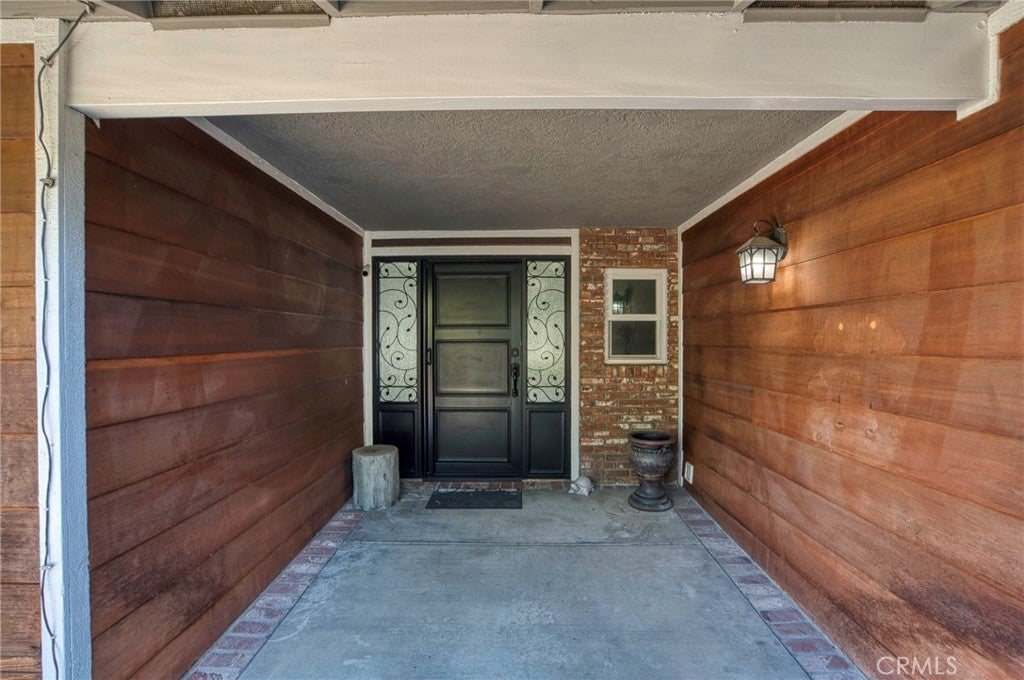
Some homes are updated. Others are completely reimagined. Welcome to 5560 Mountain View Avenue, a single-story Yorba Linda residence redesigned for the way life is lived today—and for the chapters still ahead. Set behind gates on an approximately 18,800-square-foot lot, this five-bedroom, three-bath home offers approximately 3,011 square feet of thoughtfully renovated living space, expanded from its original 2,315 square feet through permitted improvements. Inside, vaulted ceilings and a generously sized living room lead to a connected family room and kitchen, creating a natural rhythm for quiet mornings, memorable celebrations and everyday life. The kitchen was rebuilt from the studs with quartz countertops, new cabinetry, a modern backsplash, an enlarged refrigerator space and a Fisher & Paykel range and oven. A remodeled fireplace and beamed ceiling bring warmth and character to the family room, while new flooring, windows, baseboards, crown molding, interior doors and recessed lighting carry a cohesive look throughout. The bathrooms have also been beautifully updated. The permitted Next Gen suite creates rare flexibility with its own private entrance, living area, bathroom, walk-in closet and independently controlled heating and air conditioning—an exceptional setup for multigenerational living, extended guests or a private retreat. Behind the finishes are meaningful improvements including updated electrical, a new panel, attic insulation, a newer water heater, water-softening system and security sliding doors. Outside, the scale of the property opens another chapter. Enjoy a large covered patio with two ceiling fans, extensive concrete and artificial turf, a basketball area, drive-through gated access and a side-yard storage shed. The finished and insulated detached two-car garage adds space for vehicles, a golf cart, hobbies and storage. Located near the Yorba Linda Country Club, parks and the city’s extensive trail system, this home offers the space, flexibility and small-town lifestyle that make Yorba Linda so special. They didn’t simply remodel it. They reinvented it—and now it’s ready for someone new to write the next chapter.
| 23 hours ago | Listing first seen on site | |
| 23 hours ago | Listing updated with changes from the MLS® |

This information is for your personal, non-commercial use and may not be used for any purpose other than to identify prospective properties you may be interested in purchasing. The display of MLS data is usually deemed reliable but is NOT guaranteed accurate by the MLS. Buyers are responsible for verifying the accuracy of all information and should investigate the data themselves or retain appropriate professionals. Information from sources other than the Listing Agent may have been included in the MLS data. Unless otherwise specified in writing, the Broker/Agent has not and will not verify any information obtained from other sources. The Broker/Agent providing the information contained herein may or may not have been the Listing and/or Selling Agent.
Did you know? You can invite friends and family to your search. They can join your search, rate and discuss listings with you.