

11221 Dicky StreetWhittier, CA90606
Due to the health concerns created by Coronavirus we are offering personal 1-1 online video walkthough tours where possible.
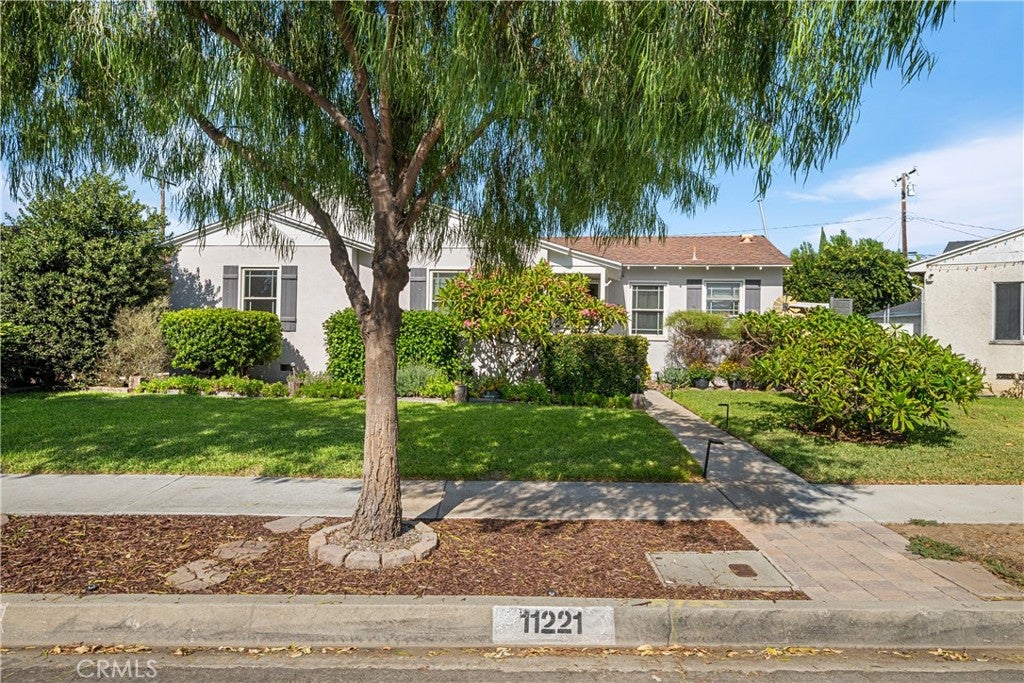
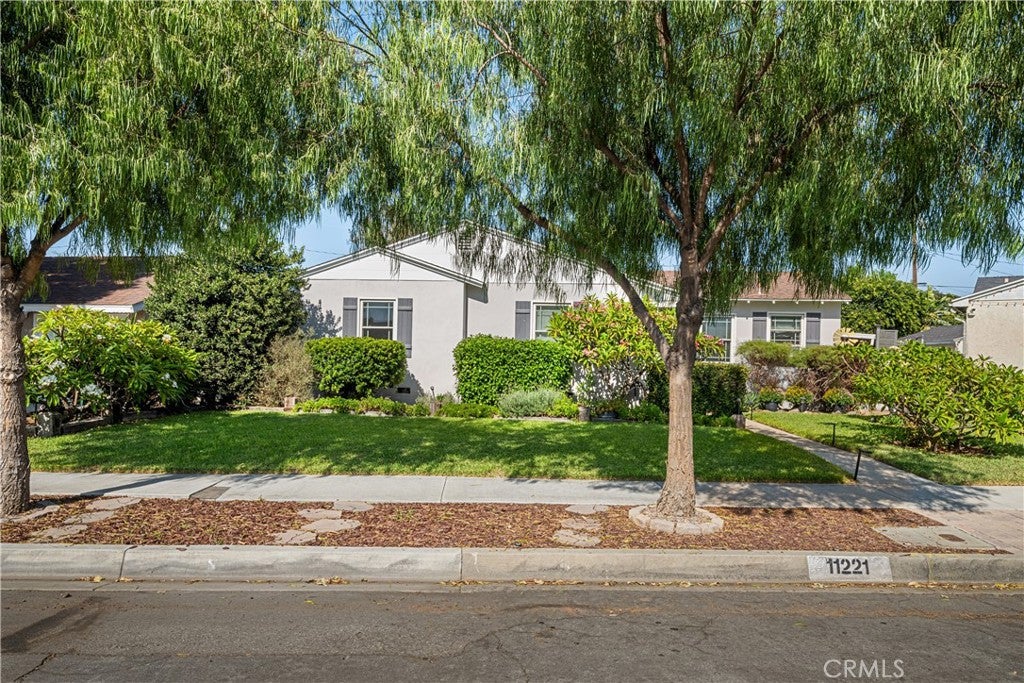
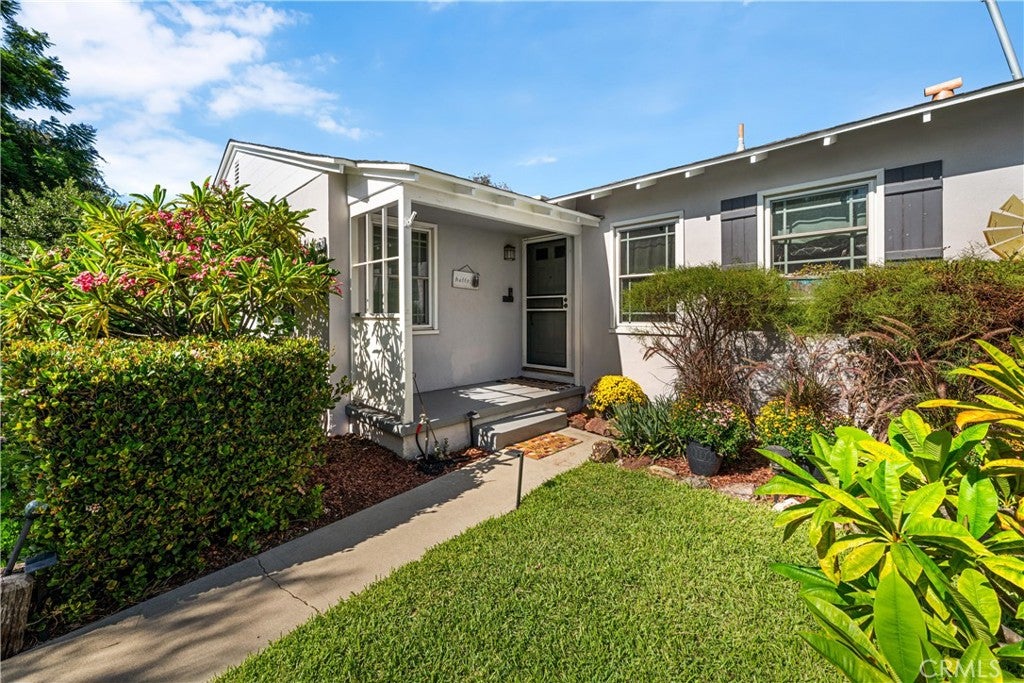
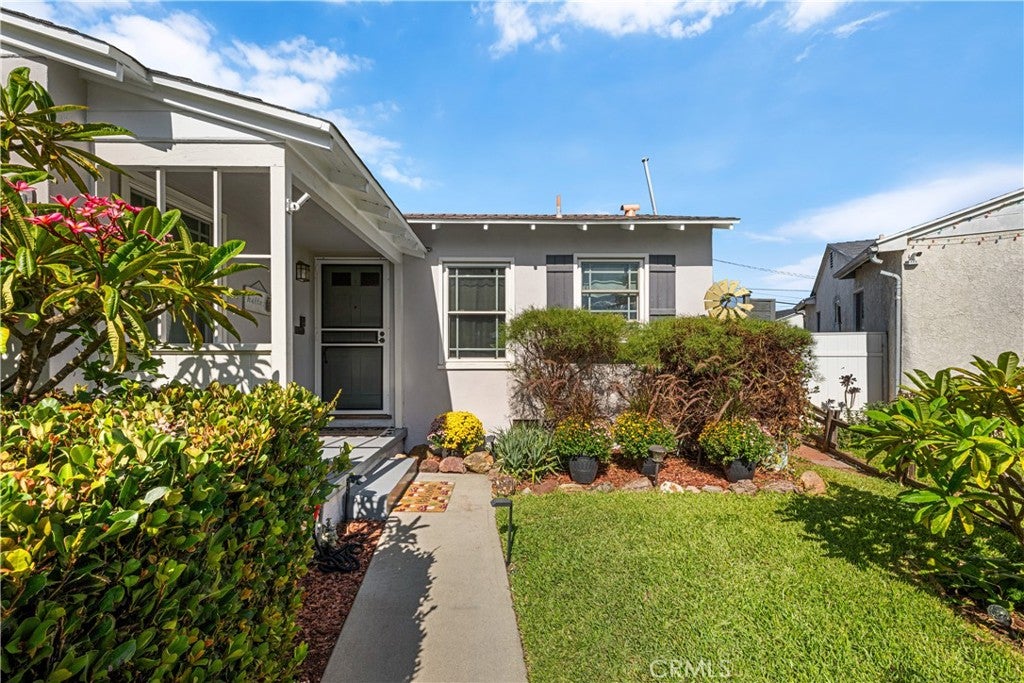
Welcome to 11221 Dicky Street, a beautifully updated Whittier home offering thoughtful improvements inside and out. The remodeled kitchen features all-new cabinetry, a farmhouse sink, updated fixtures and plumbing, creating a fresh and functional space for everyday living. Both bathrooms have been updated, while plantation shutters and Anlin double-hung windows add style, comfort and efficiency throughout the home. Major upgrades include newer central air and heating with new equipment and ductwork, recessed lighting in the living room and kitchen, and an updated laundry room accented with charming shiplap walls. Outside, enjoy an inviting backyard retreat featuring a swim spa and deck, a rebuilt wood patio cover with added electrical, and a concrete walkway. With numerous improvements already completed, this well-cared-for home offers a wonderful combination of comfort, functionality and outdoor living.
| 20 hours ago | Listing first seen on site | |
| 20 hours ago | Listing updated with changes from the MLS® |

This information is for your personal, non-commercial use and may not be used for any purpose other than to identify prospective properties you may be interested in purchasing. The display of MLS data is usually deemed reliable but is NOT guaranteed accurate by the MLS. Buyers are responsible for verifying the accuracy of all information and should investigate the data themselves or retain appropriate professionals. Information from sources other than the Listing Agent may have been included in the MLS data. Unless otherwise specified in writing, the Broker/Agent has not and will not verify any information obtained from other sources. The Broker/Agent providing the information contained herein may or may not have been the Listing and/or Selling Agent.
Did you know? You can invite friends and family to your search. They can join your search, rate and discuss listings with you.