Save
Ask
Tour
Hide
Share
$1,199,900
New Listing

325 E Woodvale Avenue
Orange, CA92865

For Sale|Single Family Residence|Active
4
Beds
2
Total Baths
1
Full Bath
1
Partial Bath
1,938
SqFt
$619
/SqFt
1963
Built
Subdivision:
The Woods
County:
Orange
Listed by Jeffrey Simons of NextHome Pacific Estates [email protected]

Due to the health concerns created by Coronavirus we are offering personal 1-1 online video walkthough tours where possible.
Call Now: 562.846.5359
Is this the listing for you? We can help make it yours.
562.846.5359
Upcoming Open Houses
Due to COVID-19, we recommend you verify Open Houses before attending.
Sat, Sep 12, 1:00 PM - 4:00 PM
325 E Woodvale Avenue325 E Woodvale Avenue325 E Woodvale Avenue325 E Woodvale Avenue
Save
Ask
Tour
Hide
Share

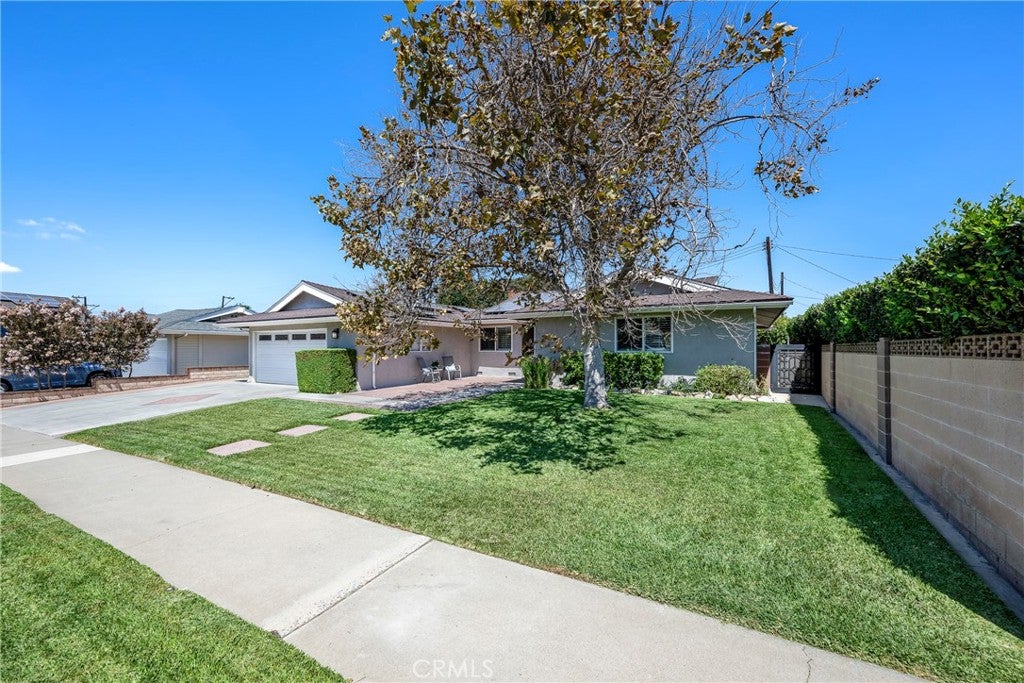
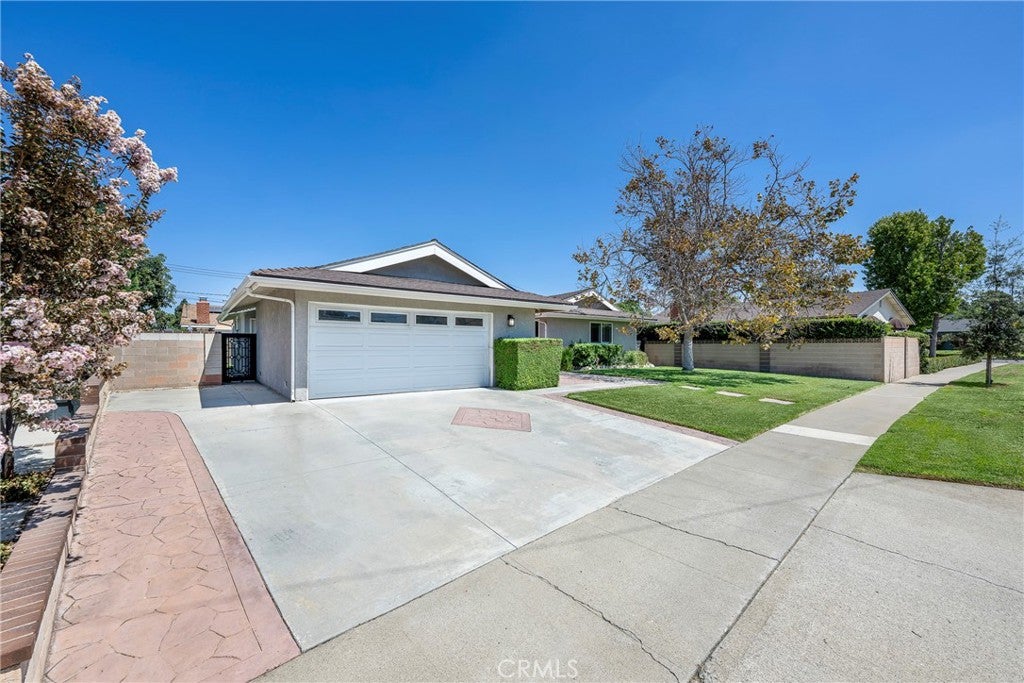
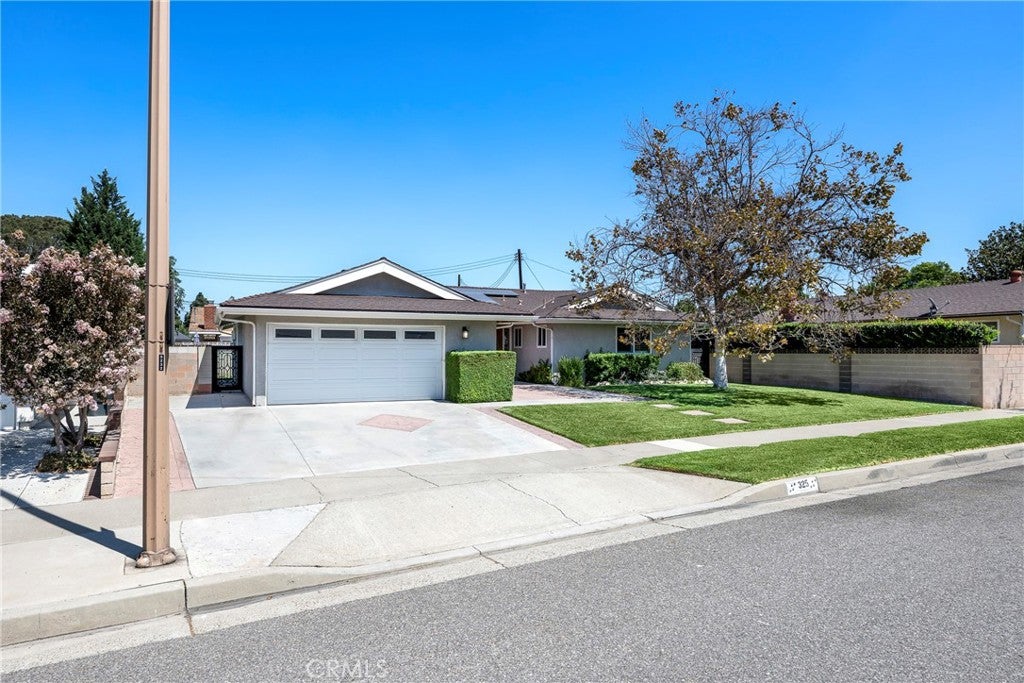
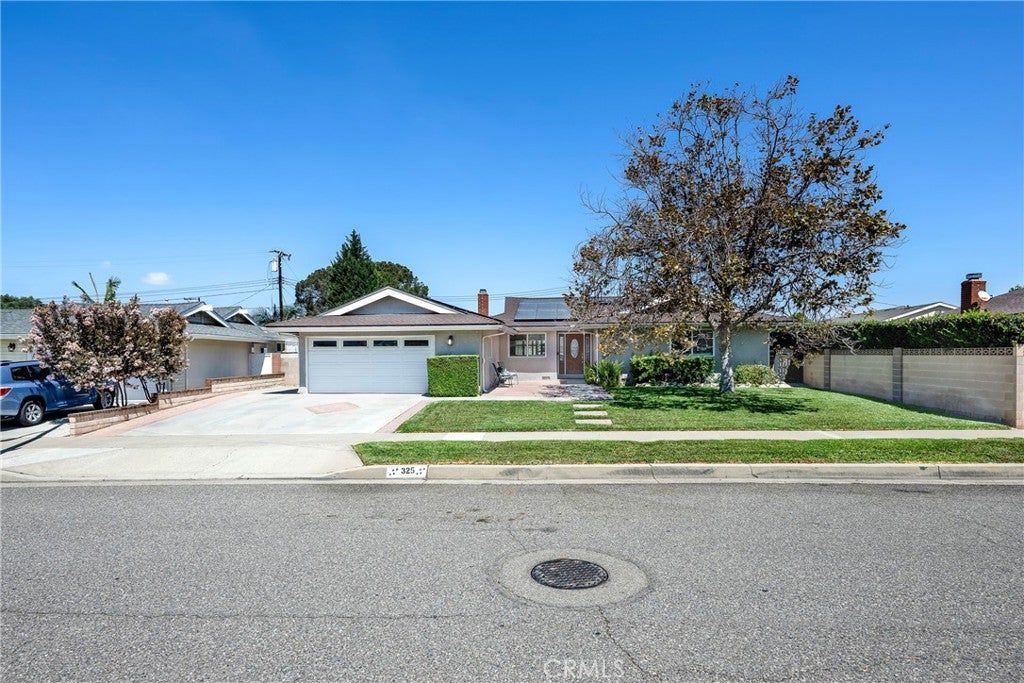
Welcome to 325 E Woodvale Avenue, a warm and inviting single-story home offering 4 bedrooms, 2 bathrooms, 1,938 square feet of living space and a 7,296-square-foot lot designed for comfortable everyday living and easy entertaining. Inside, the home offers a functional floor plan with laminate flooring, plantation shutters, recessed lighting, updated baseboards and raised-panel interior doors throughout. The living room is anchored by a custom fireplace featuring a herringbone tile surround and custom-built wood mantel, creating a natural gathering place at the heart of the home. The kitchen features Corian countertops, oak cabinetry designed with a generous pantry and counter space. Toward the rear of the home, a spacious bonus/game room adds valuable flexibility and connects directly to the backyard, making it ideal for entertaining, a playroom, media room or additional living space. Outside, the backyard is ready for Southern California living with a covered wood patio and deck, generous side-yard space, block-wall fencing and a fenced lap-style swimming pool—perfect for summer afternoons, weekend gatherings and creating lasting memories at home. The spacious primary suite includes dual closets, including a walk-in, along with a beautifully remodeled bathroom featuring ceramic tile flooring, an updated shower with built-ins, newer cabinetry, hardware, mirrors and lighting. Additional features and upgrades include dual-pane windows, updated HVAC systems, a whole-house fan, leased solar panels, abundant interior storage and an attached two-car garage with direct access. Comfortable, functional and welcoming, 325 E Woodvale Avenue offers the kind of layout and lifestyle that makes it easy to picture settling in and calling it home.

Save
Ask
Tour
Hide
Share
Listing Snapshot
Price 
$1,199,900
Days On Site 
0 Days
Bedrooms 
4
Inside Area (SqFt) 
1,938 sqft
Total Baths 
2
Full Baths 
1
Partial Baths 
1
Lot Size 
0.1675 Acres
Year Built 
1963
MLS® Number 
PW26196875
Status 
Active
Property Tax 
N/A
HOA/Condo/Coop Fees 
N/A
Sq Ft Source 
Assessor
Friends & Family
Recent Activity
18 hours agoListing first seen on site
18 hours agoListing updated with changes from the MLS®
General Features
Acres 
0.1675
Attached Garage 
Yes
Direction Faces 
South
Foundation 
Raised
Garage 
Yes
Garage Spaces 
2
Land Lease 
No
Levels 
One
Number Of Stories 
1
Parking 
AttachedConcreteDirect AccessDrivewayGarage Faces FrontGarageGarage Door Opener
Parking Spaces 
4
Property Sub Type 
Single Family Residence
Security 
Carbon Monoxide Detector(s)Smoke Detector(s)
Sewer 
Public Sewer
Special Circumstances 
Standard
Style 
Ranch
Utilities 
Cable AvailableElectricity AvailableElectricity ConnectedNatural Gas AvailableNatural Gas ConnectedPhone AvailableSewer AvailableSewer ConnectedWater AvailableWater Connected
Water Source 
Public
Interior Features
Appliances 
Built-In RangeDishwasherElectric OvenDisposalGas RangeGas Water HeaterMicrowaveVented Exhaust FanWater Heater
Cooling 
Central Air
Fireplace 
Yes
Fireplace Features 
Family RoomGasGas StarterWood Burning
Flooring 
CarpetLaminate
Heating 
Forced AirFireplace(s)
Interior 
Beamed CeilingsBreakfast BarOpen FloorplanRecessed LightingMaster Downstairs
Laundry Features 
In Garage
Main Level Bedrooms 
4
Spa 
Yes
Window Features 
BlindsDouble Pane WindowsPlantation Shutters
Bathroom 
Bedroom 
Bonus Room 
Dining Room 
Kitchen 
Living Room 
Master Bedroom 
Save
Ask
Tour
Hide
Share
Exterior Features
Construction Details 
Stucco
Fencing 
Block
Lot Features 
Front YardSprinklers In FrontLevelRectangular Lot
Patio And Porch 
CoveredDeckPatio
Pool Features 
PrivateGuniteHeatedIn GroundLap
Private Pool 
Yes
Road Frontage 
City Street
Roof 
CompositionShingle
Spa 
Yes
Spa Features 
GuniteIn GroundPrivate
View 
None
Waterview 
None
Windows/Doors 
BlindsDouble Pane WindowsPlantation Shutters
Community Features
Accessibility Features 
Accessible Entrance
Community Features 
CurbsStreet LightsSidewalks
MLS Area 
72 - Orange & Garden Grove, E of Harbor, N of 22 F
School District 
Orange Unified
Financing Terms Available 
CashConventionalFHAVA Loan
Building Access 
1
Roads 
Paved
Schools
School District
Orange Unified
Elementary School
Fletcher
Middle School
Cerro Villa
High School
Villa Park


This information is for your personal, non-commercial use and may not be used for any purpose other than to identify prospective properties you may be interested in purchasing. The display of MLS data is usually deemed reliable but is NOT guaranteed accurate by the MLS. Buyers are responsible for verifying the accuracy of all information and should investigate the data themselves or retain appropriate professionals. Information from sources other than the Listing Agent may have been included in the MLS data. Unless otherwise specified in writing, the Broker/Agent has not and will not verify any information obtained from other sources. The Broker/Agent providing the information contained herein may or may not have been the Listing and/or Selling Agent.

Neighborhood & Commute
Source: Walkscore
Save
Ask
Tour
Hide
Share
Get ready for your perfect neighborhood!