

741 S StillwaterAnaheim Hills, CA92807
Due to the health concerns created by Coronavirus we are offering personal 1-1 online video walkthough tours where possible.
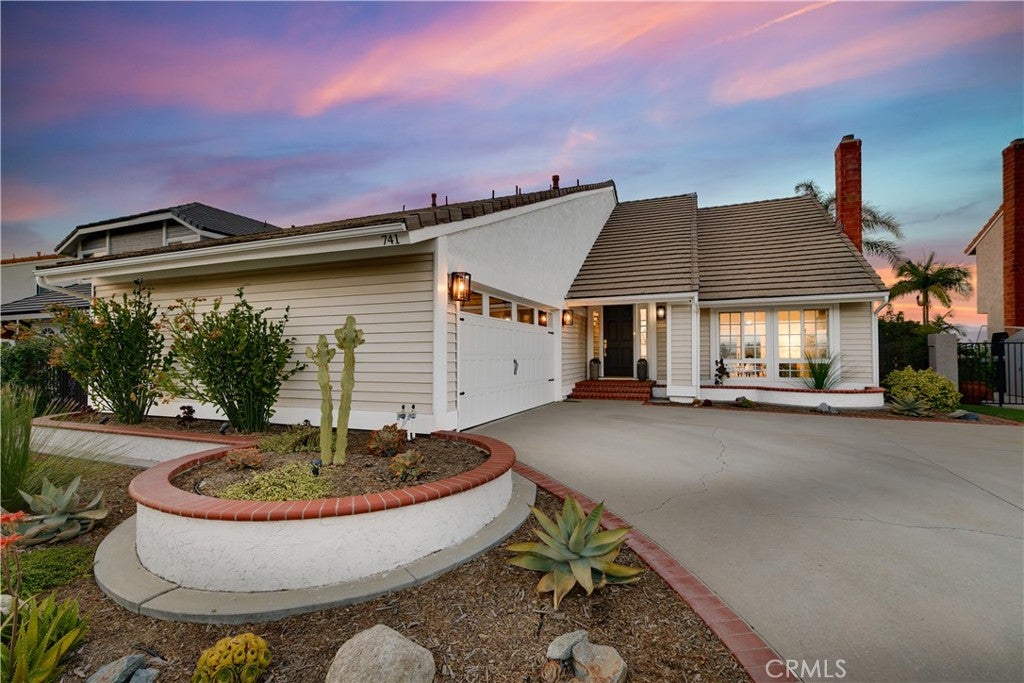
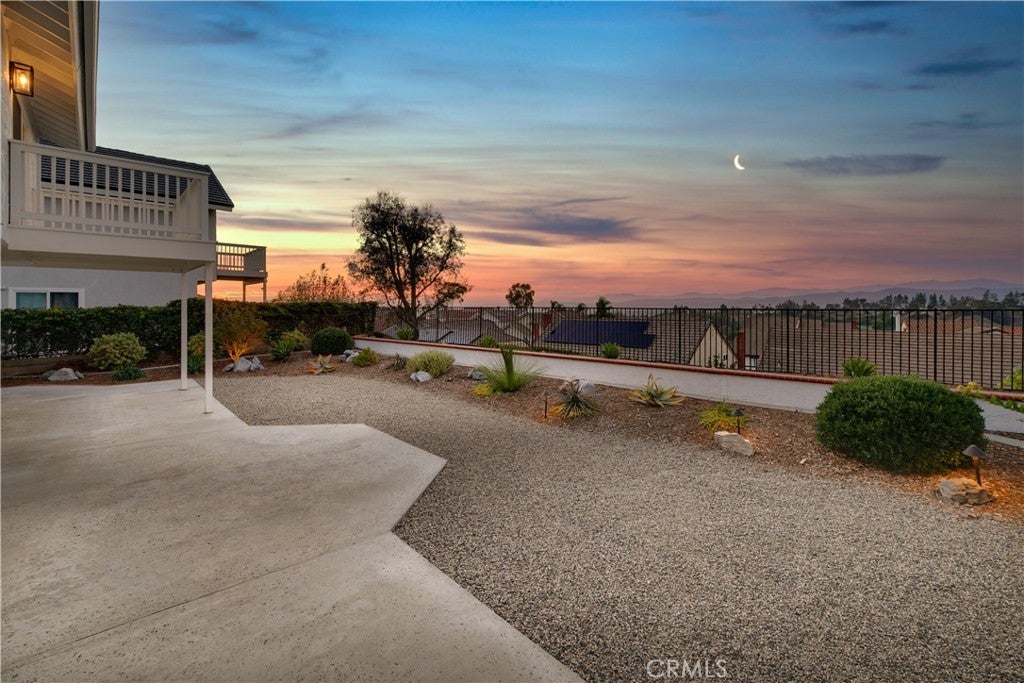
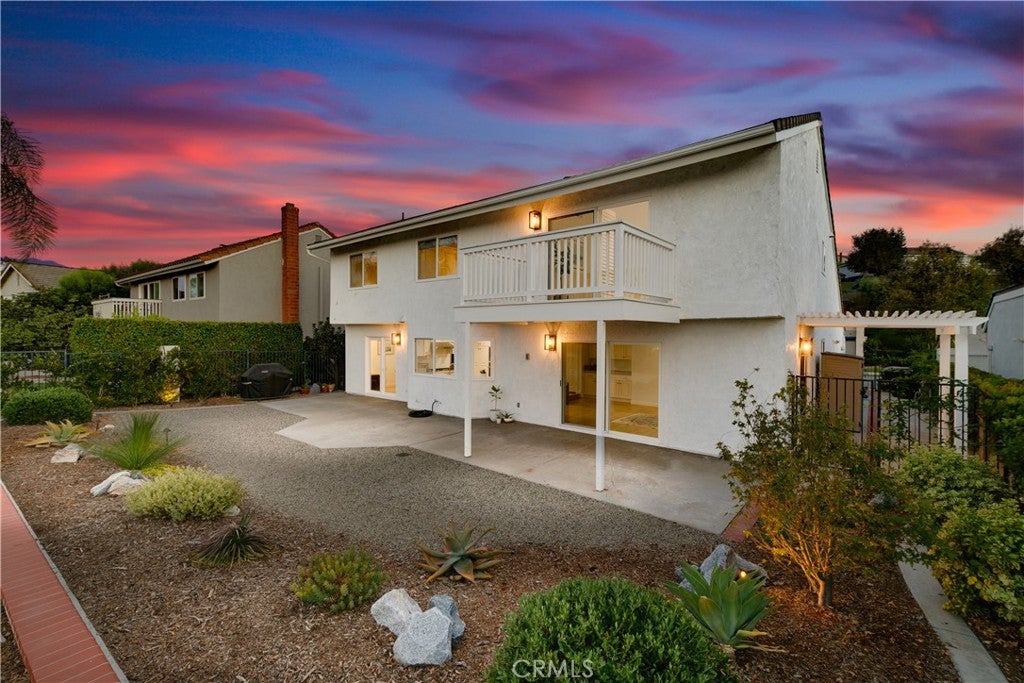
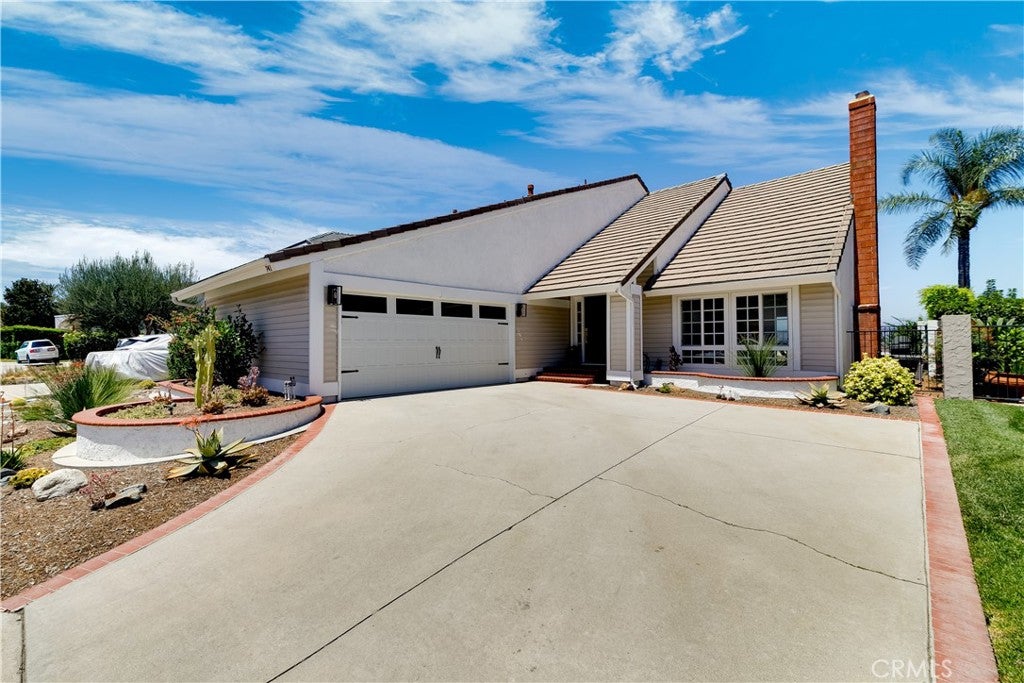
Perched at the end of a private cul-de-sac in the coveted Ridgeview community of Anaheim Hills, this beautifully upgraded single-family residence showcases breathtaking 180-degree panoramic views of rolling hills and dazzling city lights. Spanning 2,436 square feet across a bright, light-filled layout, the home opens with dramatic soaring ceilings and refined finishes. The chef-inspired kitchen features custom cabinetry, quartz countertops, and stainless-steel appliances, opening seamlessly to the breakfast area and family room with a classic fireplace. The versatile 4-bedroom, 3-bathroom design provides ultimate flexibility, including an expansive primary retreat complete with a spa-inspired ensuite and a private balcony overlooking the hills. Out back, enjoy a secluded yard with no rear neighbors, offering an ideal setting for outdoor entertaining or peaceful sunset relaxation. Highlights include energy-efficient windows, central AC, an attached 2-car garage, and community access to a pool, spa, clubhouse, and sports courts. Located near premier hiking trails, shopping, dining, and top-rated Orange Unified schools (Anaheim Hills Elementary, El Rancho Charter, Canyon High).
| a week ago | Listing first seen on site | |
| a week ago | Listing updated with changes from the MLS® |

This information is for your personal, non-commercial use and may not be used for any purpose other than to identify prospective properties you may be interested in purchasing. The display of MLS data is usually deemed reliable but is NOT guaranteed accurate by the MLS. Buyers are responsible for verifying the accuracy of all information and should investigate the data themselves or retain appropriate professionals. Information from sources other than the Listing Agent may have been included in the MLS data. Unless otherwise specified in writing, the Broker/Agent has not and will not verify any information obtained from other sources. The Broker/Agent providing the information contained herein may or may not have been the Listing and/or Selling Agent.
Did you know? You can invite friends and family to your search. They can join your search, rate and discuss listings with you.