Save
Ask
Tour
Hide
Share
$919,999
New Listing

14692 Danbrook Drive
Whittier, CA90604

For Sale|Single Family Residence|Active
4
Beds
3
Total Baths
2
Full Baths
1
Partial Bath
2,210
SqFt
$416
/SqFt
1982
Built
County:
Los Angeles
Listed by Pablo Salcedo of First Team Real Estate [email protected]

Due to the health concerns created by Coronavirus we are offering personal 1-1 online video walkthough tours where possible.
Call Now: 562.846.5359
Is this the listing for you? We can help make it yours.
562.846.5359
14692 Danbrook Drive14692 Danbrook Drive14692 Danbrook Drive14692 Danbrook Drive
Save
Ask
Tour
Hide
Share

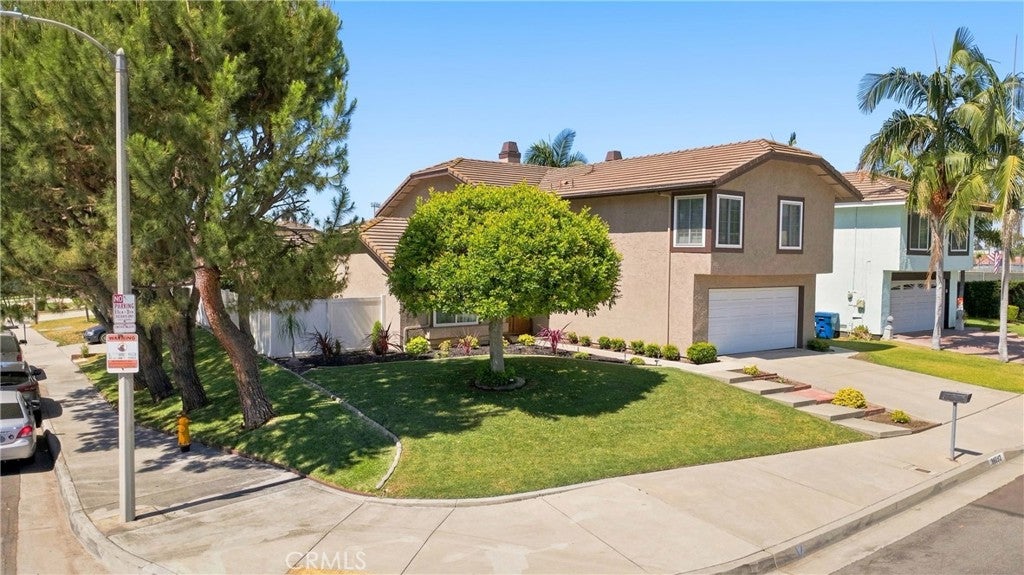
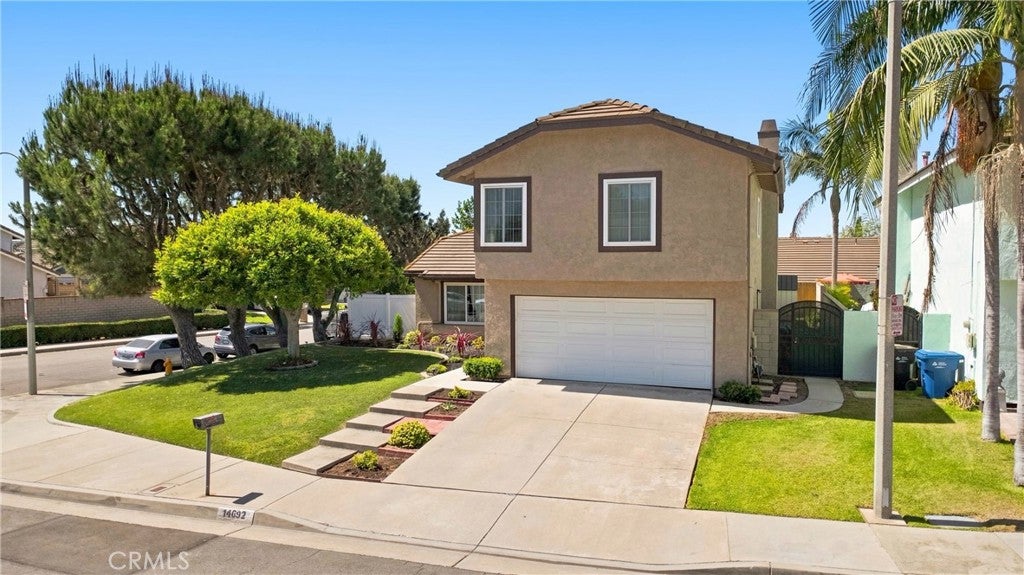
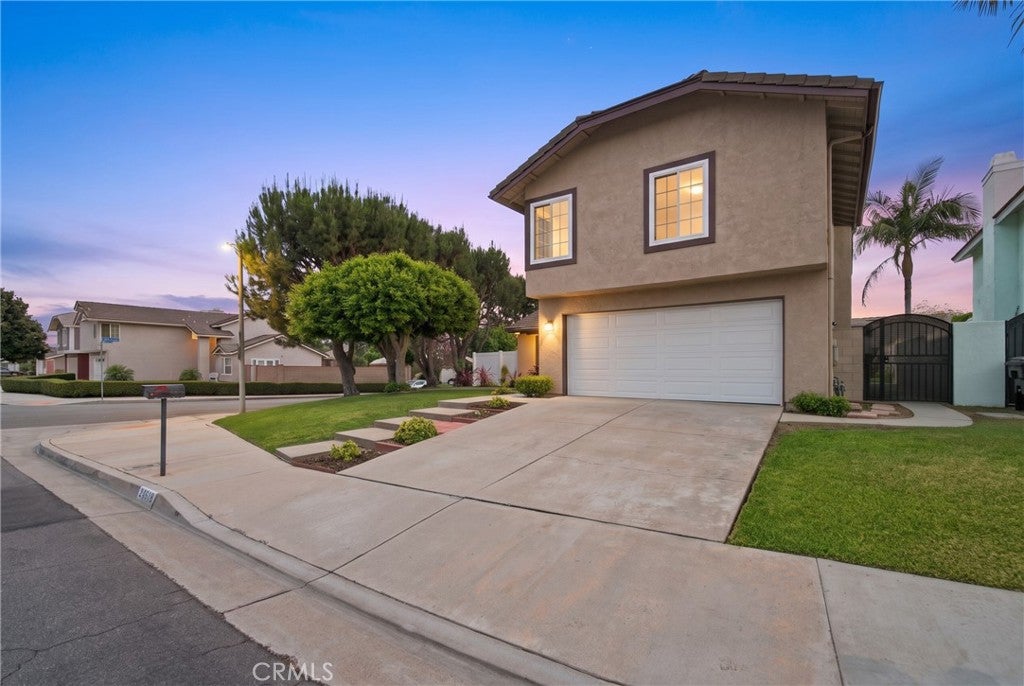
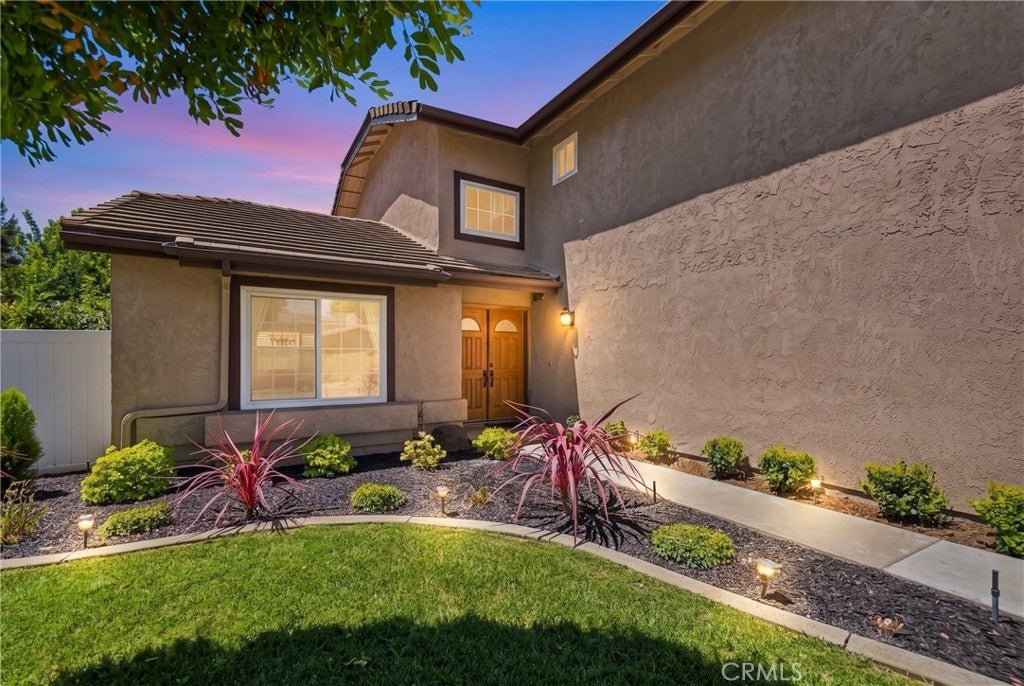
Welcome to 14692 Danbrook Drive, a beautifully updated two-story residence offering 4 bedrooms, 2.5 bathrooms, and 2,210 sq ft on a corner lot. The moment you step inside, you're greeted by an elegant staircase, high ceilings, solid oak floors, and tons of natural light. The family room features a cozy fireplace, while the chef's kitchen offers tons of cabinet and counter space, granite surfaces, gas appliances, and a breakfast nook. Upgrades include a 5-ton HVAC system, updated plumbing access, low-maintenance front landscaping, and custom hardwood doors. Upstairs, the primary suite boasts a gas fireplace, walk-in closet, and dual-sink quartz vanity. The upstairs guest bathroom also features dual sinks with quartz counters and a full tub. Outside, enjoy a 12'x24' covered patio with dual ceiling fans and built-in outdoor speakers. Ideally located near highly regarded middle and high schools, including Rancho-Starbuck Intermediate and California High. Minutes from Whittwood Town Center's Target, Vons, and dining, plus local parks, it’s the ultimate mix of comfort and community!

Save
Ask
Tour
Hide
Share
Listing Snapshot
Price 
$919,999
Days On Site 
0 Days
Bedrooms 
4
Inside Area (SqFt) 
2,210 sqft
Total Baths 
3
Full Baths 
2
Partial Baths 
1
Lot Size 
0.1329 Acres
Year Built 
1982
MLS® Number 
PW26188742
Status 
Active
Property Tax 
N/A
HOA/Condo/Coop Fees 
N/A
Sq Ft Source 
Assessor
Friends & Family
Recent Activity
9 hours agoListing first seen on site
9 hours agoListing updated with changes from the MLS®
General Features
Acres 
0.1329
Attached Garage 
Yes
Direction Faces 
North
Foundation 
Slab
Garage 
Yes
Garage Spaces 
2
Land Lease 
No
Levels 
Two
Number Of Stories 
2
Parking 
AttachedGarage Faces FrontGarageOn Street
Parking Spaces 
2
Property Condition 
Updated/Remodeled
Property Sub Type 
Single Family Residence
Security 
Carbon Monoxide Detector(s)Smoke Detector(s)
Sewer 
Public Sewer
Special Circumstances 
Standard
Style 
Contemporary
Utilities 
Cable AvailableElectricity ConnectedPhone AvailableSewer ConnectedWater Connected
Water Source 
Public
Interior Features
Appliances 
DishwasherGas CooktopDisposalGas OvenGas Water HeaterRange HoodWater Heater
Cooling 
Central Air
Fireplace 
Yes
Fireplace Features 
Family RoomMaster Bedroom
Flooring 
LaminateTileWood
Heating 
Central
Interior 
Ceiling Fan(s)High CeilingsOpen FloorplanMaster Downstairs
Laundry Features 
Washer HookupInsideLaundry Room
Main Level Bedrooms 
2
Window Features 
Double Pane Windows
Dining Room 
Kitchen 
Features - Granite Counters
Master Bathroom 
Save
Ask
Tour
Hide
Share
Exterior Features
Exterior 
Garden
Fencing 
StoneVinylWood
Lot Features 
Back YardCorner LotFront YardGarden
Patio And Porch 
Covered
Pool Features 
None
Road Frontage 
City Street
Spa Features 
None
View 
None
Waterview 
None
Windows/Doors 
Double Pane Windows
Community Features
Building Access 
1
Community Features 
Street LightsSidewalks
Financing Terms Available 
Conventional
MLS Area 
670 - Whittier
Roads 
Paved
School District 
Whittier Union High
Schools
School District
Whittier Union High
Elementary School
Unknown
Middle School
Unknown
High School
Unknown


This information is for your personal, non-commercial use and may not be used for any purpose other than to identify prospective properties you may be interested in purchasing. The display of MLS data is usually deemed reliable but is NOT guaranteed accurate by the MLS. Buyers are responsible for verifying the accuracy of all information and should investigate the data themselves or retain appropriate professionals. Information from sources other than the Listing Agent may have been included in the MLS data. Unless otherwise specified in writing, the Broker/Agent has not and will not verify any information obtained from other sources. The Broker/Agent providing the information contained herein may or may not have been the Listing and/or Selling Agent.

Neighborhood & Commute
Source: Walkscore
Save
Ask
Tour
Hide
Share
Get ready for your perfect neighborhood!