

4931 E Ashford AvenueOrange, CA92867
Due to the health concerns created by Coronavirus we are offering personal 1-1 online video walkthough tours where possible.
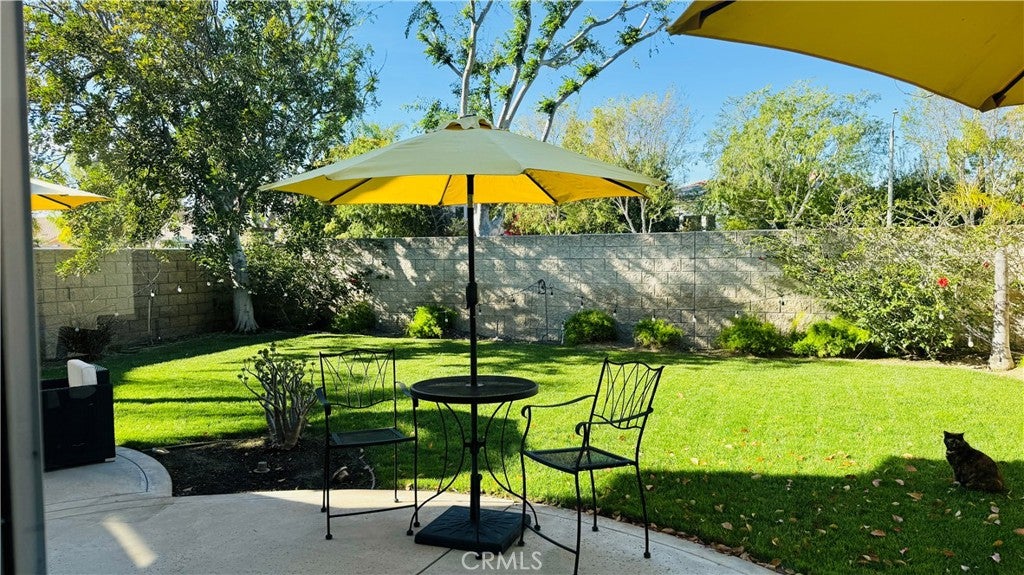
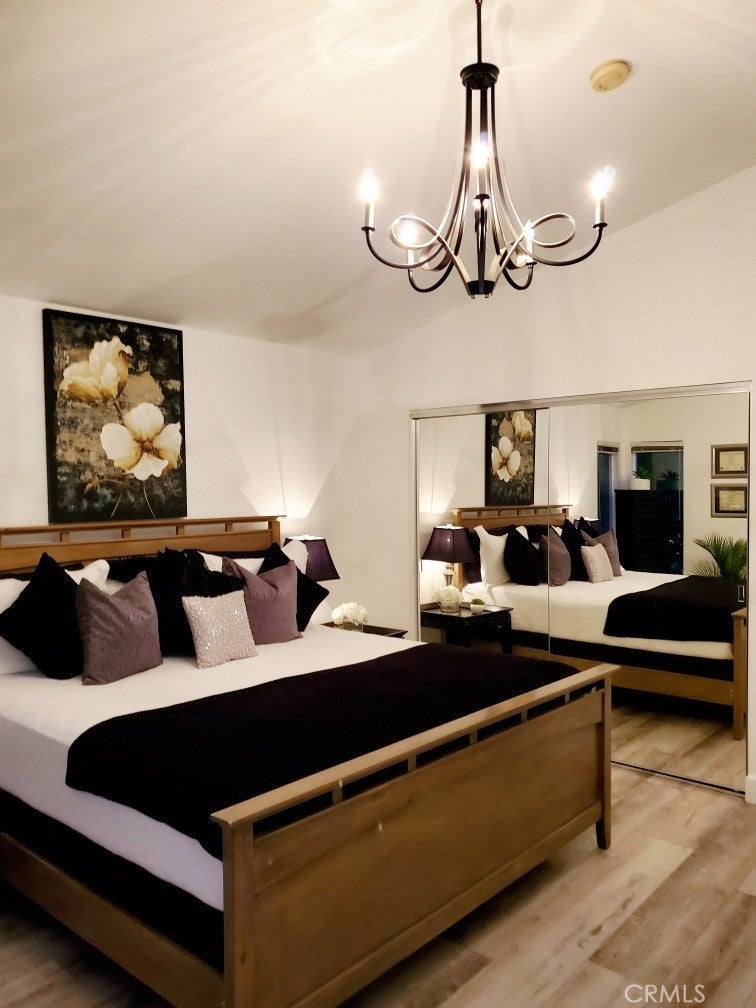
Welcome to 4931 E. Ashford Avenue, a Dream Home Located within the Terraces at Belmont Community of Orange. This Remodeled Home is Nestled on an Oversized Lot, Showcasing Four Bedrooms, Two and a Half Bathrooms, Soaring Ceilings, Newer Whole House Fan, and Custom Upgrades Throughout. As You Enter the Home, You are Greeted by an Abundance of Natural Light Throughout the Living Room and Dining Room, Complete with Plantation Shutters. The Thoughtfully Designed Kitchen Boasts Custom Ceiling-Height Cabinetry, Quartz Counters, Island with Waterfall Edge, Blanco Sink, and High-End Appliances. The Family Room Features a Cozy Fireplace, Built-Ins, Plantation Shutters, and Backyard Views. The Master Suite Includes a Vaulted Ceiling and Ensuite Bathroom with Dual Vanities, Walk-In Shower, Soaking Tub, and Walk-In Closet. Indoor Laundry Room with Built-In Cabinets. The Exceptionally Large Yard Showcases a Patio, Large Grass Area, and Maximum Privacy. Direct Access Two Car Garage Finished with Drywall and Built-In Shelving. HOA Amenities Include a Community Pool, Spa, and Greenbelts. Walk to Belmont Park/Playground and Centrally Located to Canyon High School, Villa Park High School, and Orange Lutheran High School. Short Drive to Santiago Oaks Regional Park and Nohl Plaza Shopping/Entertainment. 4931 E. Ashford Avenue is a Must See!
| yesterday | Listing first seen on site | |
| yesterday | Listing updated with changes from the MLS® |

This information is for your personal, non-commercial use and may not be used for any purpose other than to identify prospective properties you may be interested in purchasing. The display of MLS data is usually deemed reliable but is NOT guaranteed accurate by the MLS. Buyers are responsible for verifying the accuracy of all information and should investigate the data themselves or retain appropriate professionals. Information from sources other than the Listing Agent may have been included in the MLS data. Unless otherwise specified in writing, the Broker/Agent has not and will not verify any information obtained from other sources. The Broker/Agent providing the information contained herein may or may not have been the Listing and/or Selling Agent.
Did you know? You can invite friends and family to your search. They can join your search, rate and discuss listings with you.