

11736 Beverly DriveWhittier, CA90601
Due to the health concerns created by Coronavirus we are offering personal 1-1 online video walkthough tours where possible.
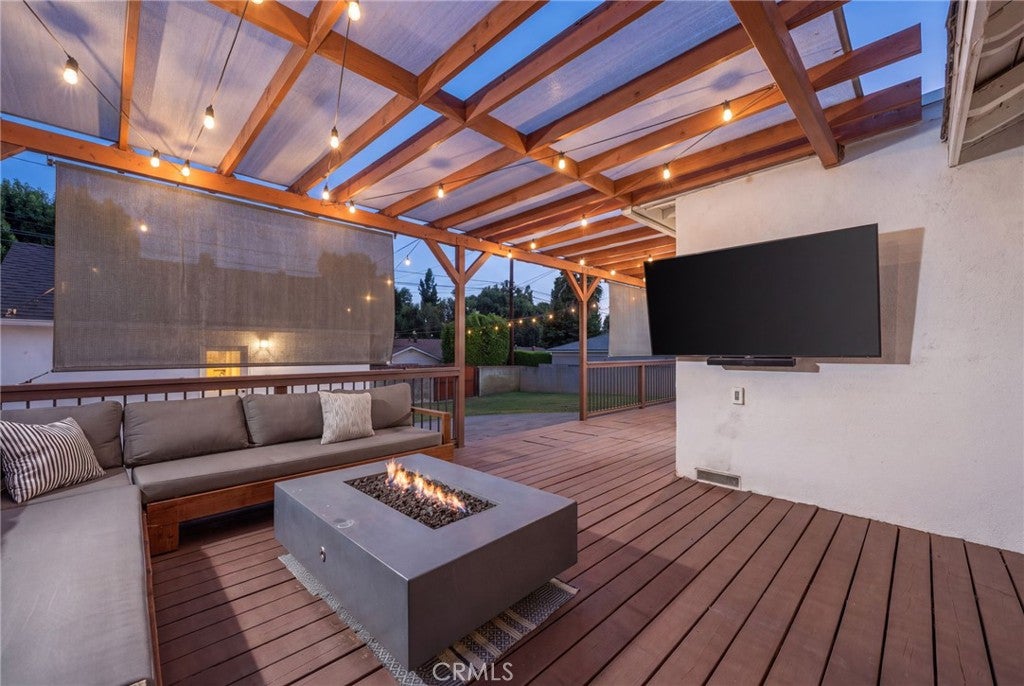
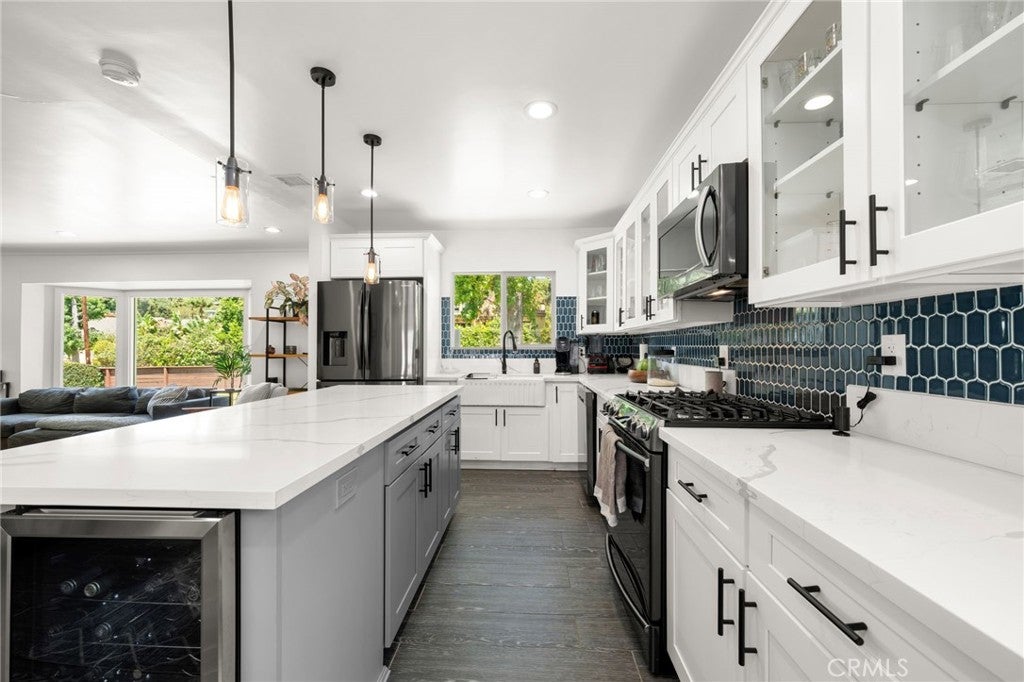
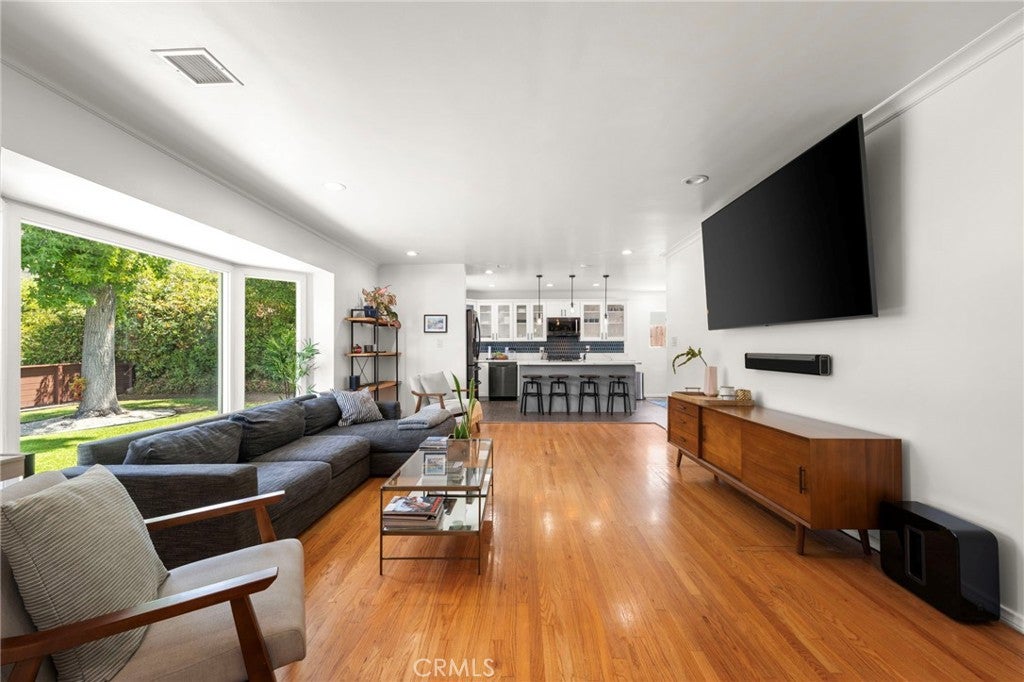
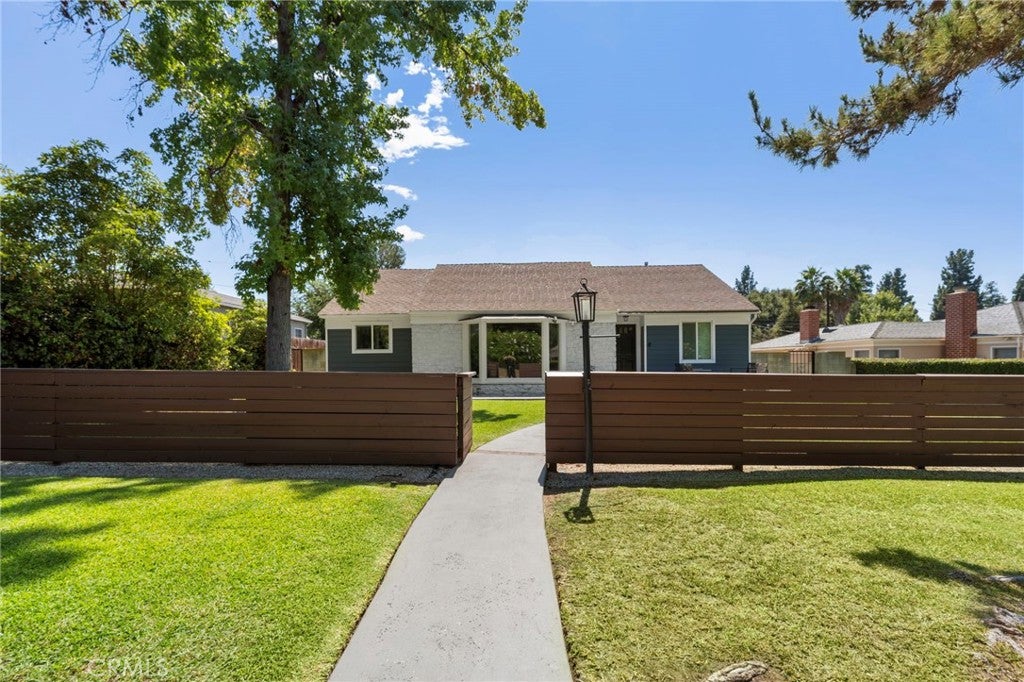
Beautifully reimagined and ideally situated in the desirable West Whittier Hills, this stunning three bedroom, two bathroom home has been thoughtfully remodeled throughout with beautiful finishes, an open floor plan, and an abundance of natural light. Offering approximately 1,694 square feet of living space on an expansive 8,748 square foot lot, this exceptional residence offers a wonderful combination of modern style, comfort, privacy, and indoor outdoor living. The remodeled kitchen is the heart of the home, featuring an oversized center island, beautiful finishes, and a gas freestanding range, all thoughtfully designed with an open connection to the main living areas. The spacious primary suite is a true retreat, complete with a generous walk in closet and French doors opening directly onto the backyard deck. The beautifully remodeled primary bathroom features a sophisticated dual vanity, elegant finishes, and an impressive oversized walk in shower. The secondary bathroom is also beautifully remodeled with a dual vanity and tub and shower combination. Multiple sets of French doors create an effortless connection to the expansive backyard, where a beautiful wood deck with a covered pergola provides an inviting space for outdoor dining and entertaining. A generous fire pit and abundant seating make the deck and patio area perfect for gatherings or relaxing evenings at home. The huge backyard offers plenty of room to play, entertain, garden, or simply enjoy the outdoors. A gated alley entrance provides direct access to the backyard and offers the potential for RV parking or additional recreational vehicle storage on the property. The detached two car garage is also conveniently accessible from the alley. The beautifully fenced front yard creates an added sense of privacy and features a beautiful brick deck, providing a welcoming outdoor space to enjoy the neighborhood and surrounding setting. Additional highlights include brand new air conditioning and heating, copper plumbing, and a dedicated laundry room. Located in a fantastic West Whittier Hills neighborhood close to hiking trails, Uptown Whittier's restaurants and shopping, and convenient freeway access, this beautifully remodeled home offers an exceptional opportunity to enjoy the best of Whittier living.
| 3 weeks ago | Listing first seen on site | |
| 3 weeks ago | Listing updated with changes from the MLS® |

This information is for your personal, non-commercial use and may not be used for any purpose other than to identify prospective properties you may be interested in purchasing. The display of MLS data is usually deemed reliable but is NOT guaranteed accurate by the MLS. Buyers are responsible for verifying the accuracy of all information and should investigate the data themselves or retain appropriate professionals. Information from sources other than the Listing Agent may have been included in the MLS data. Unless otherwise specified in writing, the Broker/Agent has not and will not verify any information obtained from other sources. The Broker/Agent providing the information contained herein may or may not have been the Listing and/or Selling Agent.
Did you know? You can invite friends and family to your search. They can join your search, rate and discuss listings with you.