

14047 AllertonWhittier, CA90605
Due to the health concerns created by Coronavirus we are offering personal 1-1 online video walkthough tours where possible.
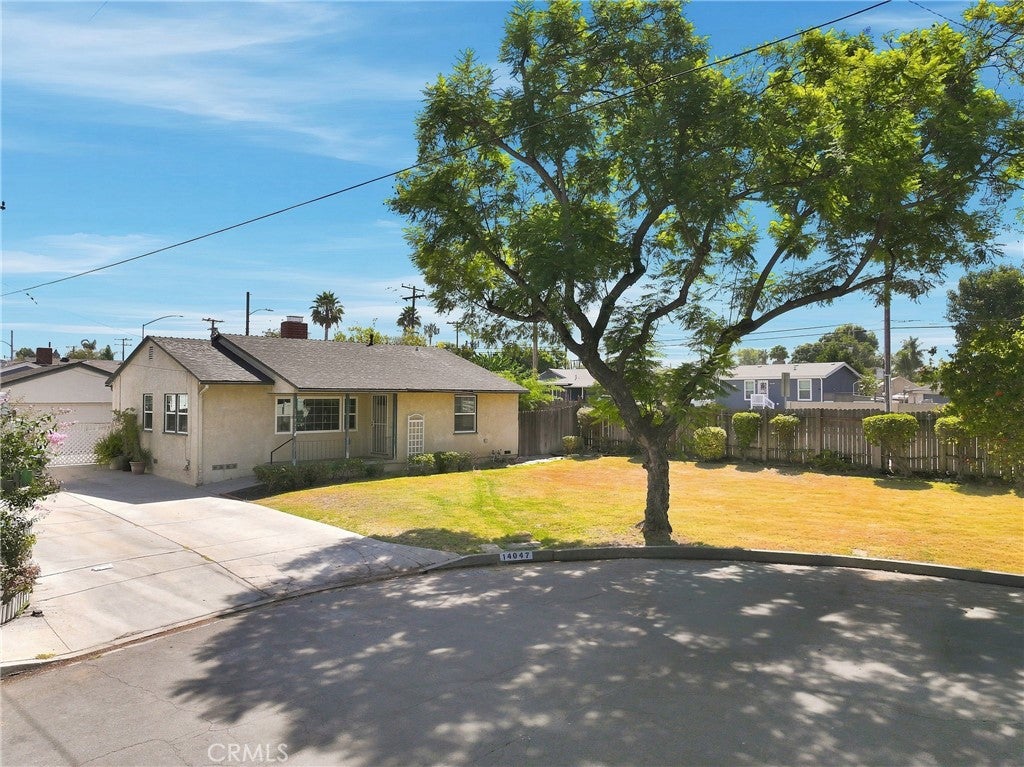
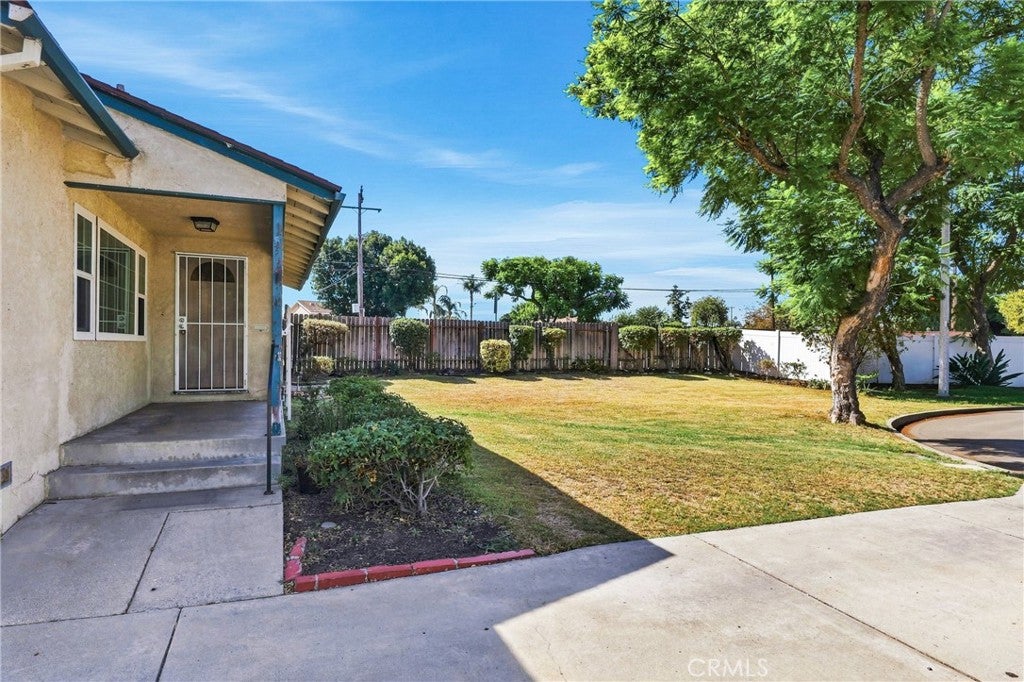
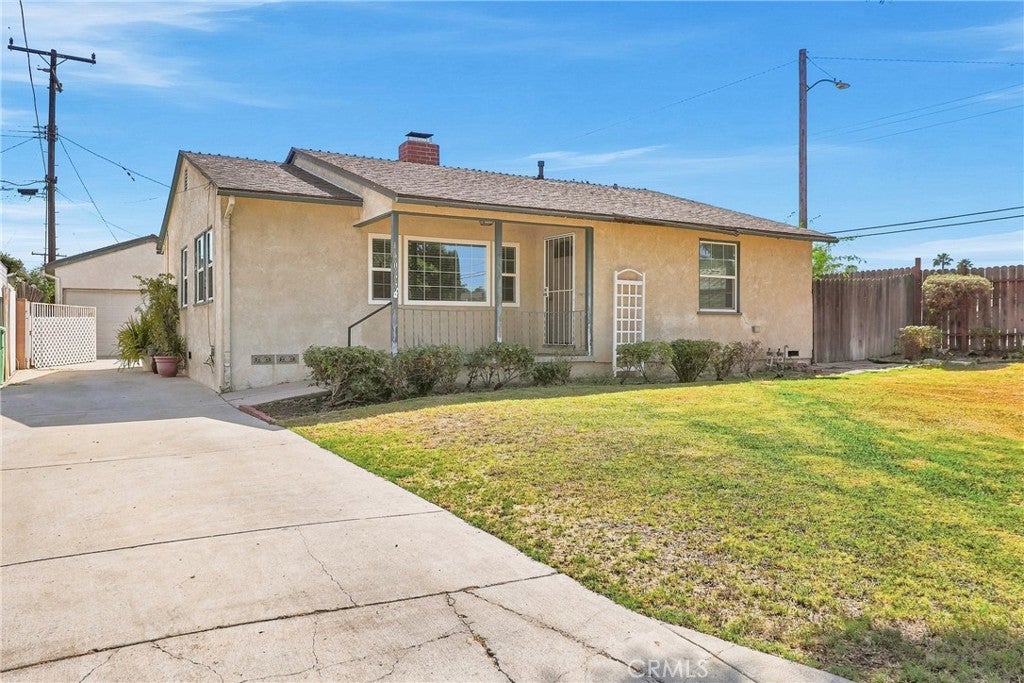
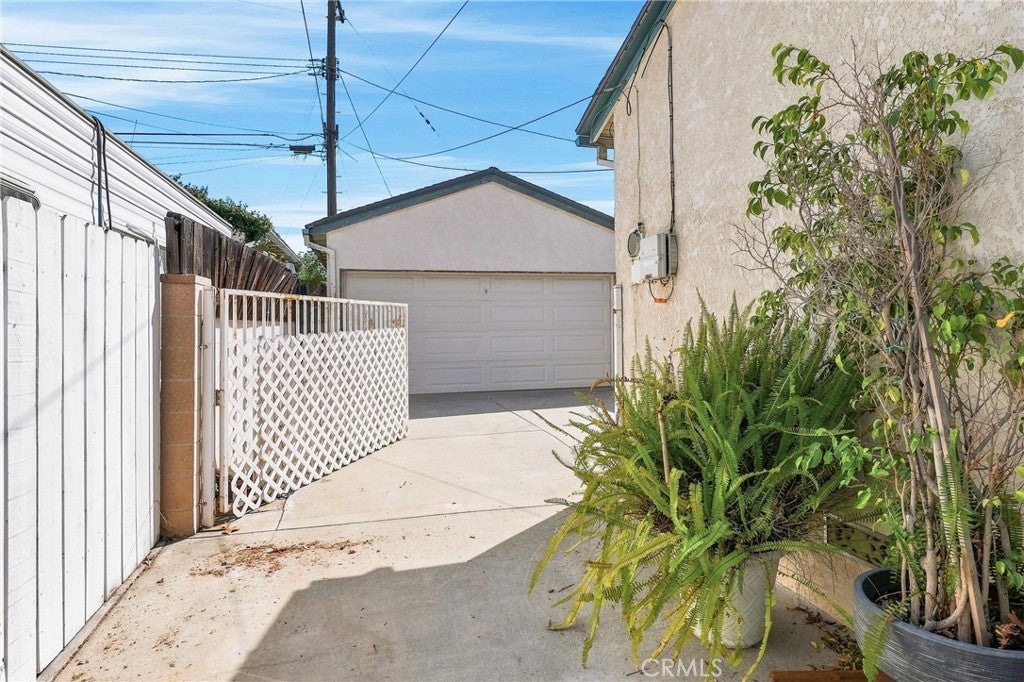
Charming Cul-de-Sac Fixer with Great Potential! This inviting home is tucked away at the end of a cul-de-sac and is ready for its next chapter. As you arrive, you’ll appreciate the expansive front yard and welcoming porch—an ideal spot to enjoy the neighborhood. Inside, the living room and hallway feature beautiful original wood floors that have been refinished, adding warmth and character. The light and bright kitchen has been updated, while the living room offers a cozy fireplace and dual-pane windows throughout the home provide added comfort and efficiency. With two full bathrooms, including a convenient primary bath, and an indoor laundry room, the floor plan offers plenty of functionality. Step outside to discover a spacious backyard with a covered patio, creating a wonderful setting for entertaining, relaxing, or enjoying outdoor living. A standout feature is the long driveway with potential RV parking, plus a detached garage offering exciting ADU potential for additional living space, a home office, guest quarters, or future income opportunity. With its desirable cul-de-sac location, generous lot, and numerous possibilities, this is a fantastic opportunity to bring your vision and make this charming home shine again!
| 18 hours ago | Listing first seen on site | |
| 18 hours ago | Listing updated with changes from the MLS® |

This information is for your personal, non-commercial use and may not be used for any purpose other than to identify prospective properties you may be interested in purchasing. The display of MLS data is usually deemed reliable but is NOT guaranteed accurate by the MLS. Buyers are responsible for verifying the accuracy of all information and should investigate the data themselves or retain appropriate professionals. Information from sources other than the Listing Agent may have been included in the MLS data. Unless otherwise specified in writing, the Broker/Agent has not and will not verify any information obtained from other sources. The Broker/Agent providing the information contained herein may or may not have been the Listing and/or Selling Agent.
Did you know? You can invite friends and family to your search. They can join your search, rate and discuss listings with you.