

470 N Londonderry Lane BOrange, CA92869
Due to the health concerns created by Coronavirus we are offering personal 1-1 online video walkthough tours where possible.
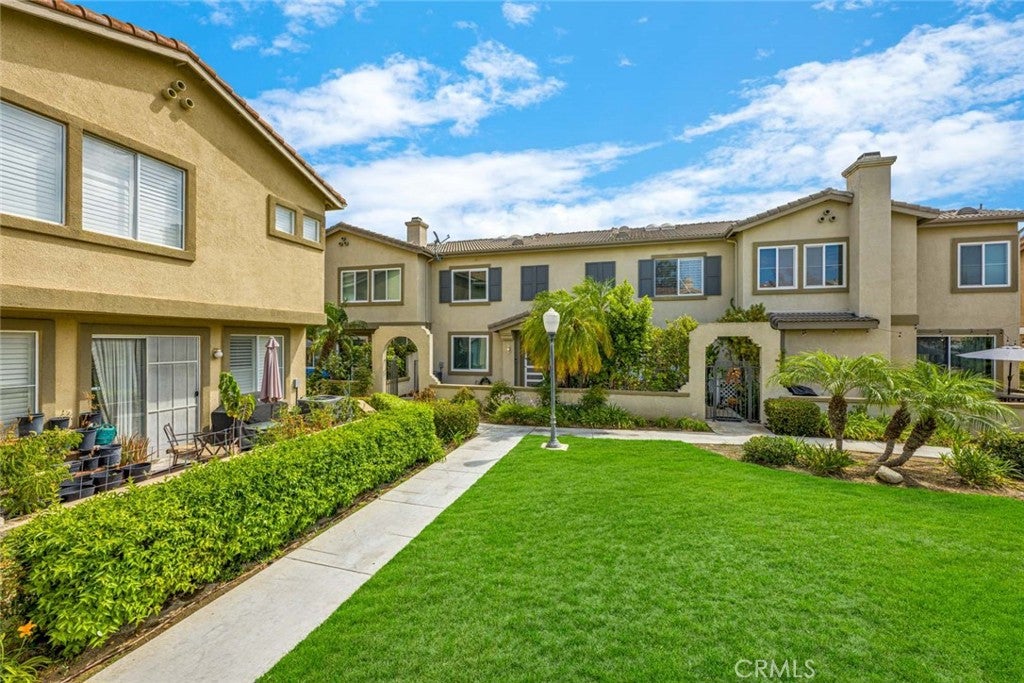
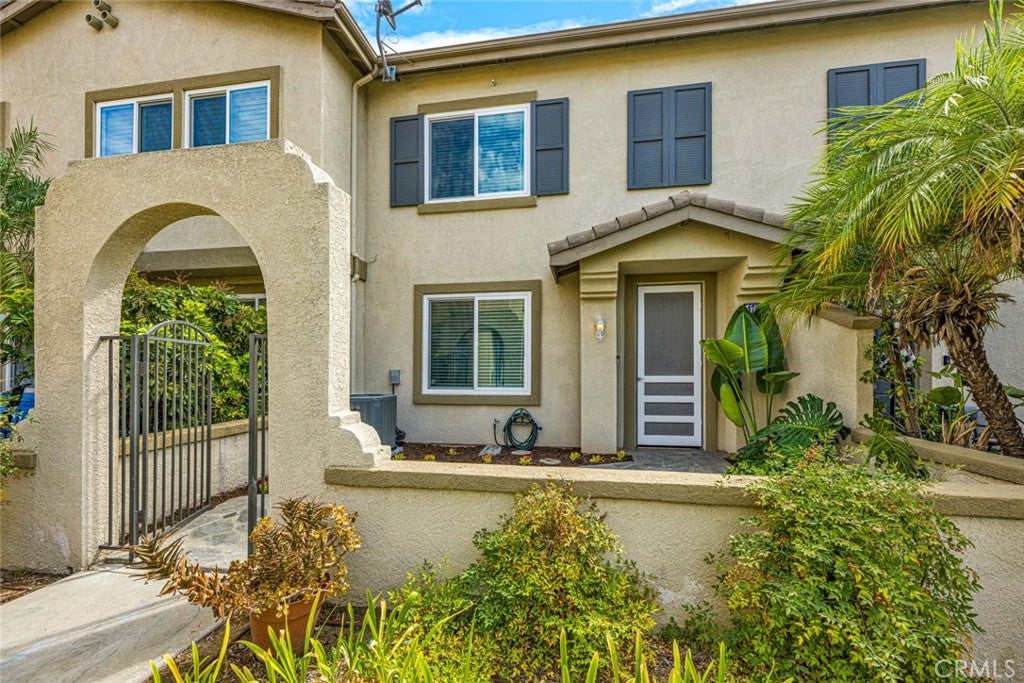
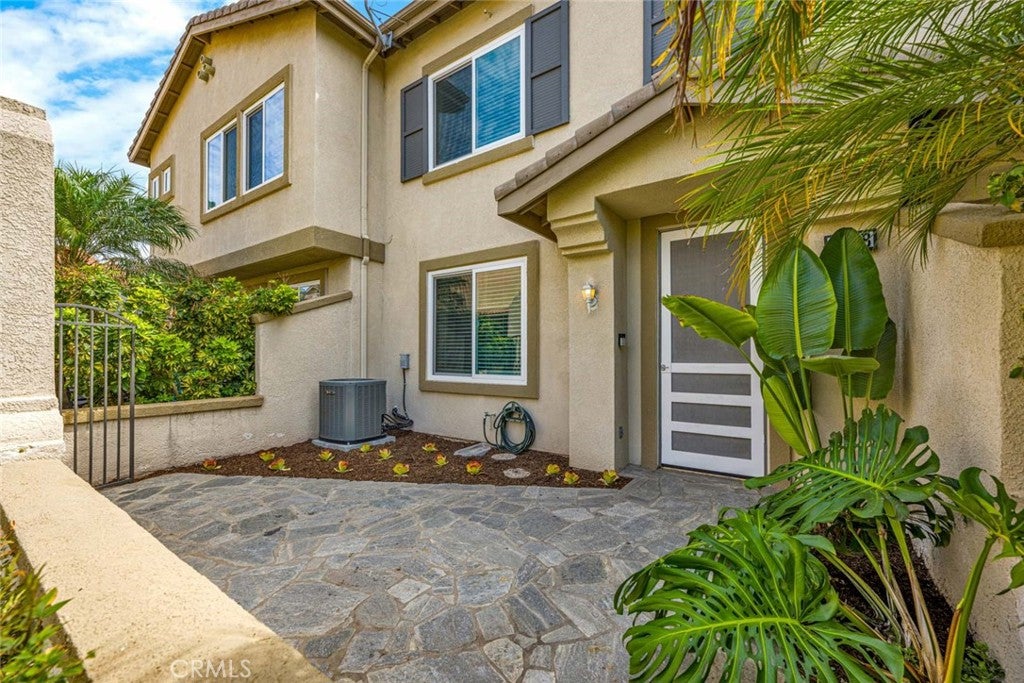
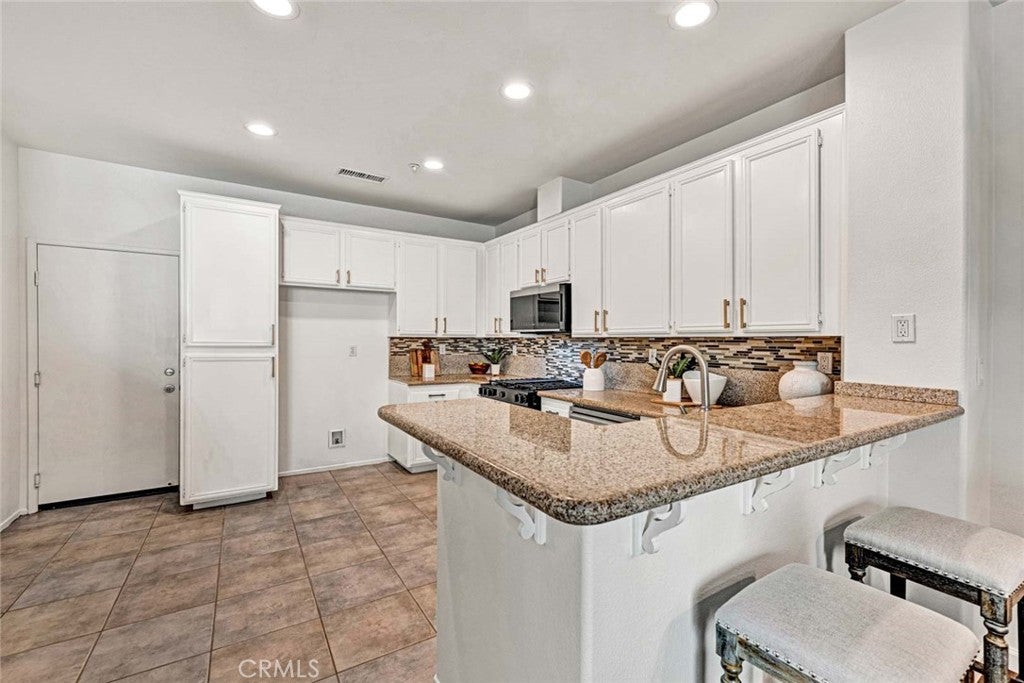
Welcome to 470 N. Londonderry Lane #B, a Move-In Ready Townhome Located in the Gated Cambridge Community of Orange. This Well-Maintained Home Showcases Three Bedrooms, Two and a Half Bathrooms, New Dual Pane Windows, Upgraded LVP Floors, and an Abundance of Natural Light Throughout. Additional Upgrades Include New Recessed Lighting, Newer Water Heater, Updated Door Hardware, and Smart Switches. The Light & Bright Kitchen Enjoys Ample Cabinet Space, Granite Counters, New Stainless Steel Appliances, Tile Backsplash, Under-Cabinet Lighting, and Opens to the Dining Area and Family Room. The Private Master Suite Features a Walk-In Closet and Ensuite Master Bathroom with Dual Vanities. Conveniently Located Upstairs Laundry. Direct Access to the Two Car Garage with Storage Racks. Enjoy a Private Stone Courtyard that Opens to the Expansive Greenbelt. Community Amenities Include a Private Gate, Pool, Spa, and Greenbelts. Walk to Grijalva Park, Prospect Elementary School, Shopping, and Dining. Low HOA and No Mell-Roos. Short Drive to the 5/55/22/91 Freeways, 241/261 Toll Roads, and the Orange Circle (Plaza). 470 N. Londonderry Lane #B is a Must See!
| 14 hours ago | Listing first seen on site | |
| 14 hours ago | Listing updated with changes from the MLS® |

This information is for your personal, non-commercial use and may not be used for any purpose other than to identify prospective properties you may be interested in purchasing. The display of MLS data is usually deemed reliable but is NOT guaranteed accurate by the MLS. Buyers are responsible for verifying the accuracy of all information and should investigate the data themselves or retain appropriate professionals. Information from sources other than the Listing Agent may have been included in the MLS data. Unless otherwise specified in writing, the Broker/Agent has not and will not verify any information obtained from other sources. The Broker/Agent providing the information contained herein may or may not have been the Listing and/or Selling Agent.
Did you know? You can invite friends and family to your search. They can join your search, rate and discuss listings with you.