Save
Ask
Tour
Hide
Share
$879,000
New Listing

2260 Clark
Fullerton, CA92833

For Sale|Condominium|Active
3
Beds
3
Total Baths
3
Full Baths
1,695
SqFt
$519
/SqFt
2003
Built
Subdivision:
Studio Walk (STUW)
County:
Orange
Listed by Young Yang of New Star Realty & Investment [email protected]

Due to the health concerns created by Coronavirus we are offering personal 1-1 online video walkthough tours where possible.
Call Now: 562.846.5359
Is this the listing for you? We can help make it yours.
562.846.5359
Upcoming Open Houses
Due to COVID-19, we recommend you verify Open Houses before attending.
Sat, Aug 29, 1:00 PM - 4:00 PM
2260 Clark2260 Clark2260 Clark2260 Clark
Save
Ask
Tour
Hide
Share

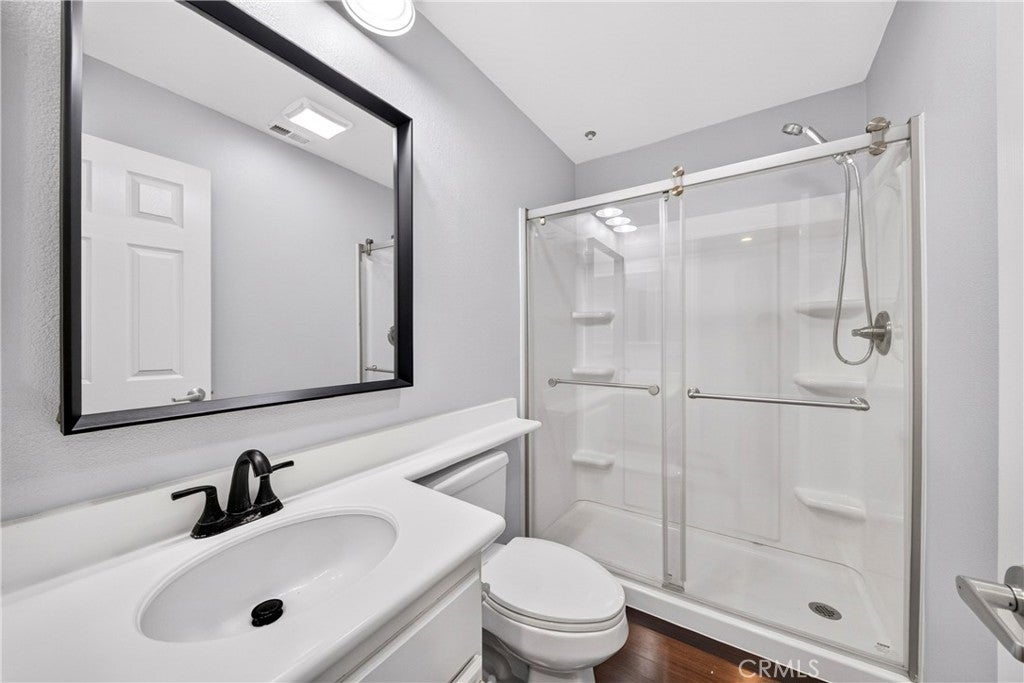
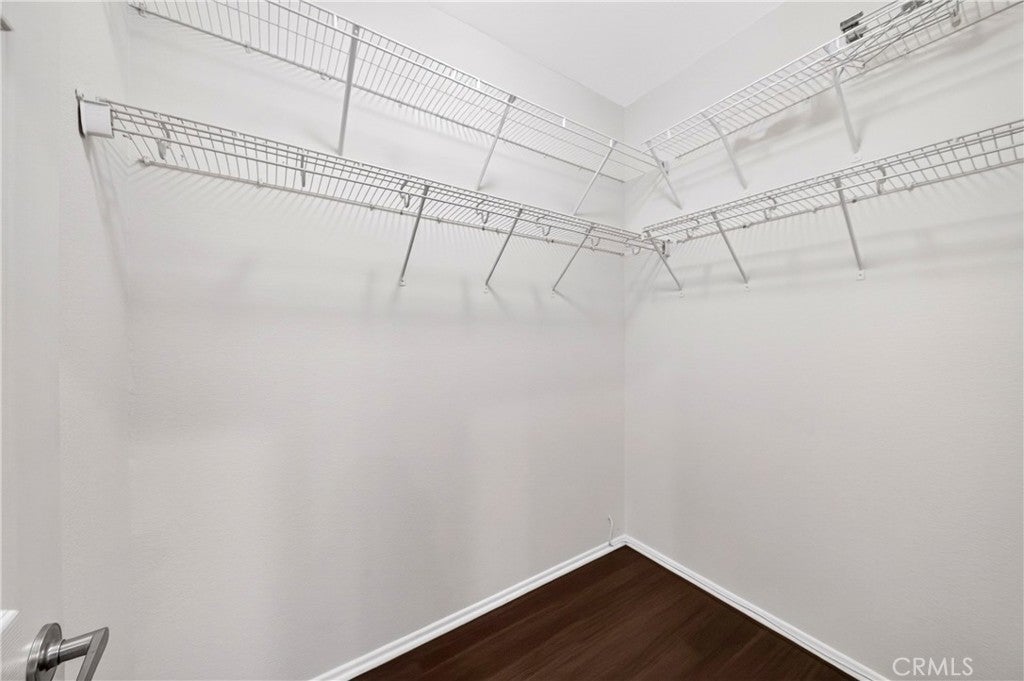
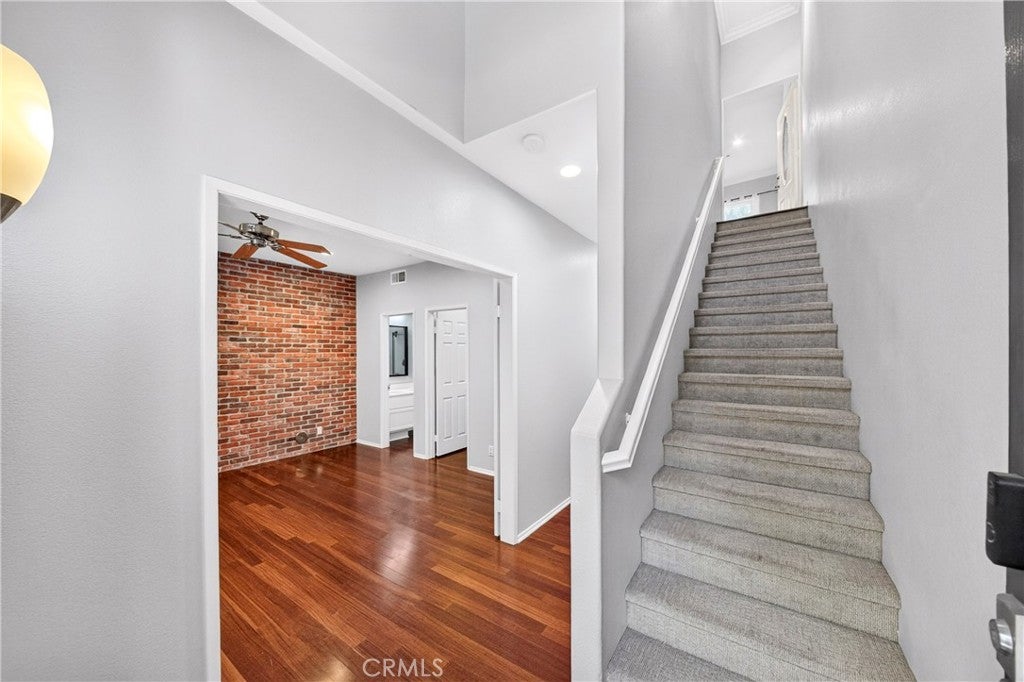
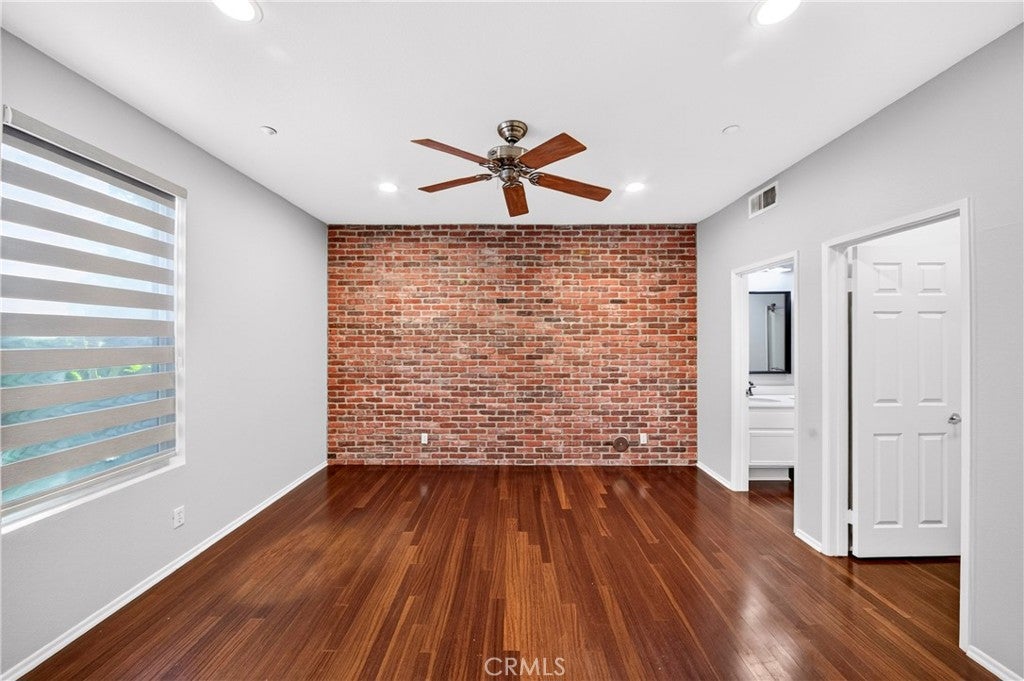
Gorgeous Townhome in Desirable Amerige Heights! Beautifully maintained 3 bedroom, 3 bathroom townhome featuring two spacious primary suites- one upstairs and one downstairs- each with suite bathroom and walk-in closets. The home has crown molding , recessed lights, and ceiling fans. Bright and open floor plan with wood flooring throughout. The modern kitchen boasts granite countertops, a center island, and a private balcony window, perfect for casual dining or entertaining. The also includes a secondary bedroom with a full bath, ample storage, and a dedicated laundry space. Enjoy the convenience of a two car attached garage with direct access. Community amenities include high- speed internet, pool, tennis courts, parks, and playgrounds. Located within walking distance to top- rated schools- Robert C. Fisler Elementary & Junior, Sunny Hills high school. Close to amerige heights Town Center with shopping, gym, and restaurants.

Save
Ask
Tour
Hide
Share
Listing Snapshot
Price 
$879,000
Days On Site 
0 Days
Bedrooms 
3
Inside Area (SqFt) 
1,695 sqft
Total Baths 
3
Full Baths 
3
Partial Baths 
N/A
Lot Size 
3.0868 Acres
Year Built 
2003
MLS® Number 
PW26184645
Status 
Active
Property Tax 
N/A
HOA/Condo/Coop Fees 
$210 monthly
Sq Ft Source 
Owner
Friends & Family
Recent Activity
19 hours agoListing first seen on site
22 hours agoListing updated with changes from the MLS®
General Features
Acres 
3.0868
Attached Garage 
Yes
Direction Faces 
North
Disclosures 
CovenantsRestrictionsDisclosure
Garage 
Yes
Garage Spaces 
2
Land Lease 
No
Levels 
Two
Number Of Stories 
2
Parking 
AttachedDirect AccessGarage
Parking Spaces 
2
Property Sub Type 
Condominium
Security 
Carbon Monoxide Detector(s)Smoke Detector(s)
Sewer 
Public Sewer
Special Circumstances 
Standard
Utilities 
Cable ConnectedElectricity ConnectedNatural Gas Not AvailableSewer ConnectedWater Connected
Water Source 
Public
Interior Features
Appliances 
Gas CooktopGas Water Heater
Cooling 
Central Air
Fireplace Features 
None
Flooring 
Laminate
Heating 
Central
Interior 
Ceiling Fan(s)Crown MoldingGranite CountersHigh CeilingsOpen FloorplanRecessed LightingWalk-In Closet(s)
Laundry Features 
Gas Dryer HookupInsideLaundry Room
Main Level Bedrooms 
1
Window Features 
Blinds
Bathroom 
Bedroom 
Dining Room 
Kitchen 
Laundry 
Living Room 
Master Bathroom 
Other 
Features - Walk-In Closet(s)
Save
Ask
Tour
Hide
Share
Exterior Features
Exterior 
Balcony
Pool Features 
CommunityAssociation
View 
None
Waterview 
None
Windows/Doors 
Blinds
Community Features
Association Amenities 
ClubhousePlaygroundPoolSpa/Hot TubTennis Court(s)
Association Dues 
210
Building Access 
Front
Community Features 
ParkSidewalksPool
Financing Terms Available 
Cash1031 Exchange
HOA Fee Frequency 
Monthly
MLS Area 
83 - Fullerton
School District 
Fullerton Joint Union High
Schools
School District
Fullerton Joint Union High
Elementary School
Fisler
Middle School
Fesler
High School
Sunny Hills


This information is for your personal, non-commercial use and may not be used for any purpose other than to identify prospective properties you may be interested in purchasing. The display of MLS data is usually deemed reliable but is NOT guaranteed accurate by the MLS. Buyers are responsible for verifying the accuracy of all information and should investigate the data themselves or retain appropriate professionals. Information from sources other than the Listing Agent may have been included in the MLS data. Unless otherwise specified in writing, the Broker/Agent has not and will not verify any information obtained from other sources. The Broker/Agent providing the information contained herein may or may not have been the Listing and/or Selling Agent.

Neighborhood & Commute
Source: Walkscore
Save
Ask
Tour
Hide
Share
Get ready for your perfect neighborhood!