

2601 N RosemereOrange, CA92867
Due to the health concerns created by Coronavirus we are offering personal 1-1 online video walkthough tours where possible.
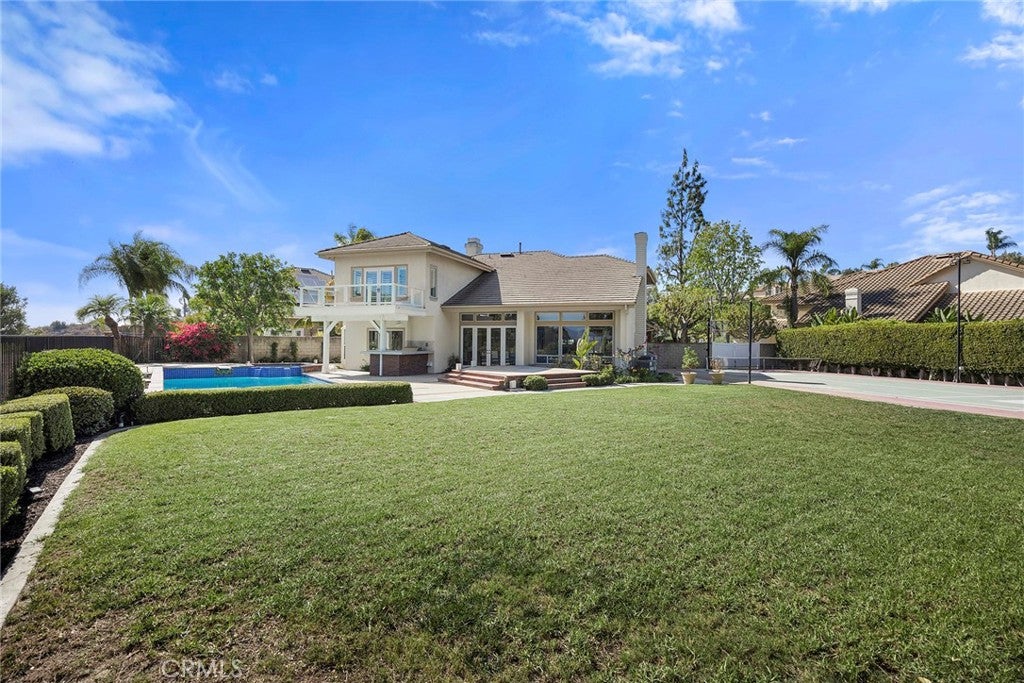
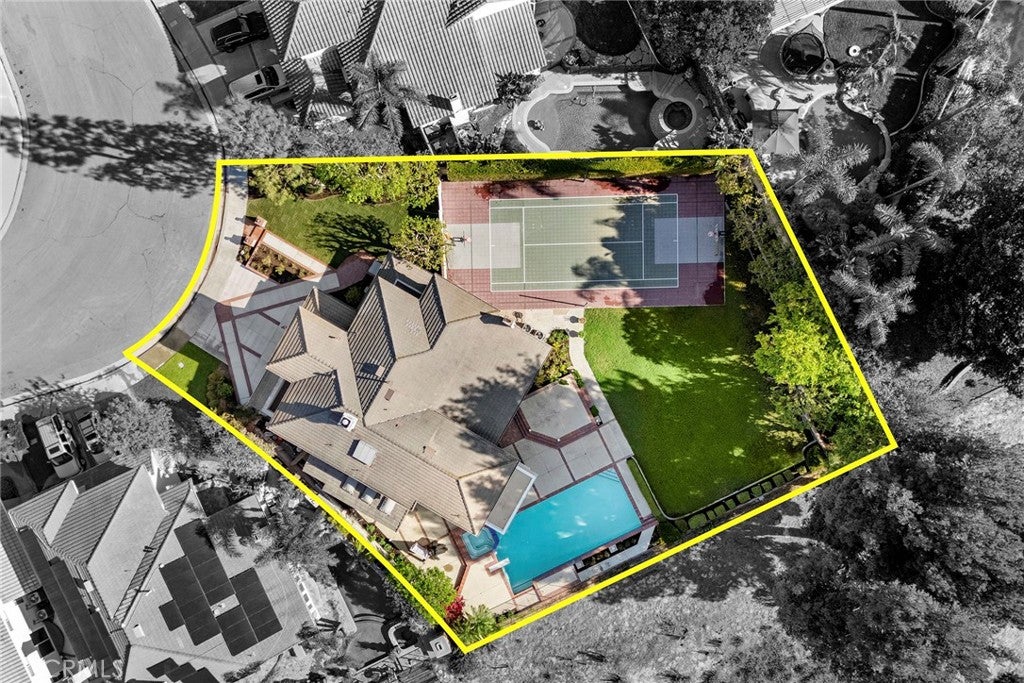
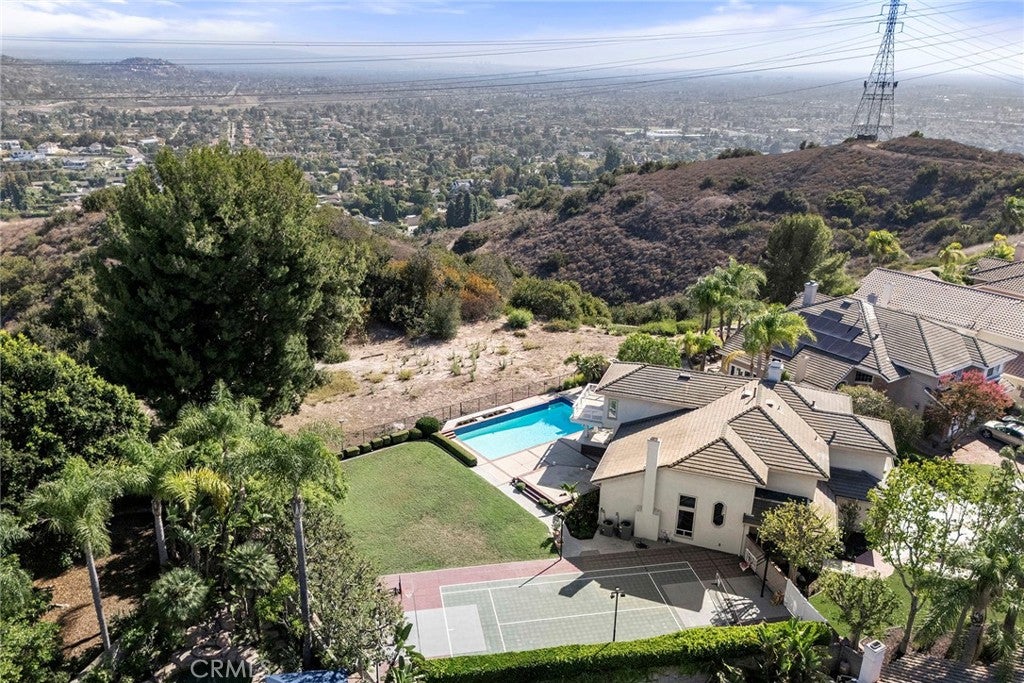
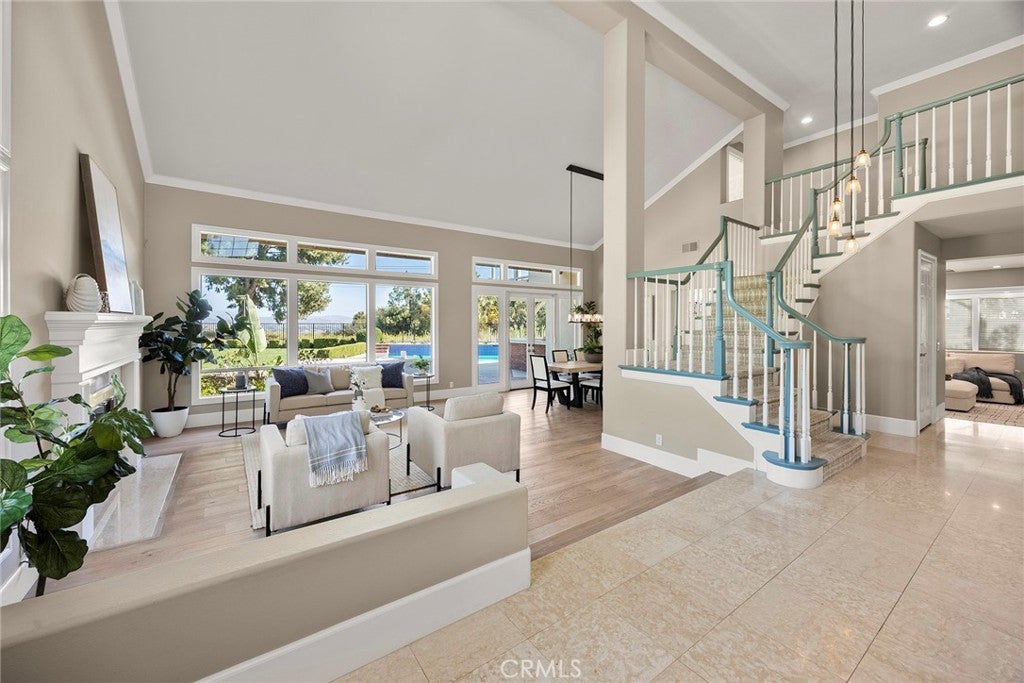
UNBELIEVABLE LOT, VIEWS & ADU POTENTIAL! Situated on arguably one of the most sought-after lots in Belmont Estates, this customized Standard Pacific home sets the ceiling and the stage for a true unicorn. Enjoy breathtaking sunrises over the gorgeous hills of Santiago Oaks with your morning coffee, then watch the sunsets and blanket of city lights come alive with your favorite glass of wine all in complete seclusion and privacy. Be one with nature and forget city life on this one-of-a-kind, almost half-acre, flat and highly usable pie-shaped view lot. It encompasses all the most sought-after view premiums, along with park-like grounds, a full-court basketball sports court, huge grassy lawn, multiple entertainment patios, an outdoor covered BBQ island, and a sparkling pool and spa. Pull up to jaw-dropping curb appeal with completely brand-new front-yard hardscape, softscape, and lighting that elevate this trophy property and create an unforgettable first impression. Double doors open to a huge, inviting great room featuring a fireplace, vaulted ceilings, and a wall of windows framing your private sanctuary. The open-concept floor plan is exactly what Standard Pacific was known for, with a large updated kitchen featuring dark wood shaker cabinetry, professional-grade stainless-steel appliances, and an expansive cooking island. A sun-drenched morning room flows seamlessly into the family room and extended game room. This flexible space offers ample opportunity to create a 6th bedroom, separate guest apartment, or multi-purpose room with its own private bath and access—or build your own stand-alone ADU in the expansive backyard. An additional main-floor bedroom with full bath and main-floor laundry adds convenience. Upstairs features 3 generously sized secondary bedrooms, one with a walk-out view balcony, serviced by an updated bath, plus an impressive primary suite with views extending toward Catalina. The primary suite captures the upper vantage point with an unbelievable private view balcony, vaulted ceilings, large walk-in closet, and remodeled spa-like bath. The lot, views, privacy, and location simply cannot be duplicated. Enjoy access to top-rated schools, hiking, biking and nature trails, with convenient access to shopping and freeways. Additional features include a finished 3 car garage with epoxy and EV ports. Properties and opportunities like this seldom come to market, the memories and experiences here will be immeasurable and priceless!
| 17 hours ago | Listing first seen on site | |
| 17 hours ago | Listing updated with changes from the MLS® |

This information is for your personal, non-commercial use and may not be used for any purpose other than to identify prospective properties you may be interested in purchasing. The display of MLS data is usually deemed reliable but is NOT guaranteed accurate by the MLS. Buyers are responsible for verifying the accuracy of all information and should investigate the data themselves or retain appropriate professionals. Information from sources other than the Listing Agent may have been included in the MLS data. Unless otherwise specified in writing, the Broker/Agent has not and will not verify any information obtained from other sources. The Broker/Agent providing the information contained herein may or may not have been the Listing and/or Selling Agent.
Did you know? You can invite friends and family to your search. They can join your search, rate and discuss listings with you.