

1334 E CollinsOrange, CA92867
Due to the health concerns created by Coronavirus we are offering personal 1-1 online video walkthough tours where possible.
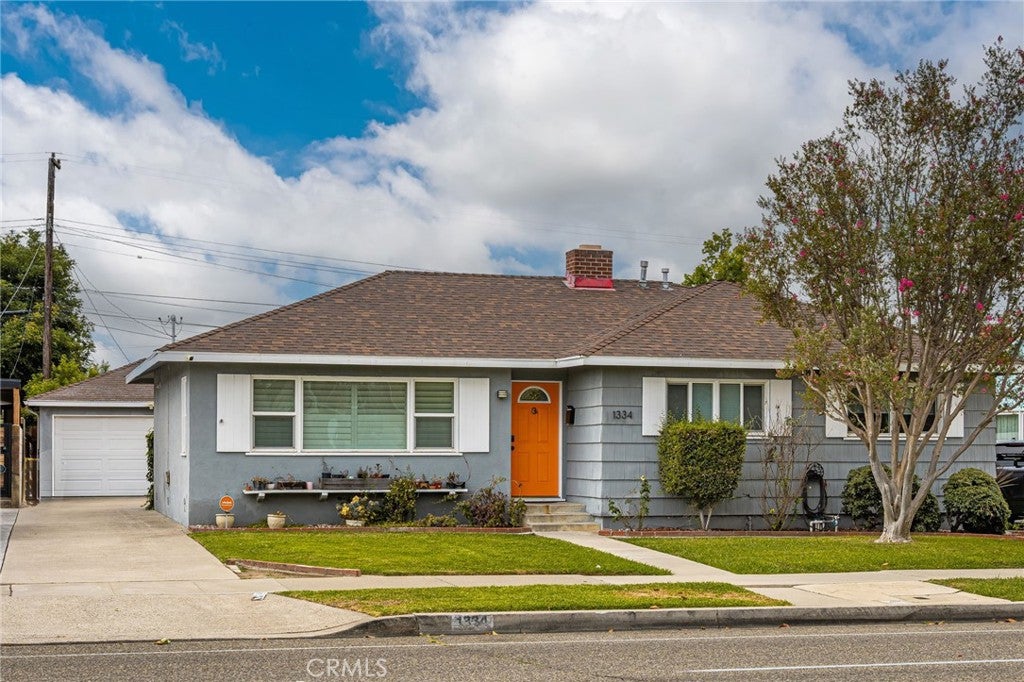
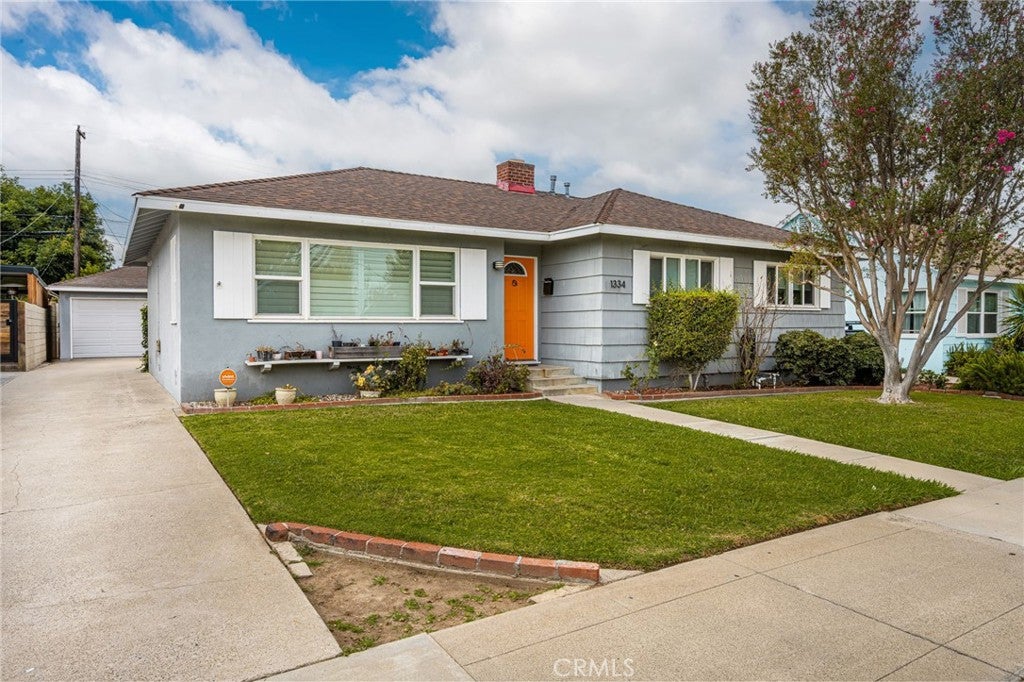
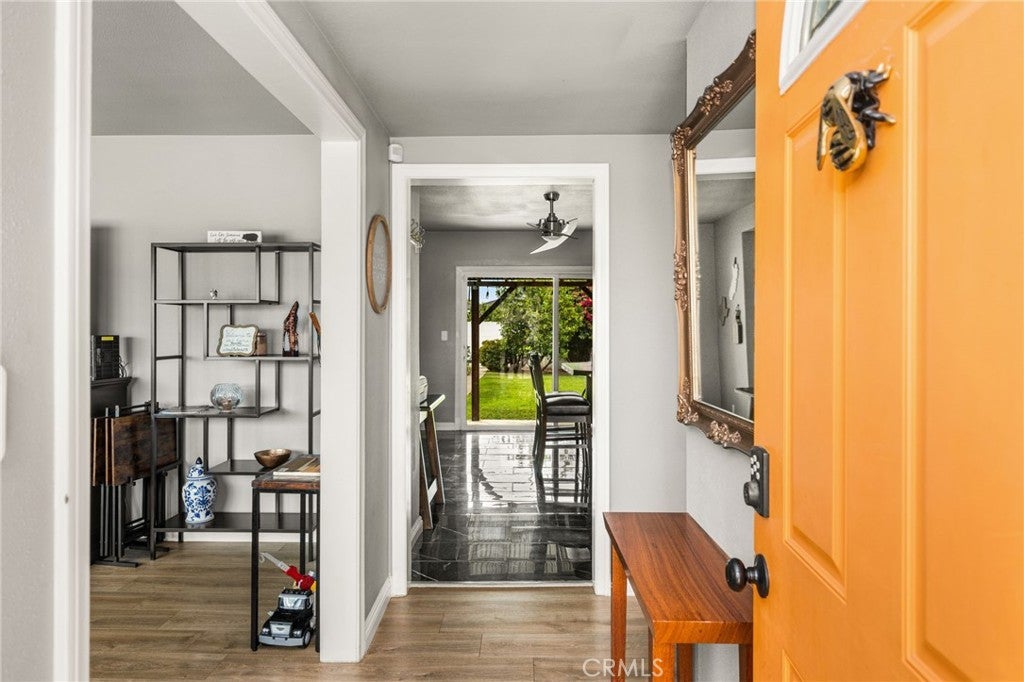
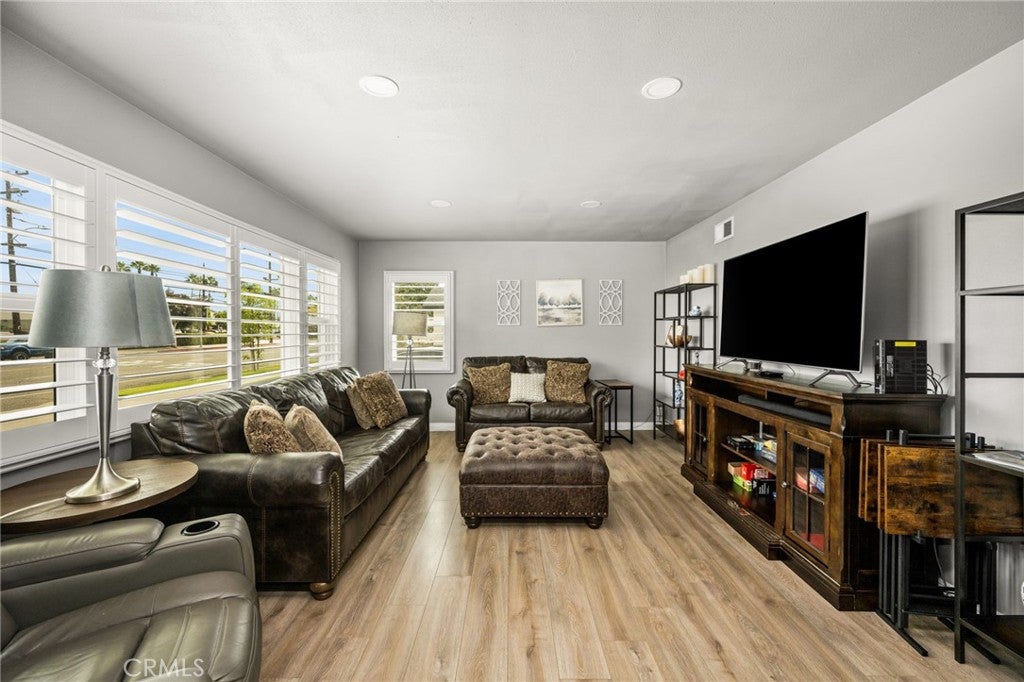
Welcome to this beautifully appointed 3-bedroom, 2-bathroom home in the heart of Orange, offering approximately 1,351 square feet of inviting living space and a wonderful blend of timeless character, thoughtful updates, and modern Southern California living. Warm, welcoming, and filled with personality, this residence offers a distinctive setting designed for both everyday enjoyment and effortless entertaining. At the heart of the home is the beautifully designed French country-inspired kitchen, where timeless style meets everyday functionality. Rich character and thoughtful details create a truly inviting gathering space, complemented by a premium gas range, wine refrigerator, and integrated fireplace—the perfect backdrop for preparing meals, entertaining guests, or enjoying relaxed evenings at home. The spacious living areas provide a seamless sense of warmth and connection throughout the home. The primary suite offers a private retreat with an en-suite bathroom featuring an updated vanity and walk-in shower, while two additional generously sized bedrooms provide flexibility for family, guests, a home office, or personal space. The beautifully appointed hall bathroom features a luxurious soaking tub, creating a spa-like atmosphere for relaxing at the end of the day. Step outside and experience one of the home's most compelling features—its private backyard designed for quintessential Southern California living. Mature citrus trees add beauty, privacy, and seasonal fruit, while the inviting firepit creates an ideal setting for entertaining, relaxing, and enjoying memorable evenings under the stars. Whether hosting friends, gathering with family, or simply unwinding outdoors, this backyard offers a wonderful extension of the living space. Modern convenience is thoughtfully incorporated with a dedicated Level 2 EV charger, adding valuable functionality for today's homeowners. Throughout the property, you'll find a unique combination of character, comfort, and features that make this home truly special. Ideally located in Orange, this home provides convenient access to major hospitals, shopping, dining, parks, entertainment, and major transportation routes. With its distinctive French country-inspired design, inviting indoor-outdoor living spaces, and highly desirable Orange location, this is an exceptional opportunity to own a home with character, warmth, and a lifestyle you'll love coming home to.
| yesterday | Listing first seen on site | |
| yesterday | Listing updated with changes from the MLS® |

This information is for your personal, non-commercial use and may not be used for any purpose other than to identify prospective properties you may be interested in purchasing. The display of MLS data is usually deemed reliable but is NOT guaranteed accurate by the MLS. Buyers are responsible for verifying the accuracy of all information and should investigate the data themselves or retain appropriate professionals. Information from sources other than the Listing Agent may have been included in the MLS data. Unless otherwise specified in writing, the Broker/Agent has not and will not verify any information obtained from other sources. The Broker/Agent providing the information contained herein may or may not have been the Listing and/or Selling Agent.
Did you know? You can invite friends and family to your search. They can join your search, rate and discuss listings with you.