Save
Ask
Tour
Hide
Share
$1,000,000
31 Days On Site

10909 Leland Ave
Whittier, CA90605

For Sale|Manufactured On Land|Active Under Contract
3
Beds
2
Total Baths
2
Full Baths
2,121
SqFt
$471
/SqFt
2010
Built
County:
Los Angeles
Listed by Todd Anderson of IMPACT Properties, Inc [email protected]

Due to the health concerns created by Coronavirus we are offering personal 1-1 online video walkthough tours where possible.
Call Now: 562.846.5359
Is this the listing for you? We can help make it yours.
562.846.5359
10909 Leland Ave10909 Leland Ave10909 Leland Ave10909 Leland Ave
Save
Ask
Tour
Hide
Share

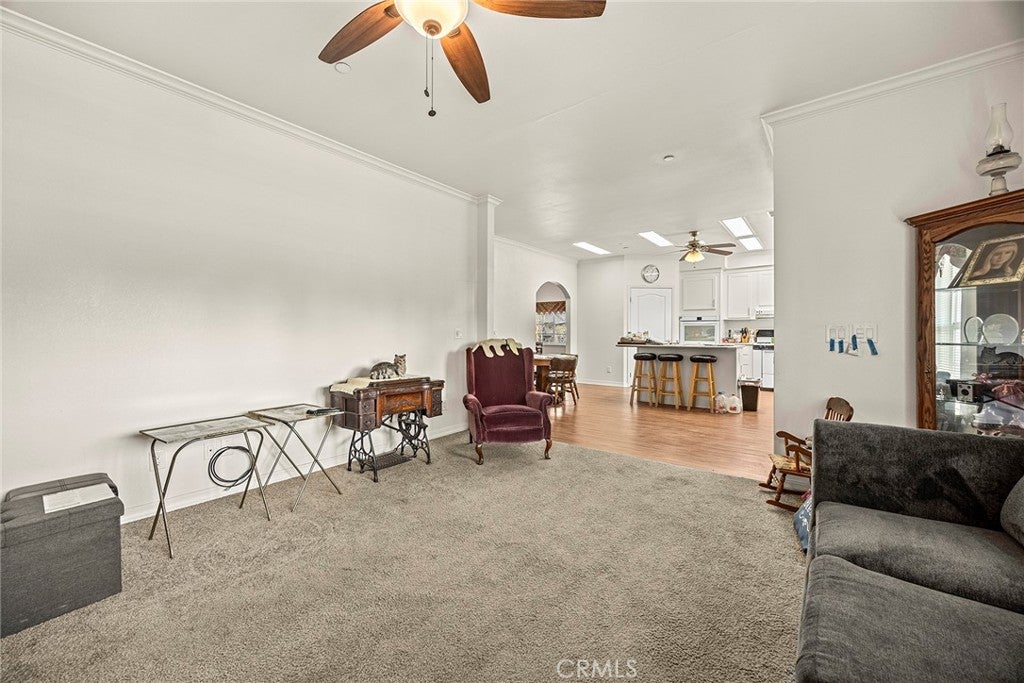
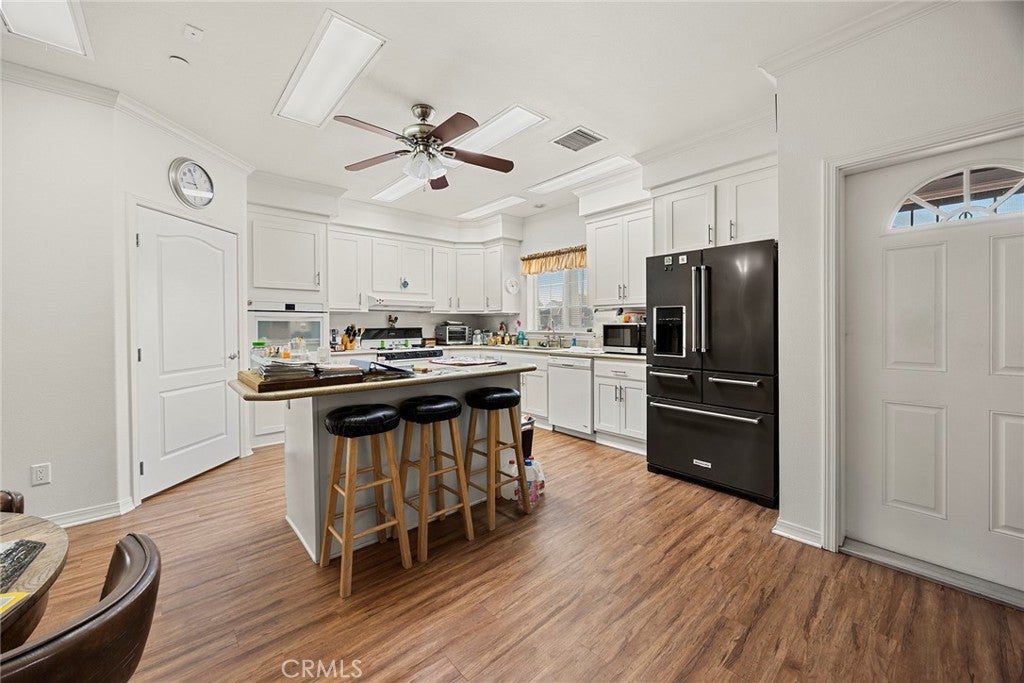
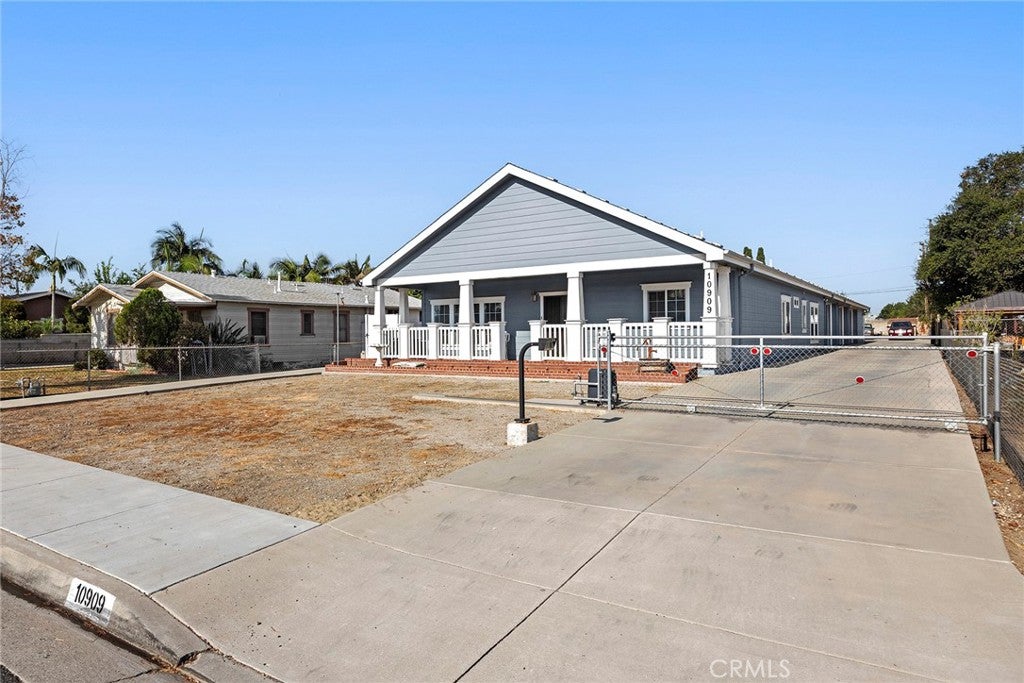
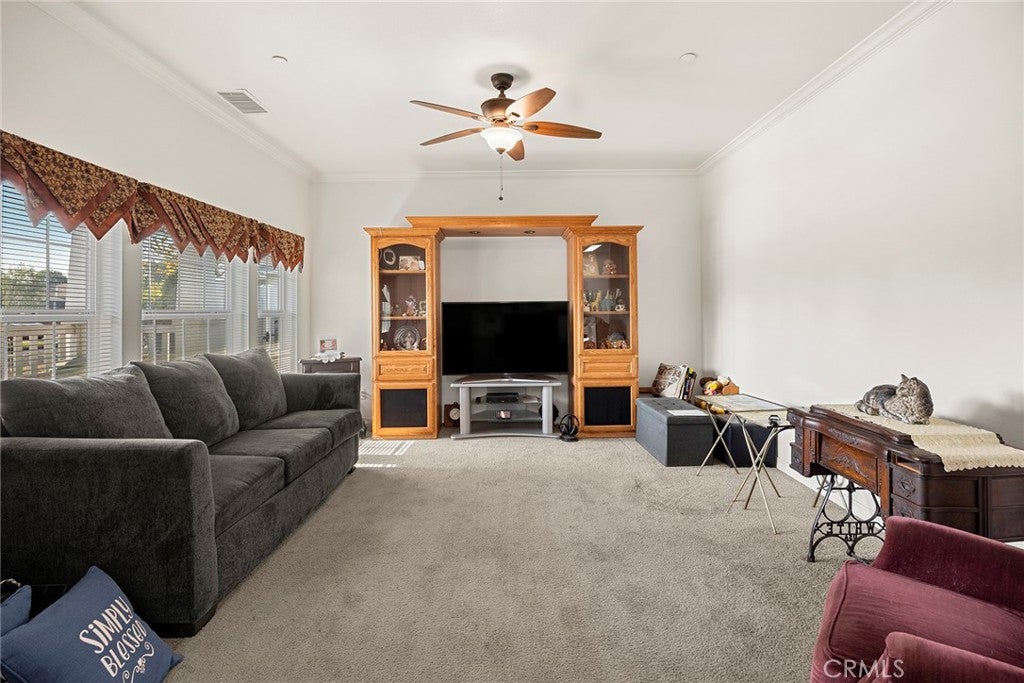
Welcome to 10909 Leland Ave in Whittier! Originally a manufactured home, this property was transformed through a custom build into the home it is today, offering 3 bedrooms, 2 bathrooms, and approximately 2,121 sq ft of living space on an impressive 17,842 sq ft lot. Inside, you’ll find spacious living areas, abundant natural light, a large kitchen with white cabinetry, center island and bar seating, plus a dedicated laundry room with additional storage and utility sink. The property features an expansive gated driveway, three separate garages, extensive parking, and plenty of open outdoor space for a variety of uses. Conveniently located near Michigan Park and the Whittier Greenway Trail, this property offers an exceptional combination of indoor space, outdoor potential, and versatility. Don’t miss this unique opportunity!

Save
Ask
Tour
Hide
Share
Listing Snapshot
Price 
$1,000,000
Days On Site 
31 Days
Bedrooms 
3
Inside Area (SqFt) 
2,121 sqft
Total Baths 
2
Full Baths 
2
Partial Baths 
N/A
Lot Size 
0.4096 Acres
Year Built 
2010
MLS® Number 
PW26174798
Status 
Active Under Contract
Property Tax 
N/A
HOA/Condo/Coop Fees 
N/A
Sq Ft Source 
N/A
Friends & Family
Recent Activity
2 weeks agoStatus changed to Active Under Contract
2 weeks agoListing updated with changes from the MLS®
a month agoListing first seen on site
General Features
Acres 
0.4096
Attached Garage 
Yes
Foundation 
Raised
Garage 
Yes
Garage Spaces 
3
Land Lease 
No
Levels 
One
Number Of Stories 
1
Parking 
AttachedDrivewayGaragePavedGarage Faces Rear
Parking Spaces 
1
Property Sub Type 
Manufactured On Land
Sewer 
Public Sewer
Special Circumstances 
Standard
Water Source 
Public
Interior Features
Appliances 
DishwasherGas CooktopDisposalGas OvenGas RangeMicrowaveRefrigerator
Cooling 
Central Air
Fireplace Features 
None
Flooring 
CarpetLaminateTile
Heating 
Central
Interior 
Ceiling Fan(s)Eat-in KitchenPantryMaster Downstairs
Laundry Features 
InsideLaundry Room
Main Level Bedrooms 
3
Window Features 
BlindsScreensShutters
Bathroom 
Features - Granite Counters
Bedroom 
Dining Room 
EntryFoyer 
Family Room 
Kitchen 
Features - Kitchen Island
Laundry 
Living Room 
Master Bathroom 
Master Bedroom 
Pantry 
Save
Ask
Tour
Hide
Share
Exterior Features
Construction Details 
Stucco
Lot Features 
Front Yard
Pool Features 
None
Roof 
CompositionShingle
Spa Features 
None
View 
Neighborhood
Waterview 
Neighborhood
Windows/Doors 
BlindsScreensShutters
Community Features
Accessibility Features 
Customized Wheelchair Accessible
Community Features 
CurbsStreet LightsSidewalks
MLS Area 
670 - Whittier
School District 
Whittier Union High
Financing Terms Available 
CashConventionalFHASubmit
Building Access 
1
Schools
School District
Whittier Union High
Elementary School
Los Altos
Middle School
Unknown
High School
Pioneer


This information is for your personal, non-commercial use and may not be used for any purpose other than to identify prospective properties you may be interested in purchasing. The display of MLS data is usually deemed reliable but is NOT guaranteed accurate by the MLS. Buyers are responsible for verifying the accuracy of all information and should investigate the data themselves or retain appropriate professionals. Information from sources other than the Listing Agent may have been included in the MLS data. Unless otherwise specified in writing, the Broker/Agent has not and will not verify any information obtained from other sources. The Broker/Agent providing the information contained herein may or may not have been the Listing and/or Selling Agent.

Neighborhood & Commute
Source: Walkscore
Save
Ask
Tour
Hide
Share
Get ready for your perfect neighborhood!