

20935 Timber RidgeYorba Linda, CA92886
Due to the health concerns created by Coronavirus we are offering personal 1-1 online video walkthough tours where possible.
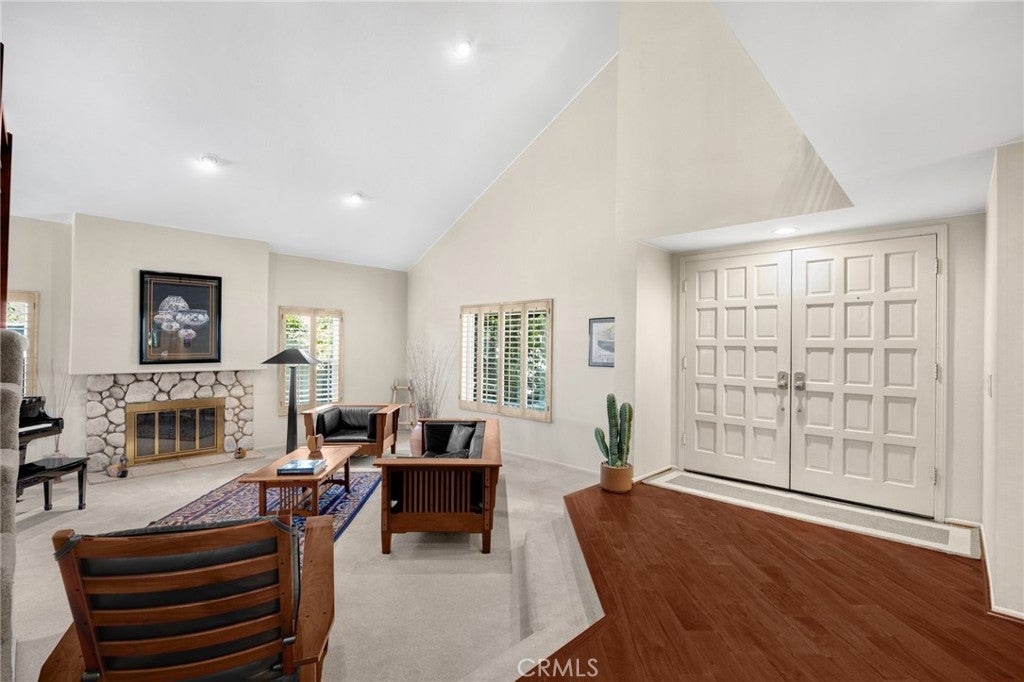
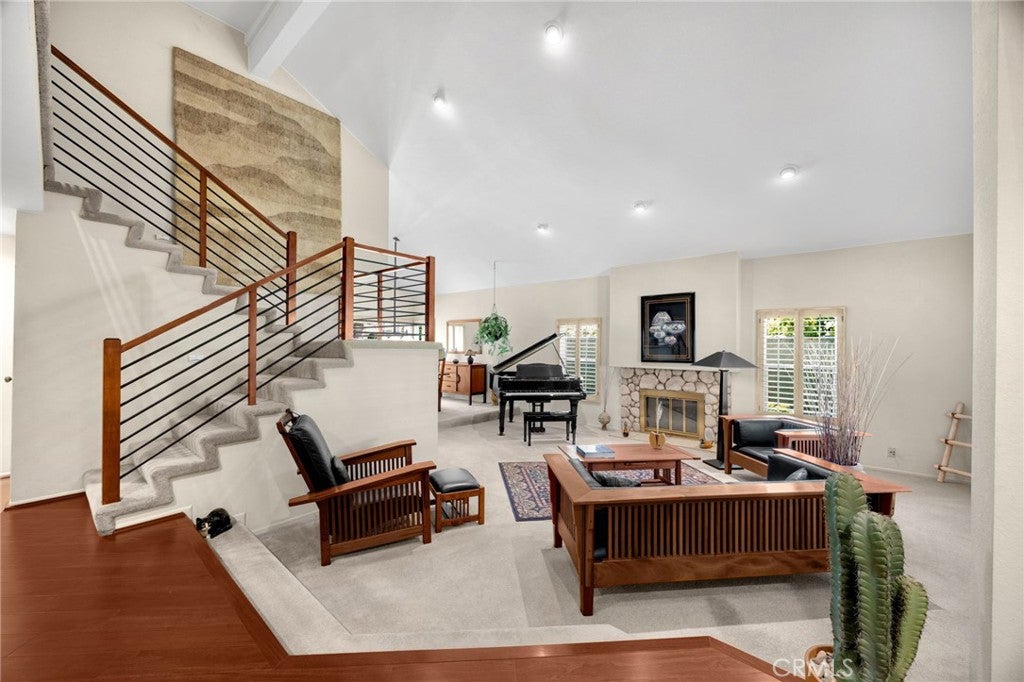
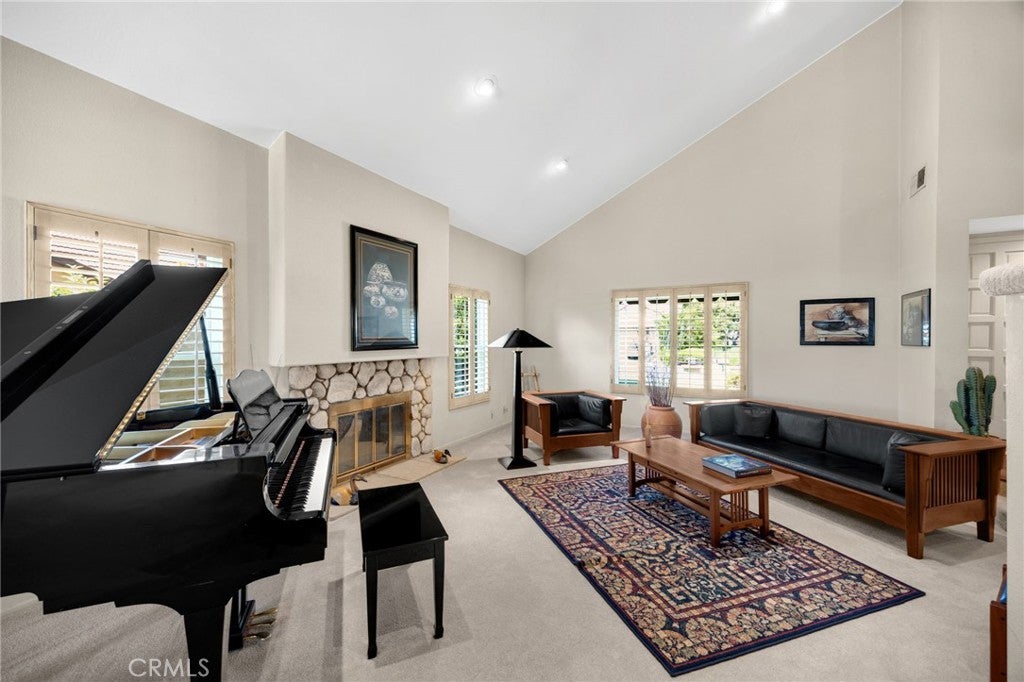
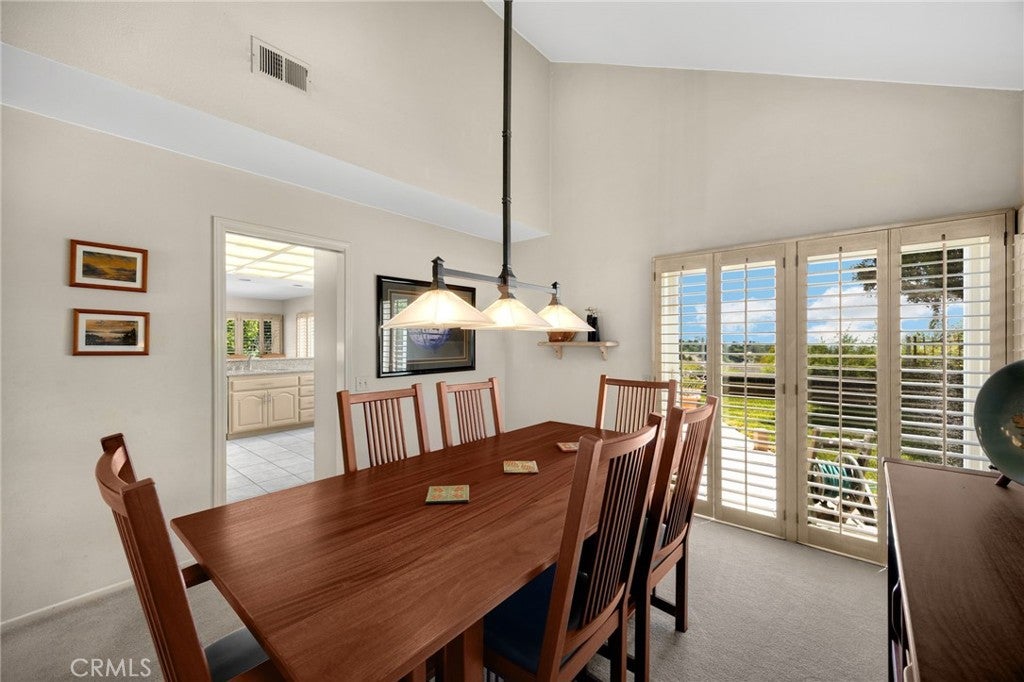
Offered for the first time by its original and only owner since 1985, this exceptional pool home is a rare opportunity to own a beautifully maintained residence in one of Yorba Linda's most desirable neighborhoods. Situated on an expansive 10,000-square-foot lot with possible RV parking, this spacious home offers 5 bedrooms, 3 bathrooms, and approximately 2,724 square feet of comfortable living space, complemented by breathtaking city lights, rolling hills, Catalina views on clear days, and spectacular Disneyland fireworks. Step inside to soaring ceilings, an updated staircase, and a light-filled floor plan that blends elegance with everyday comfort. The formal living and dining rooms provide the perfect setting for entertaining, while the inviting family room flows seamlessly into the kitchen. The kitchen features quartz countertops, stainless steel appliances, and a casual dining area overlooking the backyard and city views, and is ideally positioned for both family living and entertaining. The private backyard is truly an entertainer's paradise. Relax in the saltwater Pebble Tec pool and spa, enjoy the peaceful surroundings, or host unforgettable gatherings while taking in the stunning evening views. With ample outdoor living space and exceptional privacy, this backyard is designed to be enjoyed year-round. Lovingly cared for over the years, the home also features a newer roof, updated pool equipment, and a permitted, insulated music room in the garage, offering flexible space for hobbies, a home office, or creative pursuits. Ideally located near shopping, dining, parks, hiking trails, and convenient freeway access, the home is also just minutes from the prestigious Yorba Linda Country Club and Black Gold Golf Club. Families will love its location within the highly acclaimed Placentia-Yorba Linda Unified School District. Combining timeless pride of ownership, an outstanding location, spectacular views, and incredible outdoor living, this is a rare opportunity to own a home that has been cherished by the same family for more than four decades.
| 14 hours ago | Listing first seen on site | |
| 14 hours ago | Listing updated with changes from the MLS® |

This information is for your personal, non-commercial use and may not be used for any purpose other than to identify prospective properties you may be interested in purchasing. The display of MLS data is usually deemed reliable but is NOT guaranteed accurate by the MLS. Buyers are responsible for verifying the accuracy of all information and should investigate the data themselves or retain appropriate professionals. Information from sources other than the Listing Agent may have been included in the MLS data. Unless otherwise specified in writing, the Broker/Agent has not and will not verify any information obtained from other sources. The Broker/Agent providing the information contained herein may or may not have been the Listing and/or Selling Agent.
Did you know? You can invite friends and family to your search. They can join your search, rate and discuss listings with you.