

14502 BroadwayWhittier, CA90604
Due to the health concerns created by Coronavirus we are offering personal 1-1 online video walkthough tours where possible.
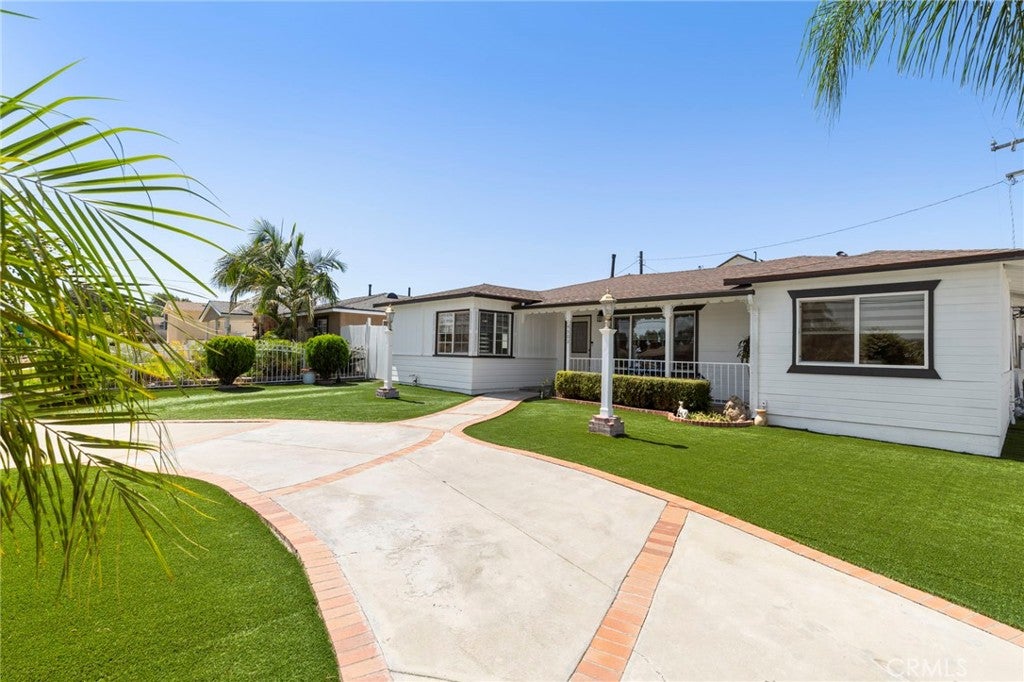
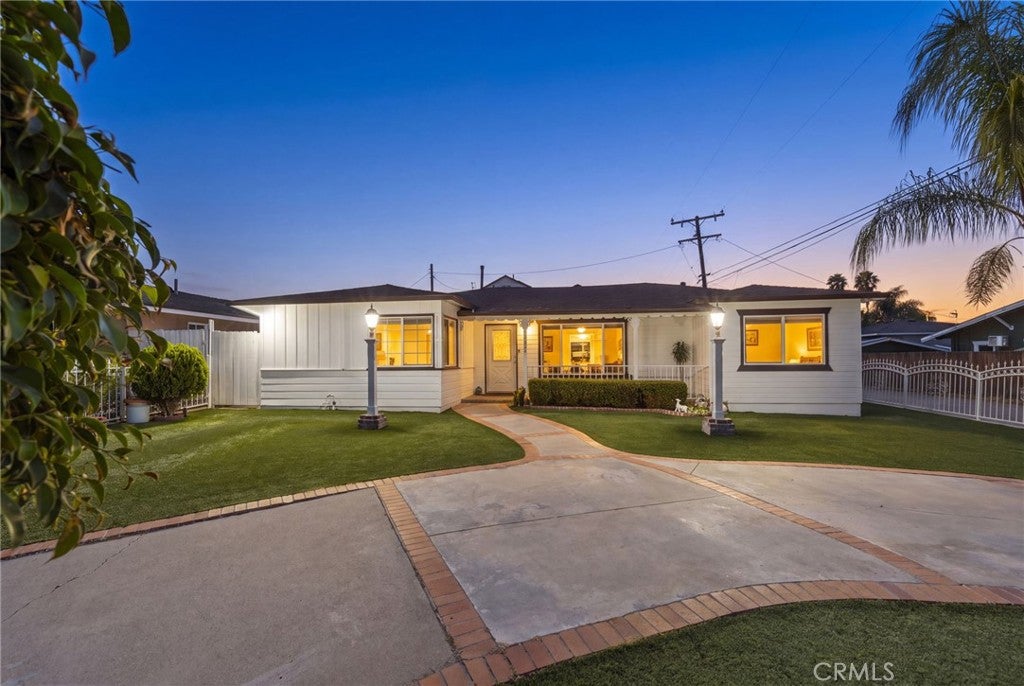
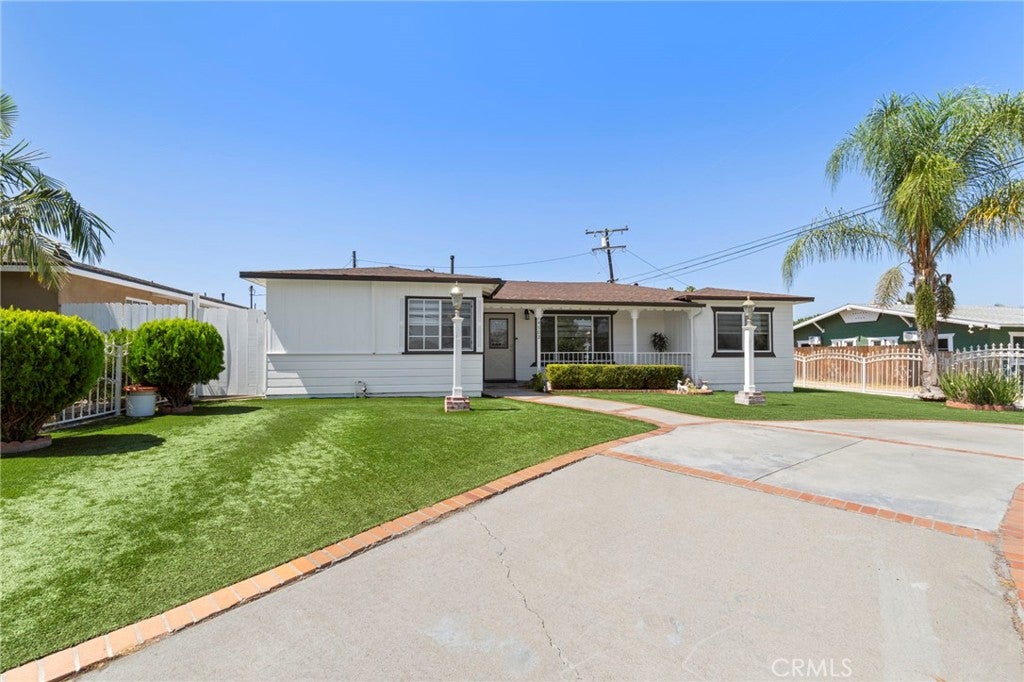
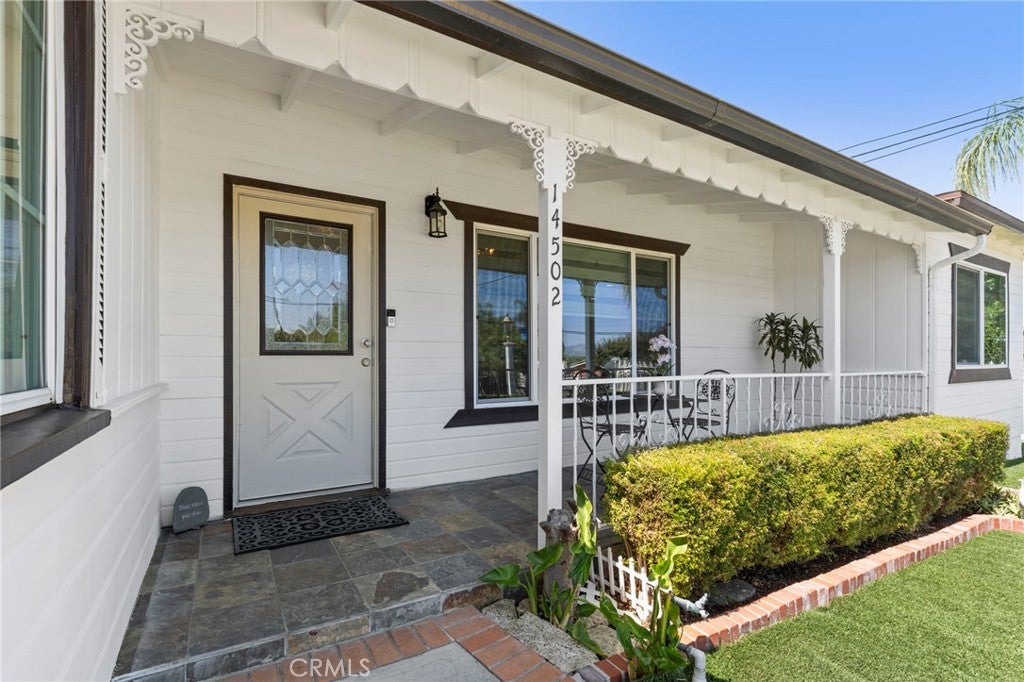
Welcome to a truly one of a kind private compound situated on a spacious corner lot in the heart of Whittier, offering two beautifully appointed homes on one expansive 8,580 square foot lot. Offering luxury, versatility, multigenerational living, and income potential, this rare opportunity features a spacious main residence and a newly constructed, fully permitted detached residence, each with its own address, driveway, and private entrance. The front residence offers approximately 2,459 square feet with 4 bedrooms and 3.5 bathrooms. A horseshoe driveway and curb appeal set the tone as you arrive. Inside, luxury vinyl flooring flows throughout an open concept floor plan filled with natural light from skylights. The living room features soaring wood beamed truss ceilings, zebra shades, energy efficient tinted windows, and a stunning chandelier. The chef's kitchen features an oversized island open to the dining and living areas, perfect for entertaining. The split bedroom floor plan offers privacy, while the spacious primary suite includes a walk in closet and ensuite bathroom. A large family room with soaring ceilings, recessed lighting, and access to the covered patio extends the living space outdoors. Additional highlights include ceiling fans throughout, central heating and air conditioning, energy efficient solar, an attached two car garage, and an indoor laundry room. The newly constructed, fully permitted detached residence offers approximately 1,200 square feet with 3 bedrooms and 3 bathrooms. This two story home features an open concept design, a beautifully appointed kitchen with premium appliances, an indoor stackable laundry area, owned solar, central heating and air conditioning, a tankless water heater, and separate utilities. Each bedroom has its own ensuite bathroom and walk in closet, including an upstairs primary suite with a private balcony and hillside views. A separate driveway, private entrance, and storage shed complete this exceptional residence. Ideal for multigenerational living or additional income, this property offers endless possibilities. The detached residence is located on a private road with easement access. Tropical landscaping, mature privacy plantings, and decorative wrought iron fencing enhance privacy and curb appeal. A rare opportunity to own a private compound with two exceptional homes on one lot, offering nearly 3,700 sq ft of combined living space in one of Whittier's most desirable locations.
| 16 hours ago | Listing first seen on site | |
| 20 hours ago | Listing updated with changes from the MLS® |

This information is for your personal, non-commercial use and may not be used for any purpose other than to identify prospective properties you may be interested in purchasing. The display of MLS data is usually deemed reliable but is NOT guaranteed accurate by the MLS. Buyers are responsible for verifying the accuracy of all information and should investigate the data themselves or retain appropriate professionals. Information from sources other than the Listing Agent may have been included in the MLS data. Unless otherwise specified in writing, the Broker/Agent has not and will not verify any information obtained from other sources. The Broker/Agent providing the information contained herein may or may not have been the Listing and/or Selling Agent.
Did you know? You can invite friends and family to your search. They can join your search, rate and discuss listings with you.