Save
Ask
Tour
Hide
Share
$1,490,000
1 Day On Site

2585 Sunflower
Fullerton, CA92835

For Sale|Single Family Residence|Active
3
Beds
3
Total Baths
2
Full Baths
1
Partial Bath
2,411
SqFt
$618
/SqFt
2002
Built
Subdivision:
Turnleaf
County:
Orange
Listed by Christine Lee of Christine Lee, Broker [email protected]

Due to the health concerns created by Coronavirus we are offering personal 1-1 online video walkthough tours where possible.
Call Now: 562.846.5359
Is this the listing for you? We can help make it yours.
562.846.5359
Upcoming Open Houses
Due to COVID-19, we recommend you verify Open Houses before attending.
Sat, Aug 1, 2:00 PM - 5:00 PM
Sun, Aug 2, 1:00 PM - 4:00 PM
2585 Sunflower2585 Sunflower2585 Sunflower2585 Sunflower
Save
Ask
Tour
Hide
Share

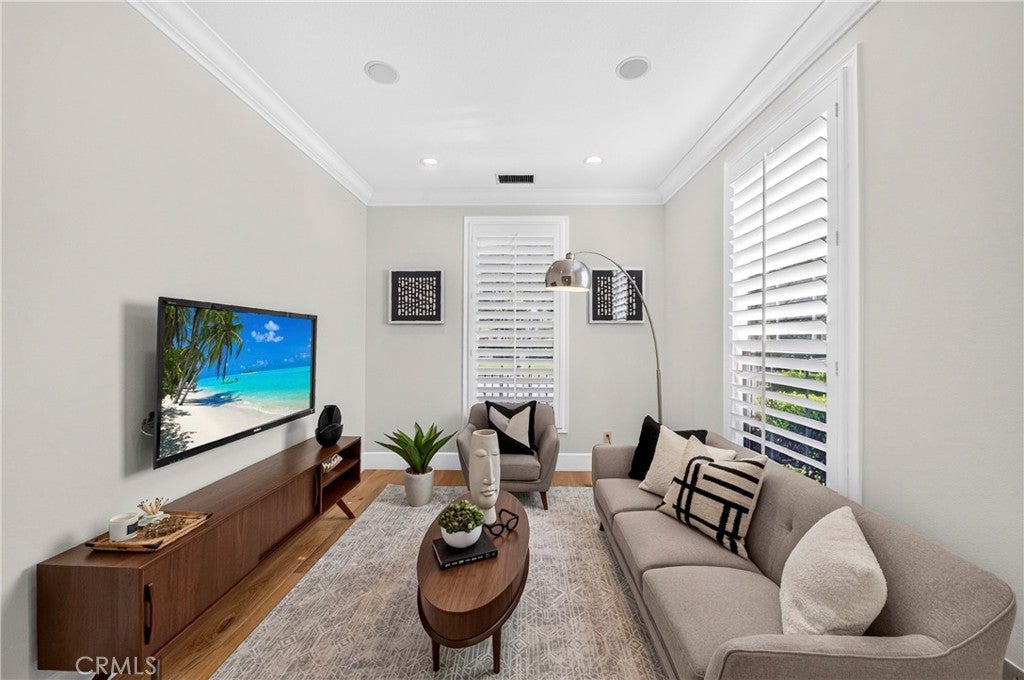
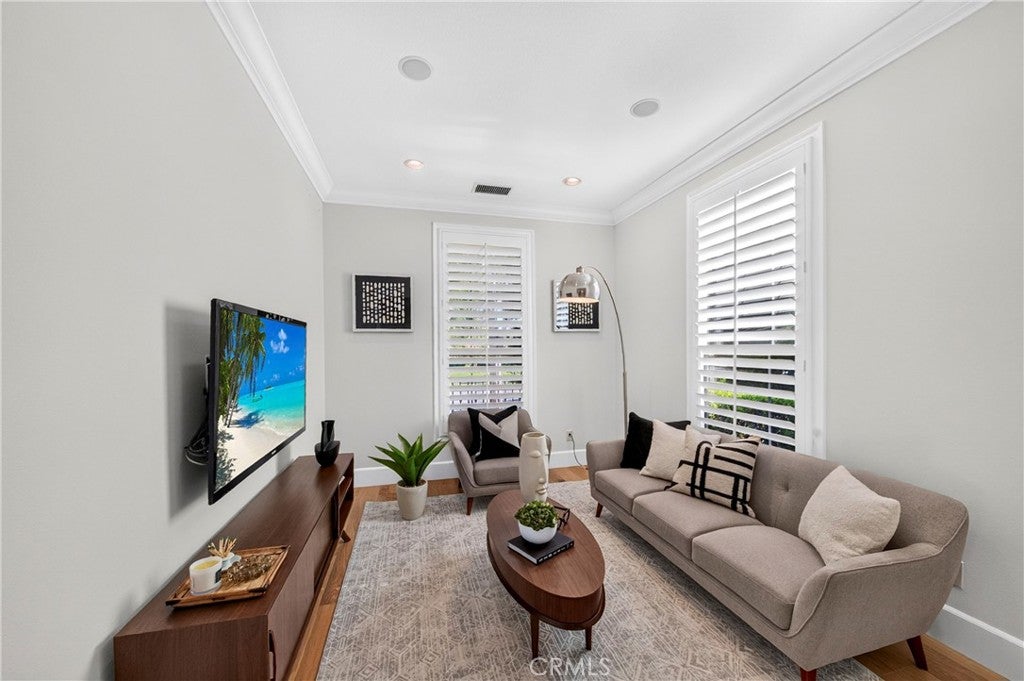
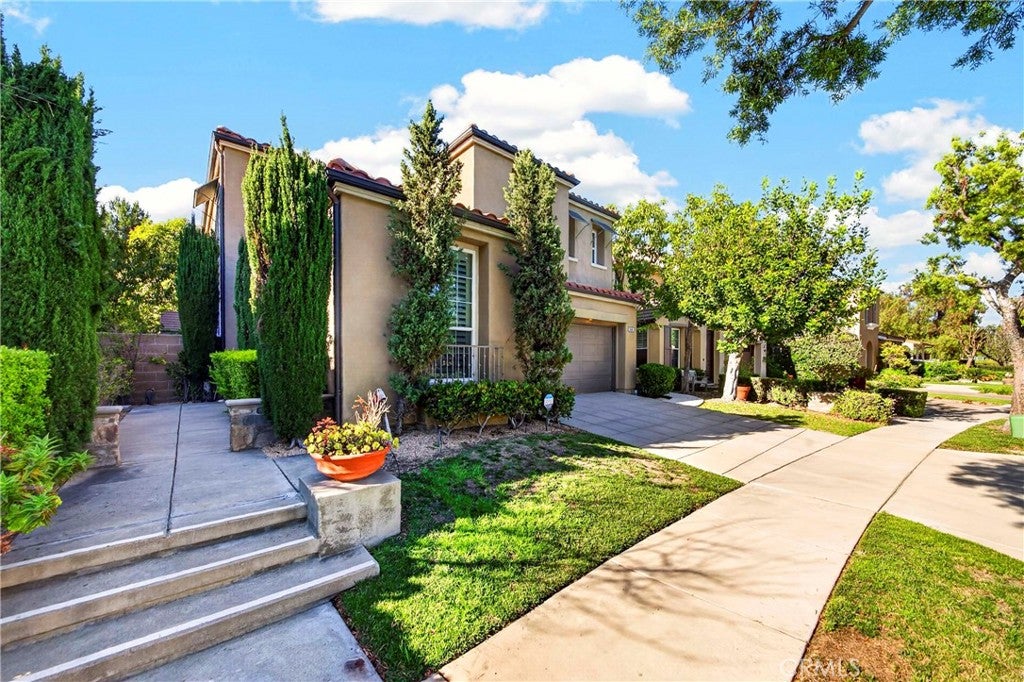
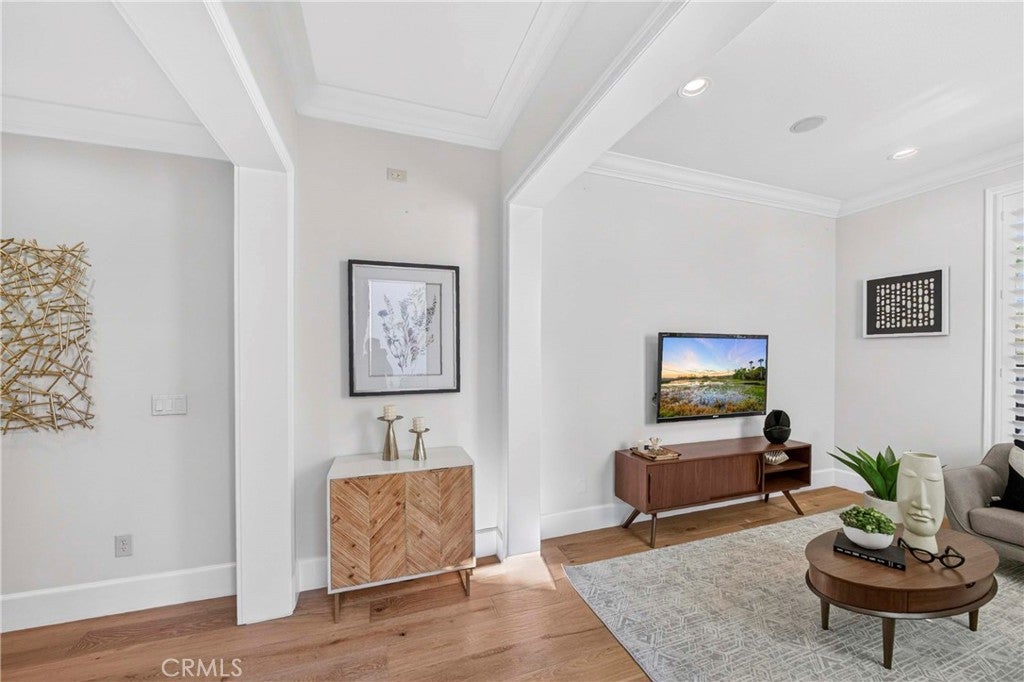
Welcome to this beautifully maintained former model home in the Turnleaf gated community. With 3 bedrooms plus a separate office, there is plenty of space for both everyday living and working from home. The office also works well as a quiet study room.Inside, you’ll find an upgraded kitchen, hardwood flooring, a water softener, and a tankless water heater. Built-in speakers in the living room make it easy to enjoy music while spending time with family or entertaining guests.The garage has epoxy flooring and built-in cabinets, helping keep the space clean and organized. The backyard is ready to enjoy with a built-in BBQ and gazebo, creating a comfortable space for outdoor dining and gatherings throughout the year. The community pool is just steps away, and the Fullerton Sports Complex is within walking distance. Located within the Beechwood School boundaries and close to shopping, dining, golf courses, parks, and other local amenities, this home has been well cared for and is truly move-in ready.

Save
Ask
Tour
Hide
Share
Listing Snapshot
Price 
$1,490,000
Days On Site 
1 Day
Bedrooms 
3
Inside Area (SqFt) 
2,411 sqft
Total Baths 
3
Full Baths 
2
Partial Baths 
1
Lot Size 
0.1106 Acres
Year Built 
2002
MLS® Number 
PW26166113
Status 
Active
Property Tax 
N/A
HOA/Condo/Coop Fees 
$285 monthly
Sq Ft Source 
Assessor
Friends & Family
Recent Activity
yesterdayListing first seen on site
yesterdayListing updated with changes from the MLS®
General Features
Acres 
0.1106
Attached Garage 
Yes
Disclosures 
CovenantsRestrictionsDisclosureHoaDisclosure
Garage 
Yes
Garage Spaces 
2
Land Lease 
No
Levels 
Two
Number Of Stories 
2
Parking 
AttachedGarage
Parking Spaces 
2
Property Sub Type 
Single Family Residence
Security 
Carbon Monoxide Detector(s)Security GateGated CommunitySmoke Detector(s)
Sewer 
Public Sewer
Special Circumstances 
Standard
Water Source 
Public
Interior Features
Appliances 
DishwasherGas CooktopDisposalRefrigeratorWater SoftenerTankless Water HeaterDryerWasher
Cooling 
Central Air
Fireplace 
Yes
Fireplace Features 
Living Room
Flooring 
Wood
Heating 
Central
Interior 
Breakfast BarWalk-In Closet(s)
Laundry Features 
Gas Dryer HookupInsideLaundry RoomUpper Level
Spa 
Yes
Window Features 
Double Pane Windows
Bathroom 
Features - Bidet
Bedroom 
Kitchen 
Features - Kitchen Island
Office 
Other 
Features - Walk-In Closet(s)
Save
Ask
Tour
Hide
Share
Exterior Features
Lot Features 
Front Yard
Other Structures 
GazeboShed(s)
Pool Features 
CommunityAssociation
Spa 
Yes
Spa Features 
Community
View 
None
Waterview 
None
Windows/Doors 
Double Pane Windows
Community Features
Association Amenities 
PlaygroundPoolSpa/Hot Tub
Association Dues 
285
Building Access 
1
Community Features 
CurbsStreet LightsSidewalksGatedPool
Financing Terms Available 
CashConventional
HOA Fee Frequency 
Monthly
MLS Area 
83 - Fullerton
School District 
Fullerton Joint Union High
Schools
School District
Fullerton Joint Union High
Elementary School
Beechwood
Middle School
Beechwood
High School
Fullerton


This information is for your personal, non-commercial use and may not be used for any purpose other than to identify prospective properties you may be interested in purchasing. The display of MLS data is usually deemed reliable but is NOT guaranteed accurate by the MLS. Buyers are responsible for verifying the accuracy of all information and should investigate the data themselves or retain appropriate professionals. Information from sources other than the Listing Agent may have been included in the MLS data. Unless otherwise specified in writing, the Broker/Agent has not and will not verify any information obtained from other sources. The Broker/Agent providing the information contained herein may or may not have been the Listing and/or Selling Agent.

Neighborhood & Commute
Source: Walkscore
Save
Ask
Tour
Hide
Share
Get ready for your perfect neighborhood!