Save
Ask
Tour
Hide
Share
$849,000
New Listing

9455 Friendly Woods
Whittier, CA90605

For Sale|Townhouse|Active
3
Beds
3
Total Baths
3
Full Baths
2,098
SqFt
$405
/SqFt
1977
Built
County:
Los Angeles
Listed by Steve Sundin of 4 Star Realtors [email protected]

Due to the health concerns created by Coronavirus we are offering personal 1-1 online video walkthough tours where possible.
Call Now: 562.846.5359
Is this the listing for you? We can help make it yours.
562.846.5359
9455 Friendly Woods9455 Friendly Woods9455 Friendly Woods9455 Friendly Woods
Save
Ask
Tour
Hide
Share

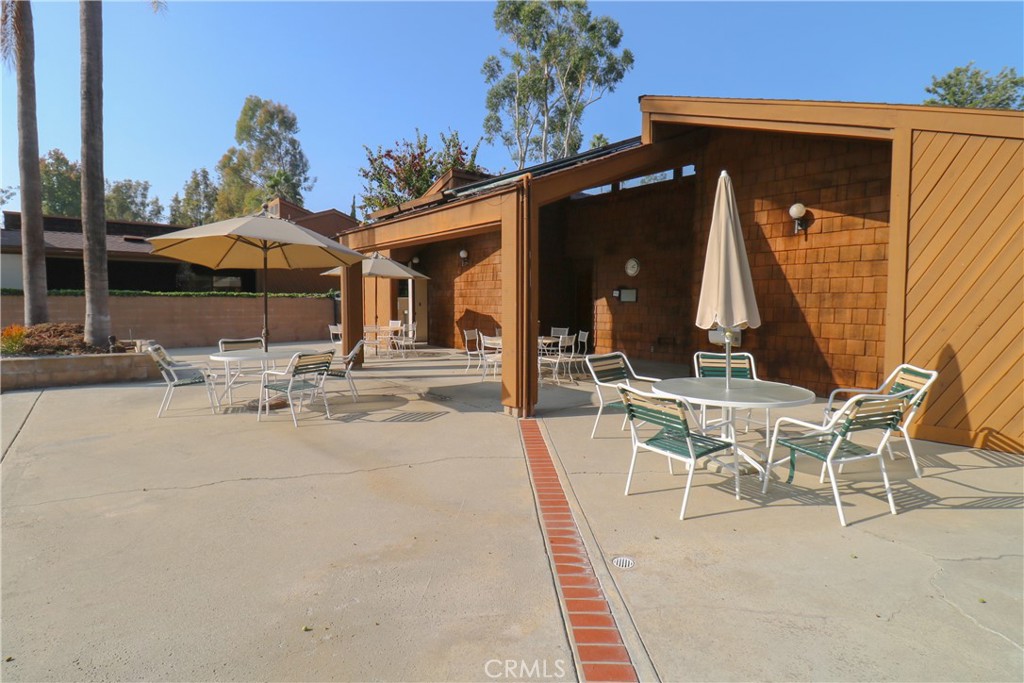
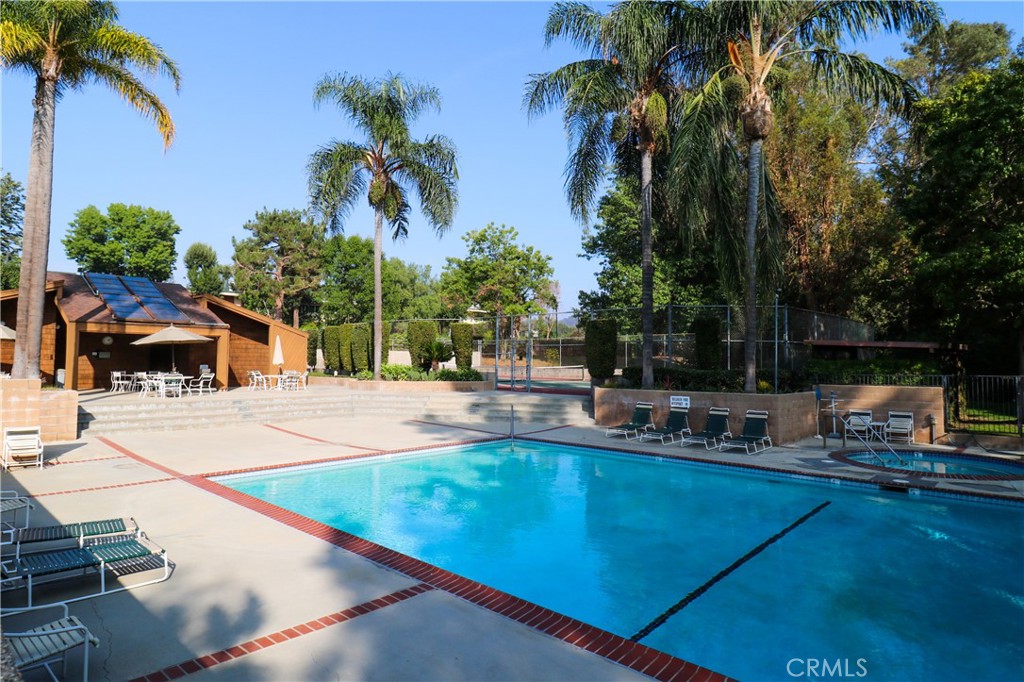
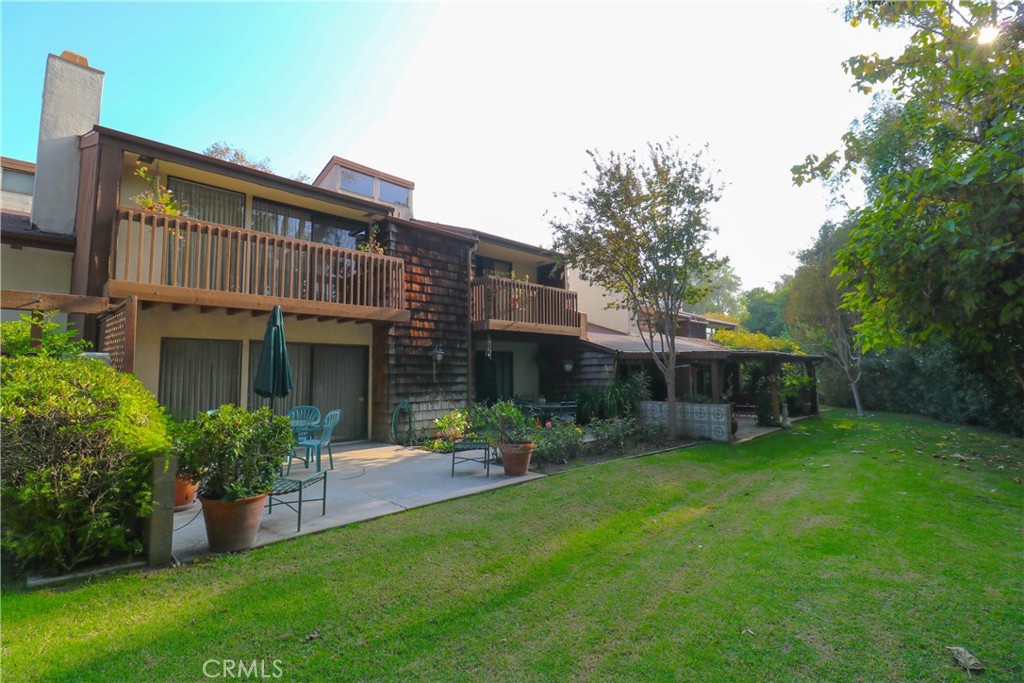
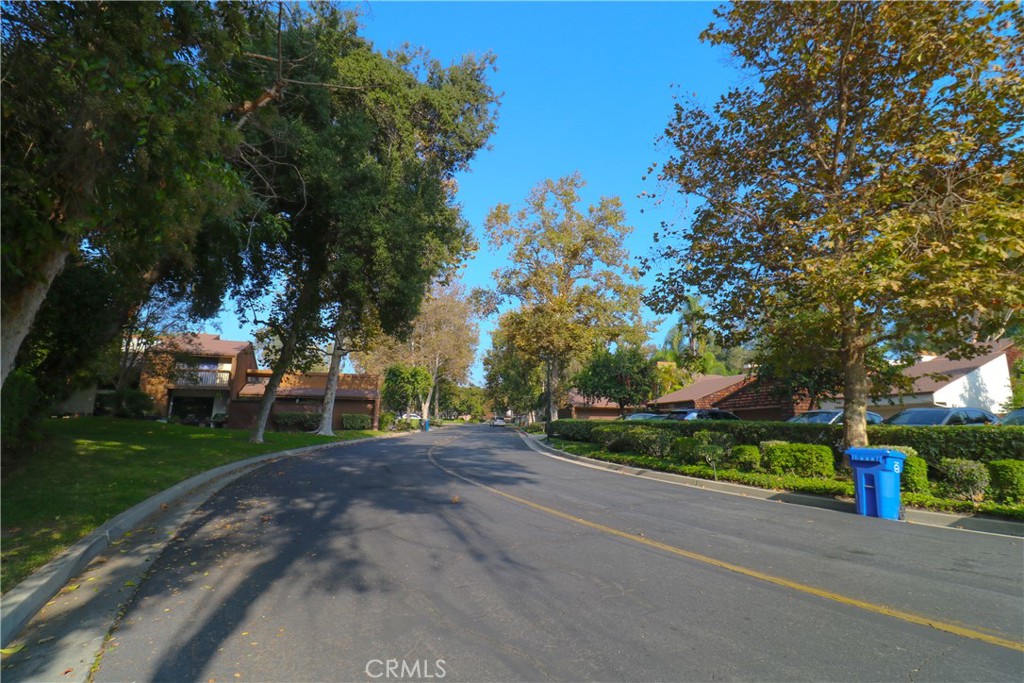
Welcome to the beautifully serene and parklike planned community of Friendly Woods! Trees and grass surround your home in this quiet and desirable gated neighborhood. A large and affordable home in the midst of Friendly Hills! Three Bedrooms, three baths, and 2098 square feet. Custom woodwork and built-ins abound. Balconies with patio covers are featured in all of the upstairs bedrooms facing lush backyards and greenery. The living and dining rooms open up to two private patio areas and open spaces. The main bedroom has a walk-in closet and an extended bathroom with dual sinks. The living room also has a fireplace with beautiful custom cabinetry. There is also an enclosed wet bar off the dining room. A breakfast dining area is part of the extended kitchen, which opens up to an exterior porch and a two-car garage with storage and a workbench. HOA amenities include a community area with a pool and spa, and ennis court. Affordability in the midst of Friendly Hills!

Save
Ask
Tour
Hide
Share
Listing Snapshot
Price 
$849,000
Days On Site 
0 Days
Bedrooms 
3
Inside Area (SqFt) 
2,098 sqft
Total Baths 
3
Full Baths 
3
Partial Baths 
N/A
Lot Size 
0.07 Acres
Year Built 
1977
MLS® Number 
PW26160737
Status 
Active
Property Tax 
N/A
HOA/Condo/Coop Fees 
$714 monthly
Sq Ft Source 
Assessor
Friends & Family
Recent Activity
14 hours agoListing first seen on site
14 hours agoListing updated with changes from the MLS®
General Features
Acres 
0.07
Attached Garage 
Yes
Disclosures 
CovenantsRestrictionsDisclosureHomeWarranty
Garage 
Yes
Garage Spaces 
2
Land Lease 
No
Levels 
Two
Number Of Stories 
2
Parking 
Attached
Parking Spaces 
2
Property Sub Type 
Townhouse
Sewer 
Public Sewer
Special Circumstances 
Standard
Style 
Traditional
Utilities 
Cable ConnectedElectricity ConnectedNatural Gas ConnectedPhone ConnectedSewer ConnectedWater Connected
Water Source 
Public
Interior Features
Appliances 
DishwasherGas CooktopGas OvenRefrigeratorTrash Compactor
Cooling 
Central Air
Fireplace 
Yes
Fireplace Features 
Family Room
Flooring 
CarpetVinyl
Heating 
Central
Interior 
Built-in FeaturesCeiling Fan(s)Tile CountersWalk-In Closet(s)
Laundry Features 
Laundry RoomUpper Level
Spa 
Yes
Bathroom 
Bedroom 
Dining Room 
Kitchen 
Features - Tile Counters
Master Bedroom 
Other 
Features - Walk-In Closet(s)
Save
Ask
Tour
Hide
Share
Exterior Features
Construction Details 
Shingle SidingStucco
Lot Features 
Back YardCul-De-Sac
Patio And Porch 
Front PorchPatio
Pool Features 
Association
Spa 
Yes
View 
Park/GreenbeltHillsNeighborhood
Waterview 
Park/GreenbeltHillsNeighborhood
Community Features
Accessibility Features 
Safe Emergency Egress from Home
Association Amenities 
ClubhouseMaintenance GroundsManagementPoolTennis Court(s)TrashSpa/Hot Tub
Association Dues 
714
Building Access 
Entry
Community Features 
Suburban
Financing Terms Available 
CashConventionalFHA
HOA Fee Frequency 
Monthly
MLS Area 
670 - Whittier
School District 
Whittier Union High
Schools
School District
Whittier Union High
Elementary School
Unknown
Middle School
East Whittier
High School
La Serna


This information is for your personal, non-commercial use and may not be used for any purpose other than to identify prospective properties you may be interested in purchasing. The display of MLS data is usually deemed reliable but is NOT guaranteed accurate by the MLS. Buyers are responsible for verifying the accuracy of all information and should investigate the data themselves or retain appropriate professionals. Information from sources other than the Listing Agent may have been included in the MLS data. Unless otherwise specified in writing, the Broker/Agent has not and will not verify any information obtained from other sources. The Broker/Agent providing the information contained herein may or may not have been the Listing and/or Selling Agent.

Neighborhood & Commute
Source: Walkscore
Save
Ask
Tour
Hide
Share
Get ready for your perfect neighborhood!