Save
Ask
Tour
Hide
Share
$788,000
1 Day On Site

2351 Sutter Way 242
Fullerton, CA92833

For Sale|Condominium|Active
3
Beds
3
Total Baths
2
Full Baths
1
Partial Bath
1,118
SqFt
$705
/SqFt
1985
Built
Subdivision:
Westside
County:
Orange
Listed by Julie Shim of T.N.G. Real Estate Consultants [email protected]

Due to the health concerns created by Coronavirus we are offering personal 1-1 online video walkthough tours where possible.

Call Now: 562.846.5359
Is this the listing for you? We can help make it yours.
562.846.5359
2351 Sutter Way 2422351 Sutter Way 2422351 Sutter Way 2422351 Sutter Way 242
Save
Ask
Tour
Hide
Share

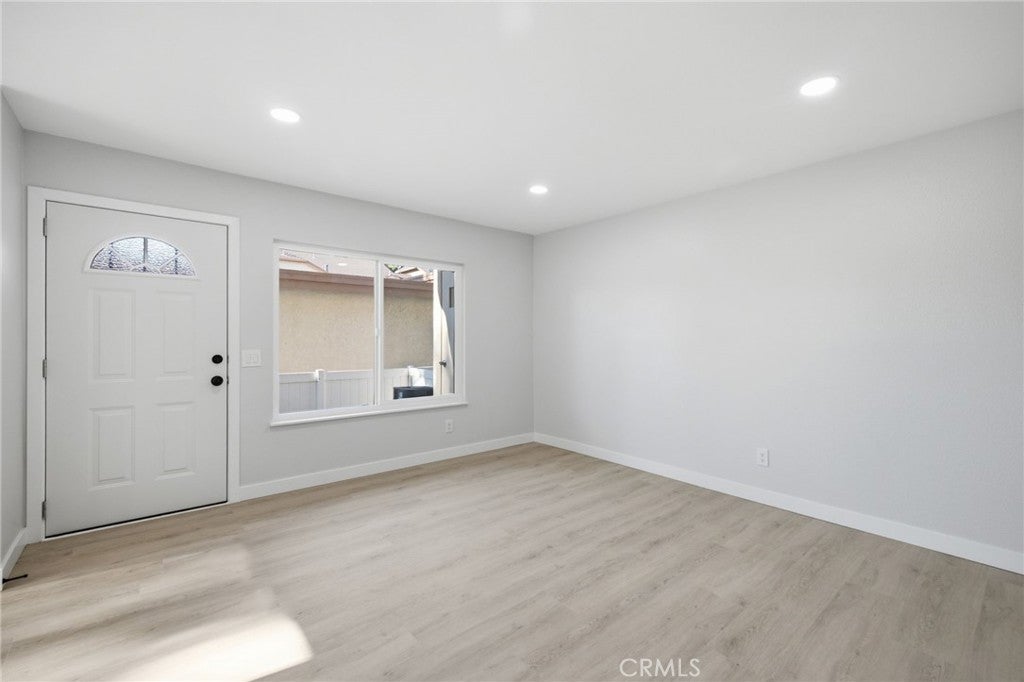
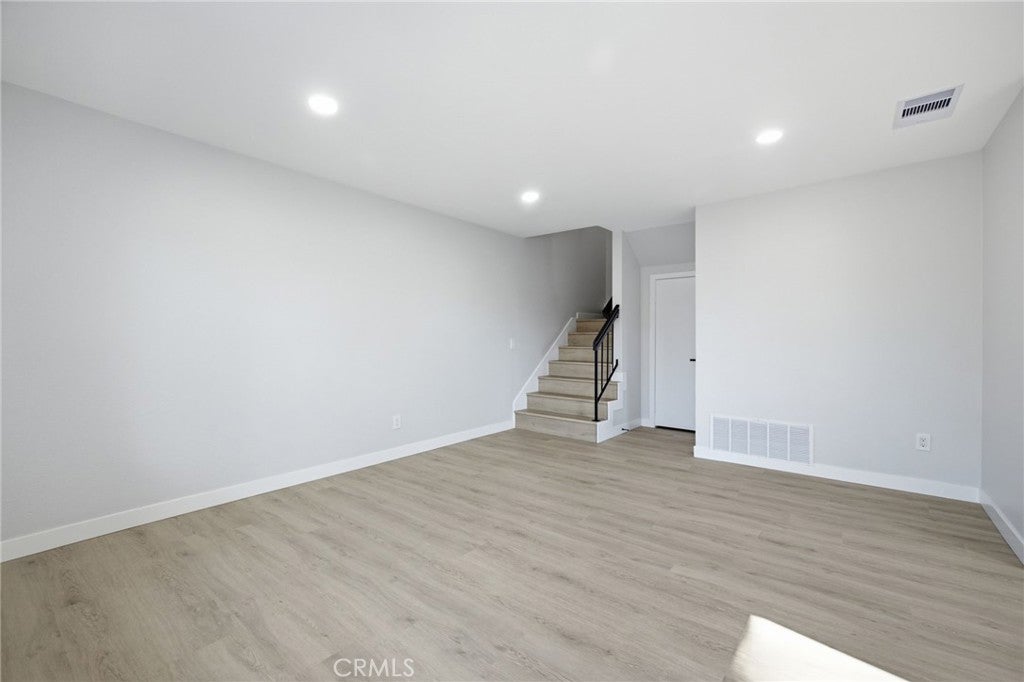
Welcome to this beautifully upgraded 3-bedroom, 2.5 bath end unit with a giant 2 car detached garage. Kitchen has been updated with quartz counter tops with shaker cabinets and all new stainless-steel appliances as well recessed lighting with an open dining area. New double pane window, Downstairs half bath with stacked washer and dryer hook-ups. 2 bedrooms with a Jack and Jill bathroom & Master bedroom & with full bathroom has totally remodeled. Upstairs, you'll find lots of storage for wall pantry. New interior paints, new recessed lighting and new laminated flooring throughout the house. Natural light fills the open-concept living area. It has a two-car garage and is conveniently situated just steps away from ample guest parking. This community features two large pools, a playground and greenbelts. Just across the street from the park with tennis courts and perfect for your pets! Lake and miles of biking and riding trails. This location is one of the best in the complex being a corner unit. These three bedrooms will not last long. Award winning schools nearby.

Save
Ask
Tour
Hide
Share
Listing Snapshot
Price 
$788,000
Days On Site 
1 Day
Bedrooms 
3
Inside Area (SqFt) 
1,118 sqft
Total Baths 
3
Full Baths 
2
Partial Baths 
1
Lot Size 
0.0459 Acres
Year Built 
1985
MLS® Number 
PW26157266
Status 
Active
Property Tax 
N/A
HOA/Condo/Coop Fees 
$365 monthly
Sq Ft Source 
Assessor
Friends & Family
Recent Activity
yesterdayListing first seen on site
yesterdayListing updated with changes from the MLS®
General Features
Acres 
0.0459
Disclosures 
CovenantsRestrictionsDisclosureHoaDisclosure
Garage 
Yes
Garage Spaces 
2
Land Lease 
No
Levels 
Two
Number Of Stories 
2
Parking 
GarageGarage Door Opener
Parking Spaces 
2
Property Sub Type 
Condominium
Security 
Carbon Monoxide Detector(s)Smoke Detector(s)
Sewer 
Public Sewer
Special Circumstances 
Standard
Utilities 
Electricity ConnectedNatural Gas ConnectedPhone Not AvailableSewer ConnectedWater Connected
Water Source 
Public
Interior Features
Appliances 
DishwasherFree-Standing RangeDisposalGas RangeGas Water HeaterMicrowaveWater HeaterWasher/Dryer Stacked
Basement 
Unfinished
Cooling 
Central Air
Fireplace Features 
None
Flooring 
Laminate
Heating 
CentralForced Air
Interior 
Ceiling Fan(s)Recessed Lighting
Laundry Features 
Washer HookupGas Dryer HookupInsideLaundry Closet
Window Features 
Double Pane Windows
Bathroom 
Features - Low Flow Plumbing Fixtures
Bedroom 
Kitchen 
Save
Ask
Tour
Hide
Share
Exterior Features
Fencing 
Vinyl
Patio And Porch 
Patio
Pool Features 
Association
Roof 
Composition
View 
None
Waterview 
None
Windows/Doors 
Double Pane Windows
Community Features
Accessibility Features 
Accessible Doors
Association Amenities 
PoolTrashWater
Association Dues 
365
Building Access 
1
Community Features 
Street Lights
Financing Terms Available 
Cash
HOA Fee Frequency 
Monthly
MLS Area 
83 - Fullerton
School District 
Fullerton Joint Union High
Schools
School District
Fullerton Joint Union High
Elementary School
Unknown
Middle School
Unknown
High School
Unknown


This information is for your personal, non-commercial use and may not be used for any purpose other than to identify prospective properties you may be interested in purchasing. The display of MLS data is usually deemed reliable but is NOT guaranteed accurate by the MLS. Buyers are responsible for verifying the accuracy of all information and should investigate the data themselves or retain appropriate professionals. Information from sources other than the Listing Agent may have been included in the MLS data. Unless otherwise specified in writing, the Broker/Agent has not and will not verify any information obtained from other sources. The Broker/Agent providing the information contained herein may or may not have been the Listing and/or Selling Agent.

Neighborhood & Commute
Source: Walkscore
Save
Ask
Tour
Hide
Share
Get ready for your perfect neighborhood!