Save
Ask
Tour
Hide
Share
$1,125,000
1 Day On Site

7353 Wisteria Lane
Whittier, CA90602

For Sale|Condominium|Active
3
Beds
3
Total Baths
2
Full Baths
1
Partial Bath
1,808
SqFt
$622
/SqFt
2021
Built
County:
Los Angeles
Listed by Lillian Barrett of First Team Real Estate North Tustin [email protected]

Due to the health concerns created by Coronavirus we are offering personal 1-1 online video walkthough tours where possible.
Call Now: 562.846.5359
Is this the listing for you? We can help make it yours.
562.846.5359
7353 Wisteria Lane7353 Wisteria Lane7353 Wisteria Lane7353 Wisteria Lane
Save
Ask
Tour
Hide
Share

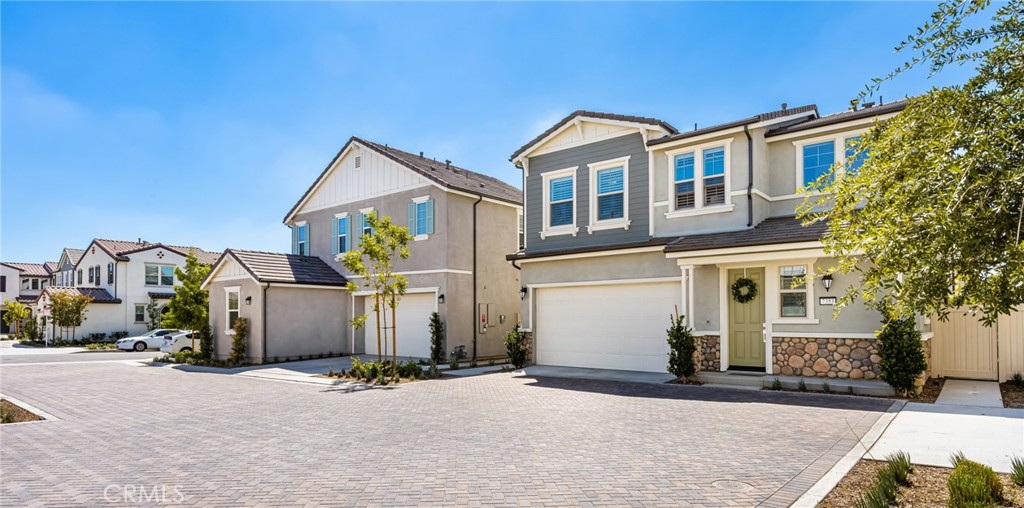
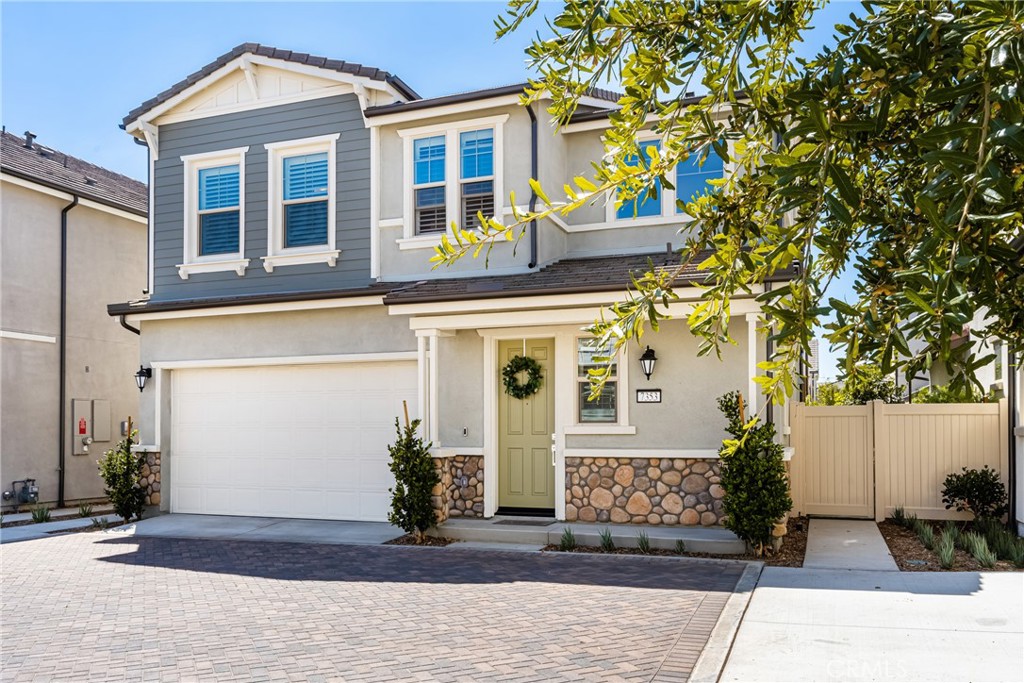
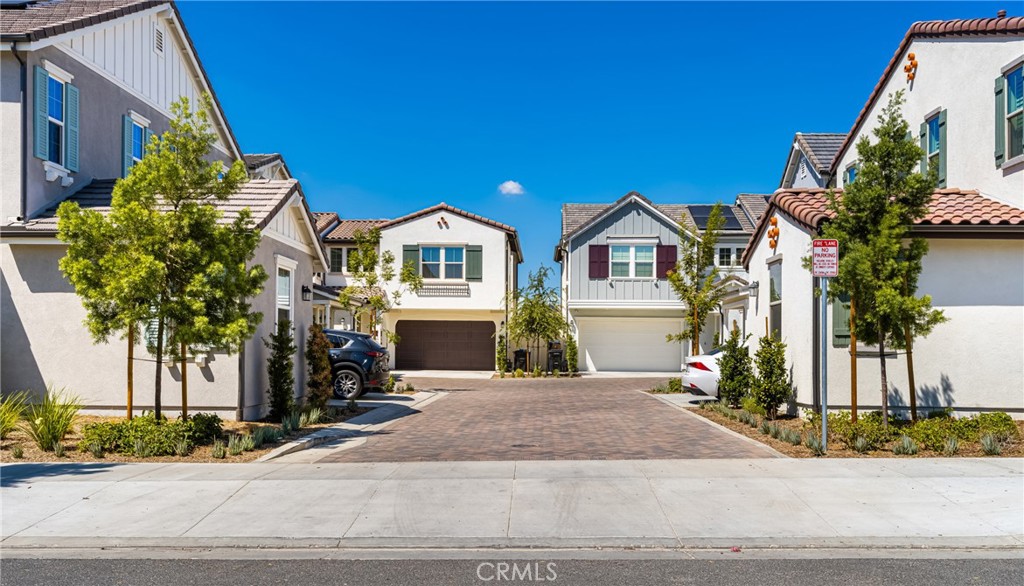
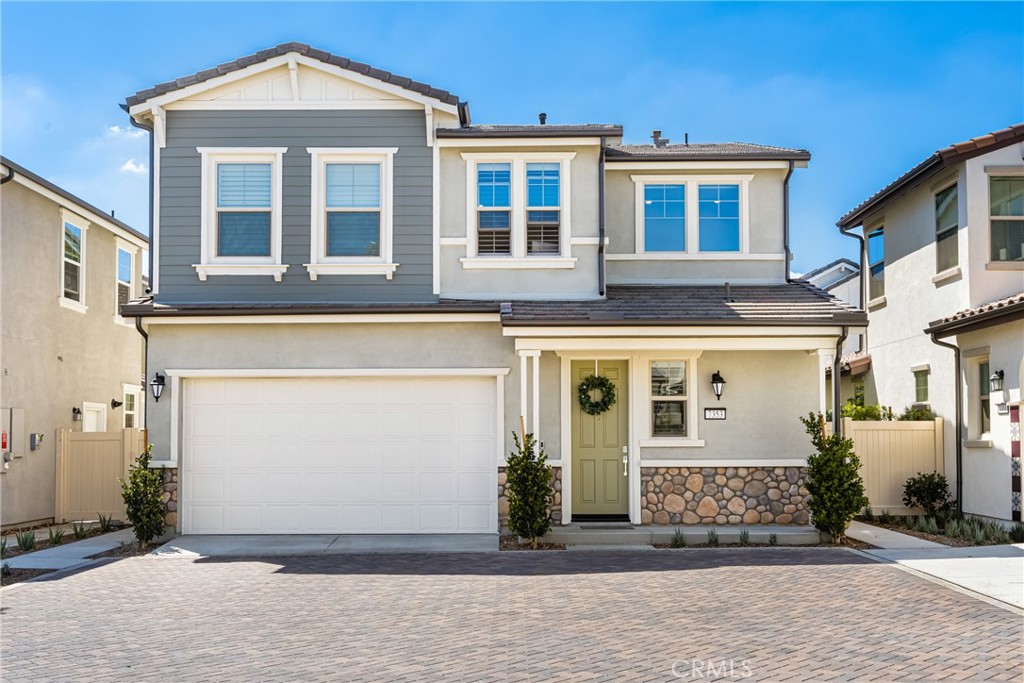
Welcome to 7353 Wisteria Lane, where contemporary luxury living meets the charm of a historical community. This meticulously designed single-family home boasts modern updates and is nestled in The Groves Whittier, a master planned neighborhood that features a plethora of resort-style amenities. This three-bedroom, two and a half bath home has been thoughtfully upgraded with no detail spared. The bright and open living area showcases a pristine kitchen, complete with high-end appliances, a stunning backsplash, quartz countertops and a spacious island perfect for entertaining. Upstairs, a versatile loft and three bedrooms await, including a luxurious owner's suite boasting a spa-inspired bathroom and walk-in closet. With a private outdoor living area and ample upgrades such as gorgeous upgraded flooring, plush carpeting, and plantation shutters throughout, this home offers the ultimate in comfort and style. Adding to the aesthetic beauty, there are also energy efficient upgrades such as solar and tank-less water heater. The community itself is a true paradise with access to amenities such as a recreation center located in a historic chapel, a pool, fitness center, co-work space, play area, fire pit, walking trail, bocce ball, dog park, and much more. The home also includes a Ring doorbell and Honeywell smart thermostat for ultimate convenience. Come experience the best of both worlds at 7353 Wisteria Lane.

Save
Ask
Tour
Hide
Share
Listing Snapshot
Price 
$1,125,000
Days On Site 
1 Day
Bedrooms 
3
Inside Area (SqFt) 
1,808 sqft
Total Baths 
3
Full Baths 
2
Partial Baths 
1
Lot Size 
0.0528 Acres
Year Built 
2021
MLS® Number 
PW26154719
Status 
Active
Property Tax 
N/A
HOA/Condo/Coop Fees 
$203 monthly
Sq Ft Source 
N/A
Friends & Family
Recent Activity
yesterdayListing first seen on site
yesterdayListing updated with changes from the MLS®
General Features
Acres 
0.0528
Attached Garage 
Yes
Disclosures 
CovenantsRestrictionsDisclosure
Energy Features 
Solar
Garage 
Yes
Garage Spaces 
2
Land Lease 
No
Levels 
Two
Number Of Stories 
2
Parking 
AttachedGarageOn Street
Parking Spaces 
2
Property Condition 
Updated/Remodeled
Property Sub Type 
Condominium
Security 
Carbon Monoxide Detector(s)Smoke Detector(s)
Sewer 
Public Sewer
Special Circumstances 
Standard
Utilities 
Cable AvailableElectricity ConnectedNatural Gas ConnectedSewer ConnectedWater Connected
Water Source 
Public
Zoning 
WHLSP
Interior Features
Appliances 
Built-In RangeDishwasherDisposalTankless Water Heater
Cooling 
Central Air
Electric 
220 Volts in Laundry
Fireplace 
Yes
Fireplace Features 
Living Room
Flooring 
CarpetLaminate
Heating 
Central
Interior 
Breakfast BarCeiling Fan(s)Open FloorplanStone CountersRecessed LightingWalk-In Closet(s)
Laundry Features 
InsideLaundry Room
Spa 
Yes
Window Features 
Double Pane WindowsShutters
Bathroom 
Features - Stone Counters
Bedroom 
Dining Room 
Kitchen 
Features - Kitchen Island, Stone Counters
Loft 
Master Bedroom 
Other 
Features - Walk-In Closet(s)
Save
Ask
Tour
Hide
Share
Exterior Features
Fencing 
Vinyl
Lot Features 
Back YardLandscaped
Pool Features 
In GroundAssociation
Road Frontage 
City Street
Roof 
Concrete
Spa 
Yes
Spa Features 
In Ground
View 
Neighborhood
Waterview 
Neighborhood
Windows/Doors 
Double Pane WindowsShutters
Community Features
Association Amenities 
ClubhouseDog ParkFitness CenterMeeting RoomBarbecuePicnic AreaPlaygroundPoolSpa/Hot Tub
Association Dues 
203
Building Access 
Front Door
Community Features 
Street LightsSidewalks
HOA Fee Frequency 
Monthly
MLS Area 
670 - Whittier
Roads 
Paved
School District 
Whittier Union High
Schools
School District
Whittier Union High
Elementary School
Unknown
Middle School
Unknown
High School
Unknown


This information is for your personal, non-commercial use and may not be used for any purpose other than to identify prospective properties you may be interested in purchasing. The display of MLS data is usually deemed reliable but is NOT guaranteed accurate by the MLS. Buyers are responsible for verifying the accuracy of all information and should investigate the data themselves or retain appropriate professionals. Information from sources other than the Listing Agent may have been included in the MLS data. Unless otherwise specified in writing, the Broker/Agent has not and will not verify any information obtained from other sources. The Broker/Agent providing the information contained herein may or may not have been the Listing and/or Selling Agent.

Neighborhood & Commute
Source: Walkscore
Save
Ask
Tour
Hide
Share
Get ready for your perfect neighborhood!