Save
Ask
Tour
Hide
Share
$2,200,000
New Listing

1825 Orange Park
Orange, CA92867

For Sale|Single Family Residence|Active
5
Beds
4
Total Baths
4
Full Baths
3,350
SqFt
$657
/SqFt
1984
Built
Subdivision:
Mabury Ranch
County:
Orange
Listed by Michelle Sanders of Seven Gables Real Estate [email protected]

Due to the health concerns created by Coronavirus we are offering personal 1-1 online video walkthough tours where possible.
Call Now: 562.846.5359
Is this the listing for you? We can help make it yours.
562.846.5359
1825 Orange Park1825 Orange Park1825 Orange Park1825 Orange Park
Save
Ask
Tour
Hide
Share

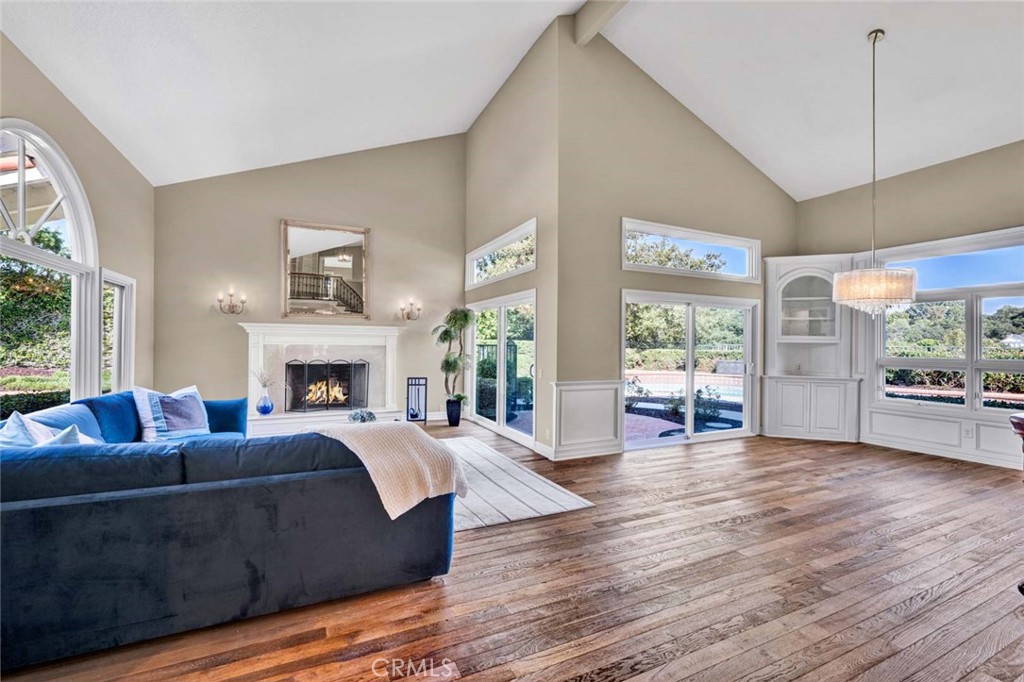
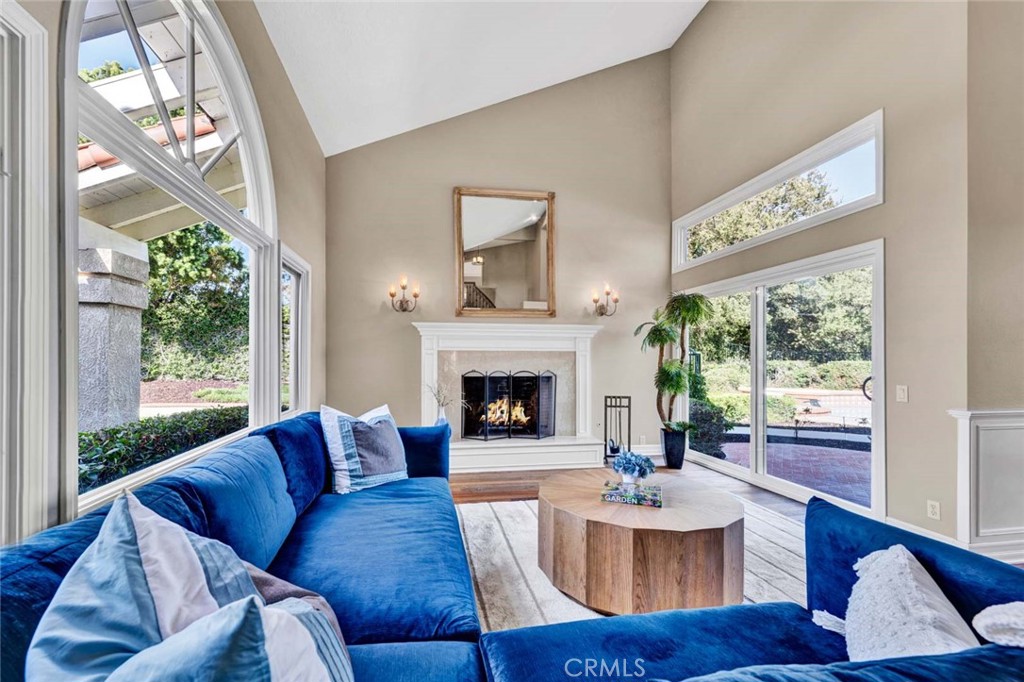
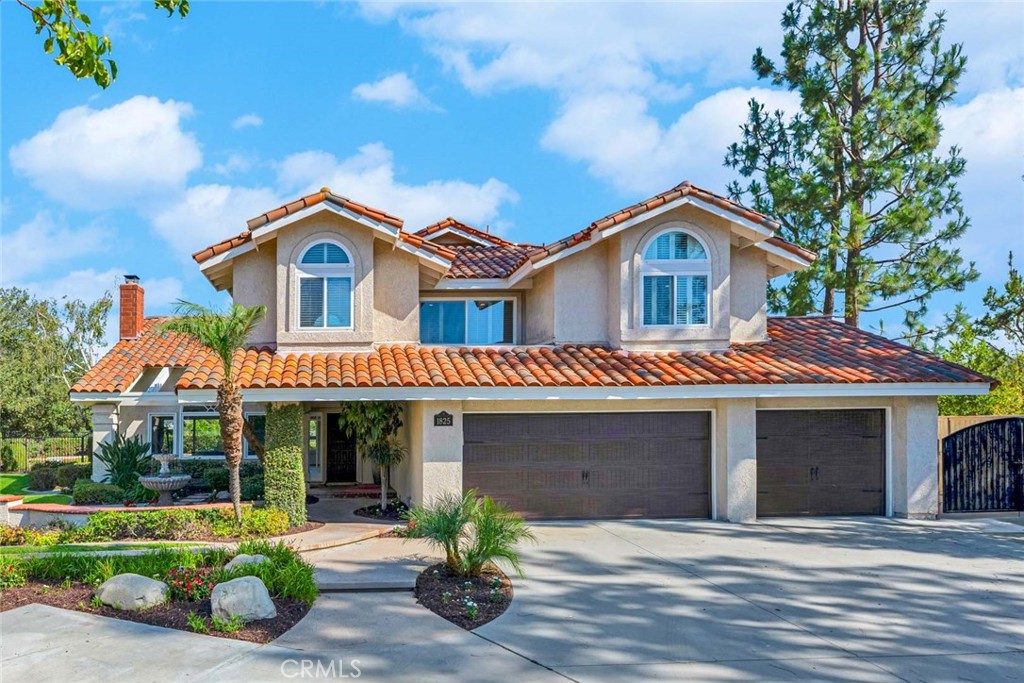
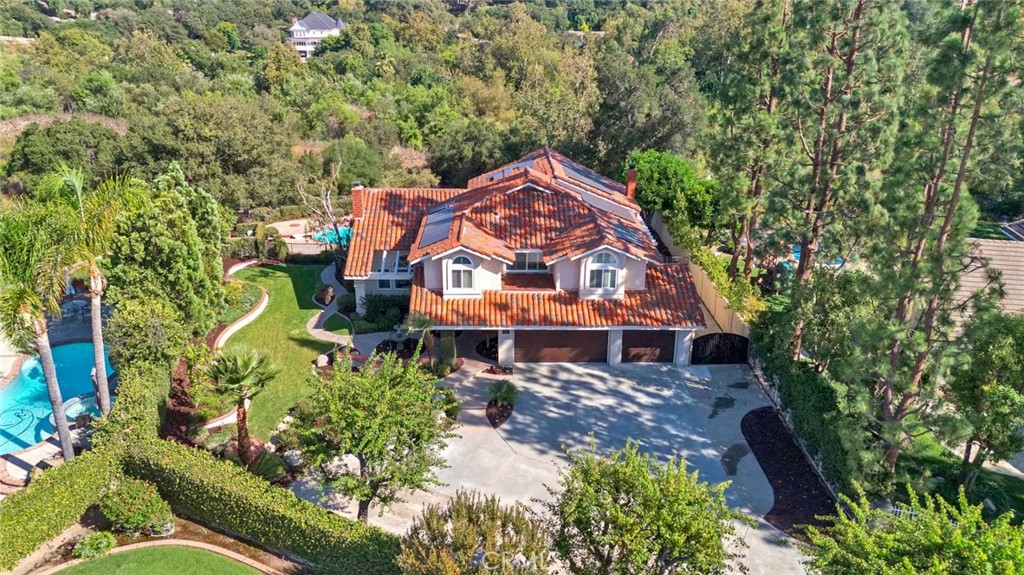
It’s the home you have been waiting for! This exceptional Autumn Ridge estate is perfectly positioned in a premier, ultra-private location within the highly coveted community of Mabury Ranch. The thoughtfully designed floor plan is a masterpiece of versatility, ideal for modern multi-generational living, guests or in-laws. Spanning an impressive 3,500 square feet on an expansive half-acre lot, this 5-bedroom, 4-bathroom residence is bathed in glorious natural light and perfectly blends grand-scale luxury with the tranquil beauty of nature. Step inside to find handsome wood floors guiding you through the open, airy living spaces. The main level boasts a coveted downstairs bedroom and full bath, offering privacy for guests or that home office. Upstairs is an absolute showstopper. The palatial primary suite serves as your personal sanctuary, complete with two walk-in closets and a private viewing balcony to soak in the gorgeous vistas. Additionally, the second level features a large, versatile bonus room—perfect for a game room, home theater, or teen lounge—which serves as the gateway to three additional bedrooms, all outfitted with brand-new, plush carpeting and serviced by two full baths. Outdoor living doesn’t get better than this. Your private backyard oasis features a sparkling pool and spa, covered patio framed by beautiful, serene views. Best of all, a private gate opens directly to the area's legendary walking trails. Surrounded by miles of scenic hiking, biking, and horse trails, this home offers an unmatched lifestyle for nature lovers and outdoor enthusiasts alike.

Save
Ask
Tour
Hide
Share
Listing Snapshot
Price 
$2,200,000
Days On Site 
0 Days
Bedrooms 
5
Inside Area (SqFt) 
3,350 sqft
Total Baths 
4
Full Baths 
4
Partial Baths 
N/A
Lot Size 
0.4955 Acres
Year Built 
1984
MLS® Number 
PW26152974
Status 
Active
Property Tax 
N/A
HOA/Condo/Coop Fees 
$90 monthly
Sq Ft Source 
Owner
Friends & Family
Recent Activity
17 hours agoListing first seen on site
17 hours agoListing updated with changes from the MLS®
General Features
Acres 
0.4955
Attached Garage 
Yes
Disclosures 
CovenantsRestrictionsDisclosure
Foundation 
Slab
Garage 
Yes
Garage Spaces 
3
Land Lease 
No
Levels 
Two
Number Of Stories 
2
Parking 
AttachedDirect AccessDrivewayGarage Faces FrontGarage
Parking Spaces 
3
Property Condition 
Updated/Remodeled
Property Sub Type 
Single Family Residence
Security 
Carbon Monoxide Detector(s)Smoke Detector(s)
Sewer 
Public Sewer
Special Circumstances 
Standard
Style 
Traditional
Utilities 
Cable AvailableElectricity ConnectedNatural Gas ConnectedSewer Connected
Water Source 
Public
Interior Features
Appliances 
Built-In RangeDouble OvenFreezerDisposalMicrowaveRefrigerator
Cooling 
Central Air
Electric 
220 Volts in LaundryPhotovoltaics Seller Owned
Fireplace 
Yes
Fireplace Features 
Family RoomLiving Room
Flooring 
BrickCarpetTileWood
Heating 
CentralForced AirFireplace(s)
Interior 
Breakfast BarBuilt-in FeaturesCeiling Fan(s)Crown MoldingCathedral Ceiling(s)Granite CountersIn-Law FloorplanPantryRecessed LightingWalk-In Closet(s)
Laundry Features 
Electric Dryer HookupGas Dryer HookupLaundry Room
Main Level Bedrooms 
1
Spa 
Yes
Window Features 
Plantation ShuttersSkylight(s)
Bathroom 
Bonus Room 
Dining Room 
EntryFoyer 
Family Room 
Kitchen 
Features - Granite Counters, Kitchen Island
Laundry 
Living Room 
Other 
Features - Walk-In Closet(s)
Pantry 
Save
Ask
Tour
Hide
Share
Exterior Features
Exterior 
BalconyRain Gutters
Fencing 
WoodWrought Iron
Lot Features 
Back YardCul-De-SacFront YardSprinklers In RearSprinklers In FrontLandscaped
Patio And Porch 
CoveredPatio
Pool Features 
PrivateDiving BoardFilteredGuniteHeatedIn Ground
Private Pool 
Yes
Roof 
Spanish Tile
Spa 
Yes
Spa Features 
GuniteHeatedIn GroundPrivate
View 
Park/GreenbeltHillsMountain(s)Trees/Woods
Waterview 
Park/GreenbeltHillsMountain(s)Trees/Woods
Windows/Doors 
Plantation ShuttersSkylight(s)
Community Features
Association Amenities 
Trail(s)
Association Dues 
90
Building Access 
1
Community Features 
Street LightsSuburbanSidewalksPark
Financing Terms Available 
Cash
HOA Fee Frequency 
Monthly
Horse Property 
Riding Trail
MLS Area 
75 - Orange, Orange Park Acres E of 55
School District 
Orange Unified
Schools
School District
Orange Unified
Elementary School
Linda Vista
Middle School
Cerro Villa
High School
Villa Park


This information is for your personal, non-commercial use and may not be used for any purpose other than to identify prospective properties you may be interested in purchasing. The display of MLS data is usually deemed reliable but is NOT guaranteed accurate by the MLS. Buyers are responsible for verifying the accuracy of all information and should investigate the data themselves or retain appropriate professionals. Information from sources other than the Listing Agent may have been included in the MLS data. Unless otherwise specified in writing, the Broker/Agent has not and will not verify any information obtained from other sources. The Broker/Agent providing the information contained herein may or may not have been the Listing and/or Selling Agent.

Neighborhood & Commute
Source: Walkscore
Save
Ask
Tour
Hide
Share
Get ready for your perfect neighborhood!