

16342 Cameo CourtWhittier, CA90604
Due to the health concerns created by Coronavirus we are offering personal 1-1 online video walkthough tours where possible.
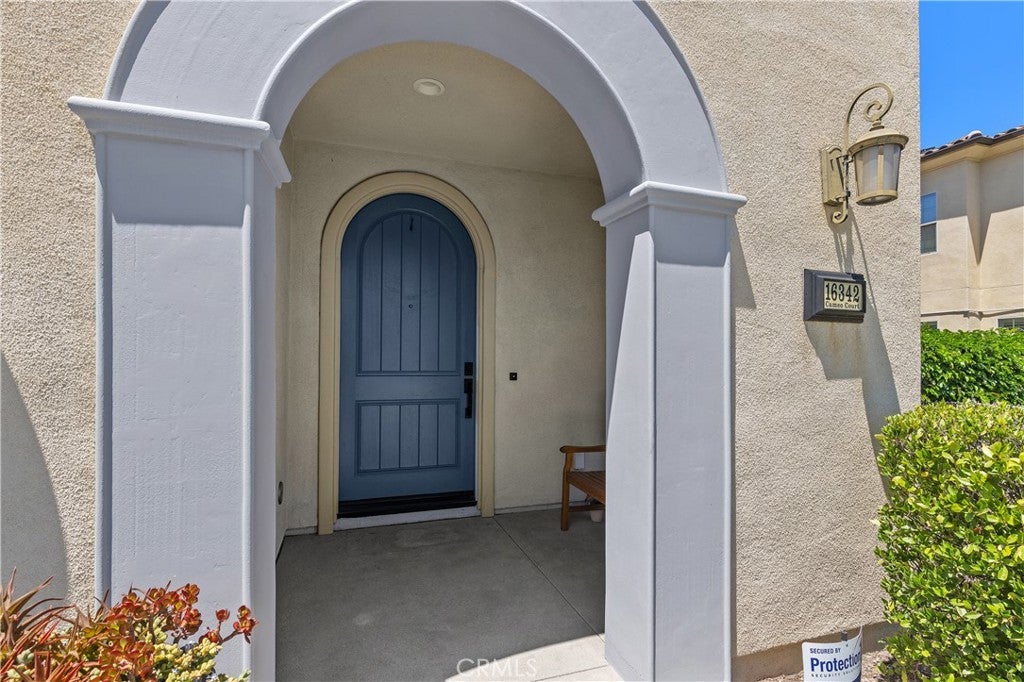
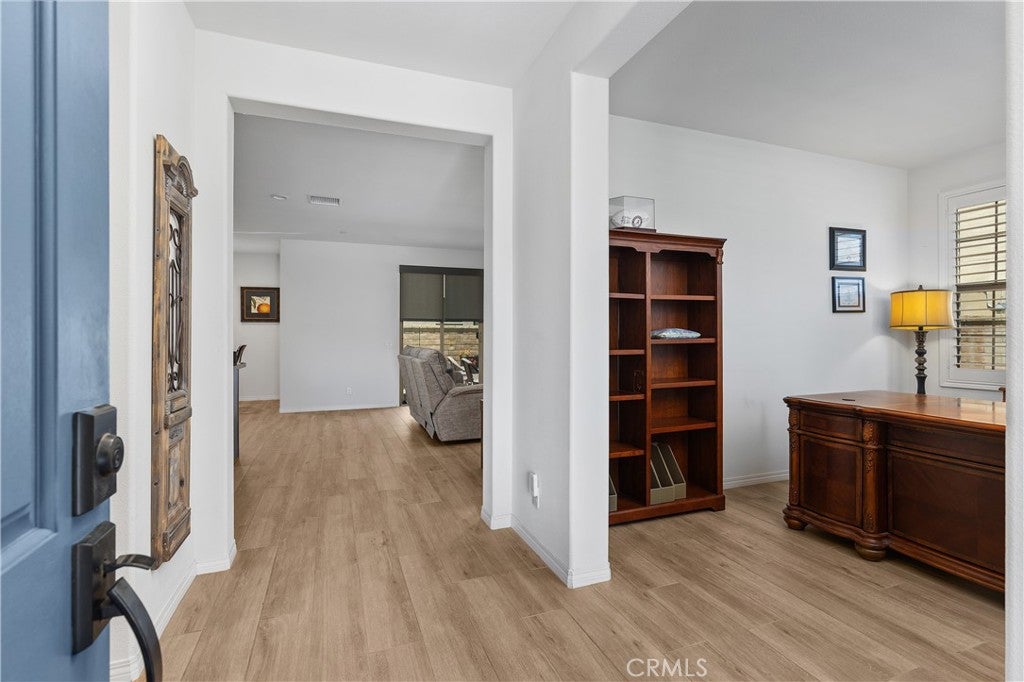
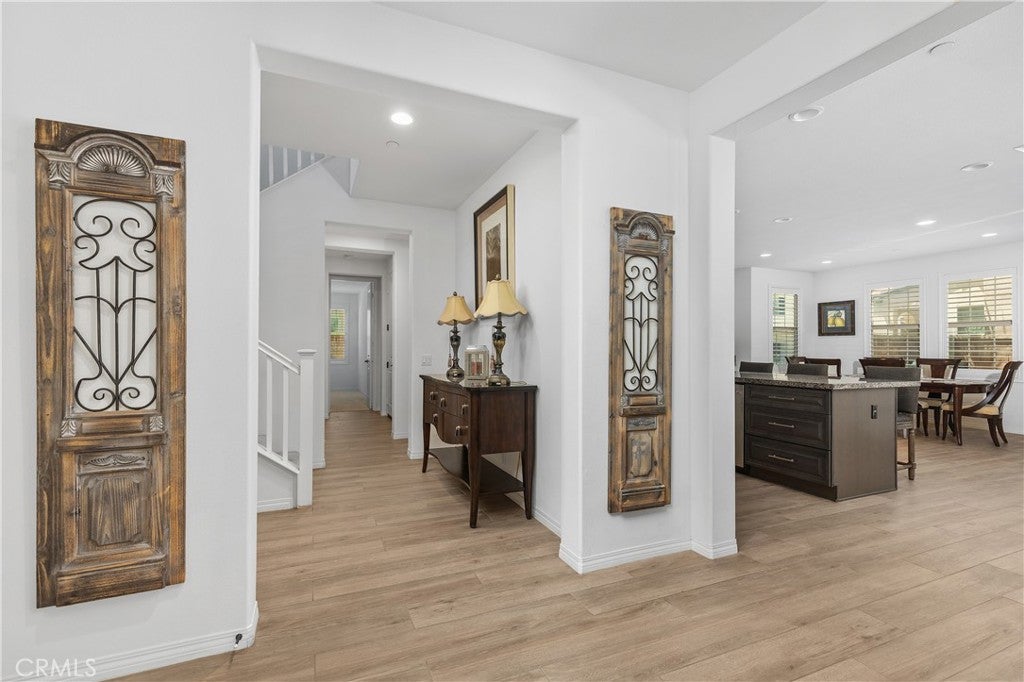
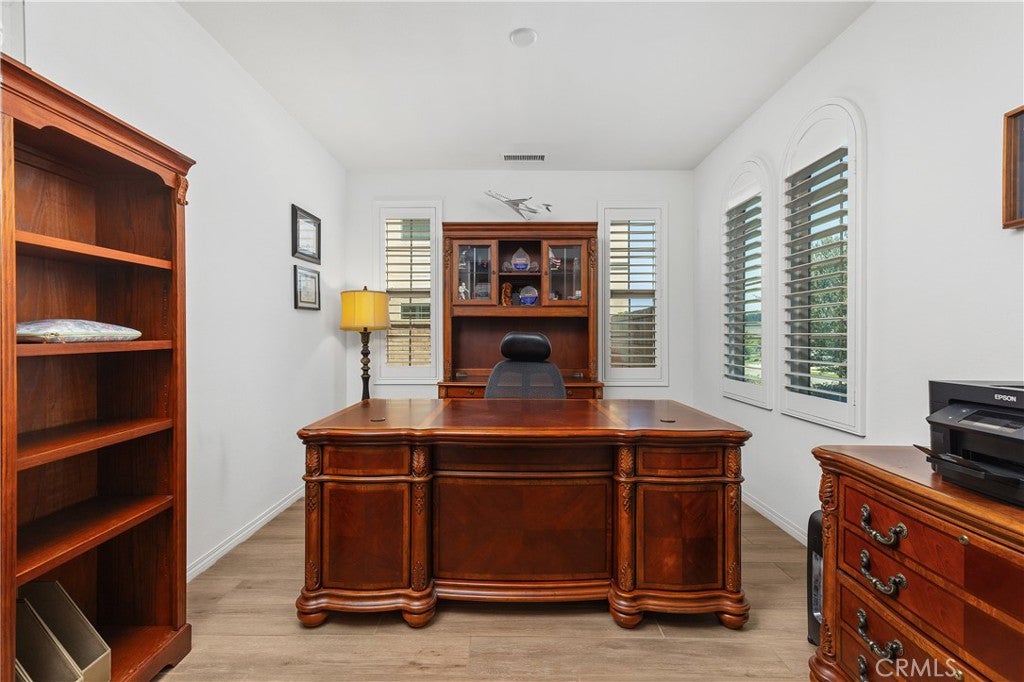
PRICE IMPROVEMENT! Welcome to your dream home in the highly sought-after "Cameo" community in Whittier! Built in 2017, this stunning Plan 3 Santa Barbara model offers 5 bedrooms, 4.5 bathrooms, and 3,579 sq. ft. of beautifully designed living space, featuring grand living areas, high ceilings, and modern finishes throughout. Upon entry, you are greeted by a versatile and spacious floor plan filled with natural light, creating a warm and inviting atmosphere perfect for both everyday living and entertaining. Just off the entry is a flexible bonus room ideal for a home office or fitness space. The gourmet kitchen is a chef’s dream, complete with granite countertops, stainless steel appliances, abundant cabinet/counter space, and an oversized island perfect for casual dining and gatherings. The kitchen seamlessly opens to the expansive family room, highlighted by recessed lighting and large sliding doors that lead to the backyard, creating a true indoor-outdoor living experience. Enjoy the convenience of a downstairs bedroom suite with an attached bathroom with shower, ideal for guests or multigenerational living. Upstairs, you’ll find 4 additional generously sized bedrooms, including a luxurious primary suite featuring a spacious bedroom, large walk-in closet, and a beautifully appointed bathroom with dual sinks, a soaking tub, and separate shower. A large bonus room and an oversized laundry room complete the second level. Finally, step outside to your private wrap-around patio with elegant stone pavers, offering a clean, low-maintenance space ideal for relaxing or entertaining. This impeccably maintained home also includes dual-pane windows, plantation shutters, recessed lighting, central AC and heat, a water softener system, and an attached 2-car garage. The low HOA provides access to resort-style amenities including a pool with cabana, spa, BBQ and picnic areas, a playground, and a lush mini-park. Ideally located within the award-winning Lowell Joint and Fullerton Joint School Districts, and close to shopping, dining, and transportation, this peaceful and welcoming neighborhood offers a strong sense of community that is often hard to find. This exceptional home is truly a must-see!
| 2 months ago | Price changed to $1,589,800 | |
| 2 months ago | Listing updated with changes from the MLS® | |
| 2 months ago | Listing first seen on site |

This information is for your personal, non-commercial use and may not be used for any purpose other than to identify prospective properties you may be interested in purchasing. The display of MLS data is usually deemed reliable but is NOT guaranteed accurate by the MLS. Buyers are responsible for verifying the accuracy of all information and should investigate the data themselves or retain appropriate professionals. Information from sources other than the Listing Agent may have been included in the MLS data. Unless otherwise specified in writing, the Broker/Agent has not and will not verify any information obtained from other sources. The Broker/Agent providing the information contained herein may or may not have been the Listing and/or Selling Agent.
Did you know? You can invite friends and family to your search. They can join your search, rate and discuss listings with you.