

18300 Homestead AvenueYorba Linda, CA92886
Due to the health concerns created by Coronavirus we are offering personal 1-1 online video walkthough tours where possible.
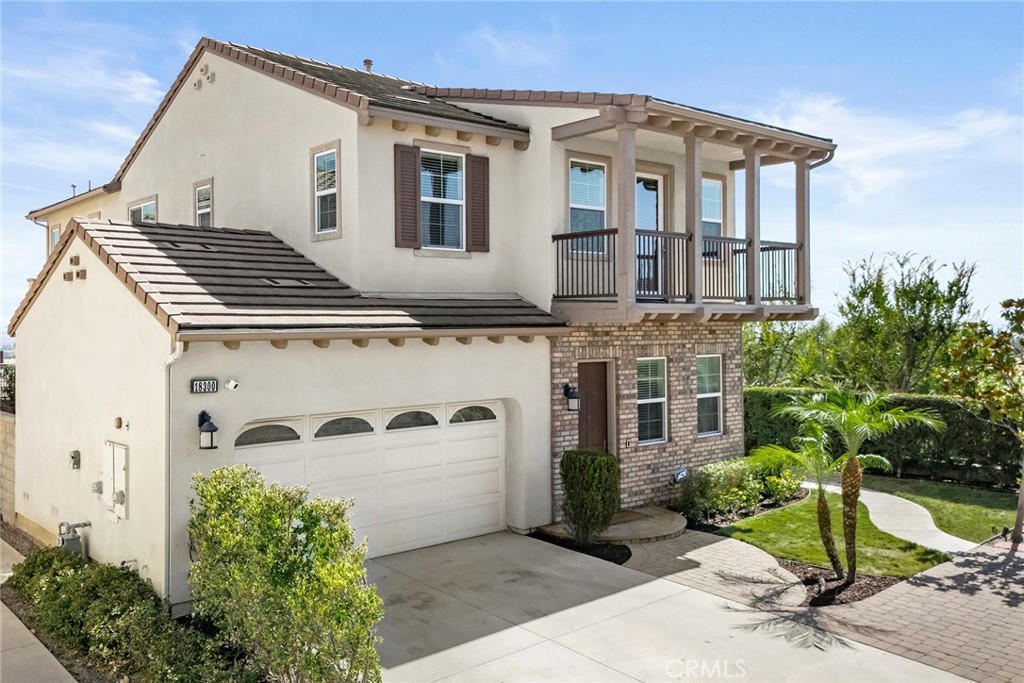
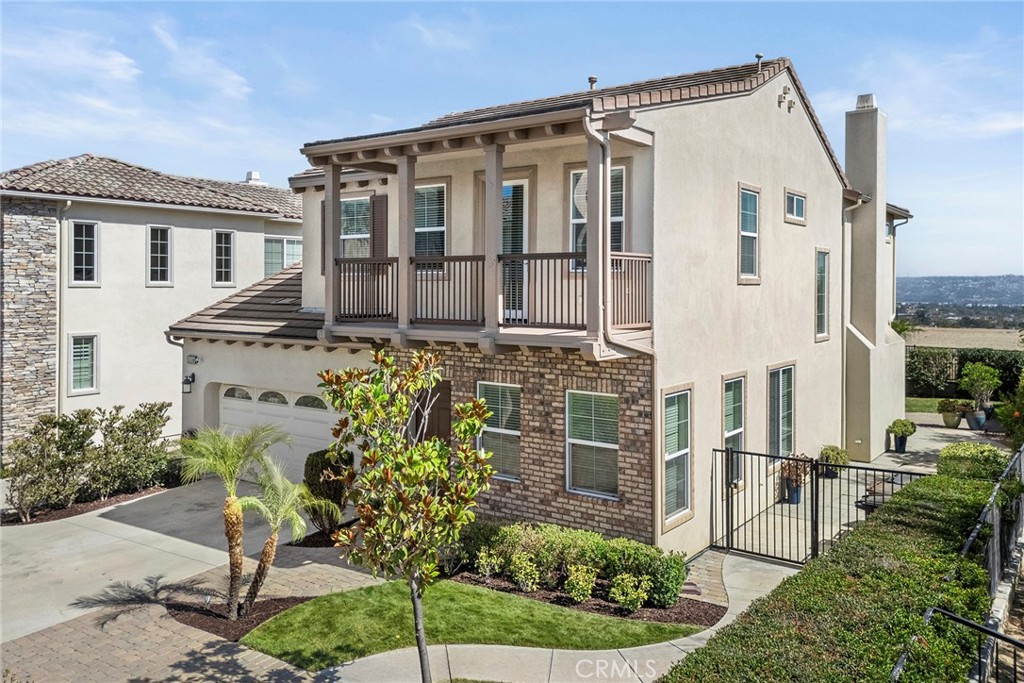
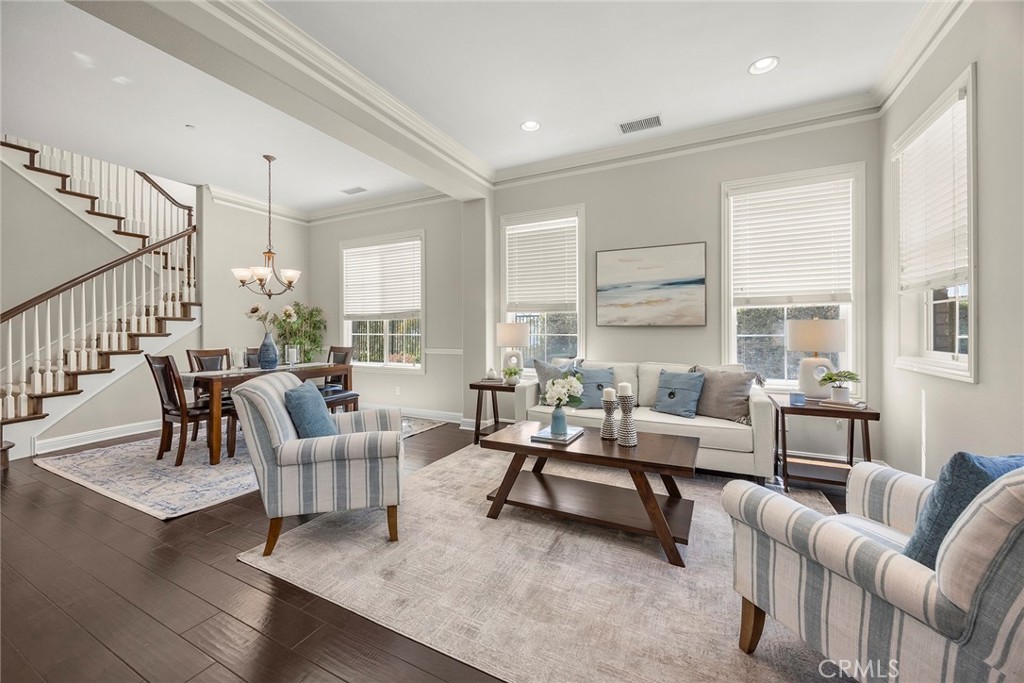
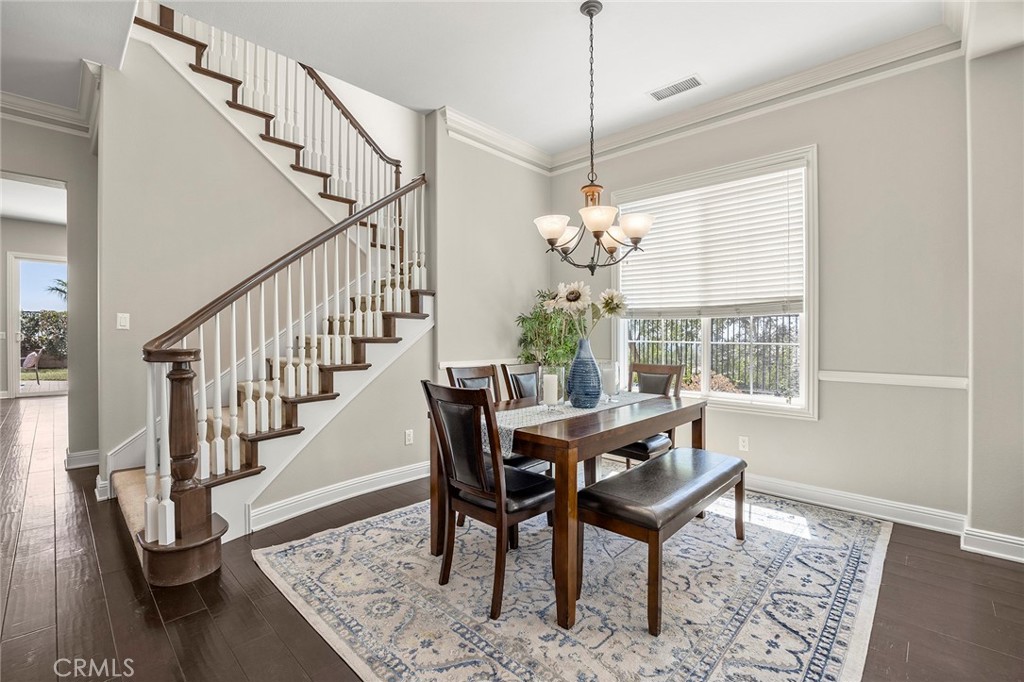
Welcome to this exceptional Toll Brothers home in the highly sought-after Preserve at Vista del Verde. Situated on one of the community's most desirable premium end lots, this beautifully appointed 4-bedroom, 3.5-bath residence offers approximately 2,533 square feet of elegant living space with soaring ceilings, abundant natural light, spectacular panoramic city lights, distant coastline views, and a desirable south-facing backyard, with convenient additional parking. The upgraded chef's kitchen features premium builder-upgraded cabinetry, upgraded countertops, a large granite island, double ovens, a five-burner gas cooktop, abundant cabinetry, and opens seamlessly to the inviting family room with a cozy fireplace and direct access to the backyard. Rich wood flooring enhances the main level, while the formal living and dining rooms provide elegant spaces for entertaining. Upstairs, the spacious primary suite offers a private balcony with breathtaking views, a luxurious ensuite bath with a jetted soaking tub, walk-in shower with multiple showerheads, dual vanities, and a generous walk-in closet. Three additional bedrooms, two secondary bathrooms, and an upstairs laundry room with a utility sink complete the second level. Outside, the professionally finished, south-facing backyard features attractive paver hardscape and a covered patio, creating an ideal space for outdoor dining, entertaining, or simply relaxing outdoors while enjoying Disneyland fireworks. Additional highlights include an epoxy-coated garage floor, tankless water heater, water softener and drinking water system and one of the community's few builder-installed solar tile roof systems, providing outstanding energy efficiency while maintaining the home's architectural appeal. Ideally located within walking distance of Black Gold Golf Club, one of Orange County's premier public golf courses, and just minutes from Yorba Linda Town Center, shopping, dining, parks, the Yorba Linda Public Library & Cultural Arts Center, and award-winning schools. This is a rare opportunity to own one of the finest homes in The Preserve at Vista del Verde.
| yesterday | Listing first seen on site | |
| yesterday | Listing updated with changes from the MLS® |

This information is for your personal, non-commercial use and may not be used for any purpose other than to identify prospective properties you may be interested in purchasing. The display of MLS data is usually deemed reliable but is NOT guaranteed accurate by the MLS. Buyers are responsible for verifying the accuracy of all information and should investigate the data themselves or retain appropriate professionals. Information from sources other than the Listing Agent may have been included in the MLS data. Unless otherwise specified in writing, the Broker/Agent has not and will not verify any information obtained from other sources. The Broker/Agent providing the information contained herein may or may not have been the Listing and/or Selling Agent.
Did you know? You can invite friends and family to your search. They can join your search, rate and discuss listings with you.