

5185 E FairfieldAnaheim Hills, CA92807
Due to the health concerns created by Coronavirus we are offering personal 1-1 online video walkthough tours where possible.
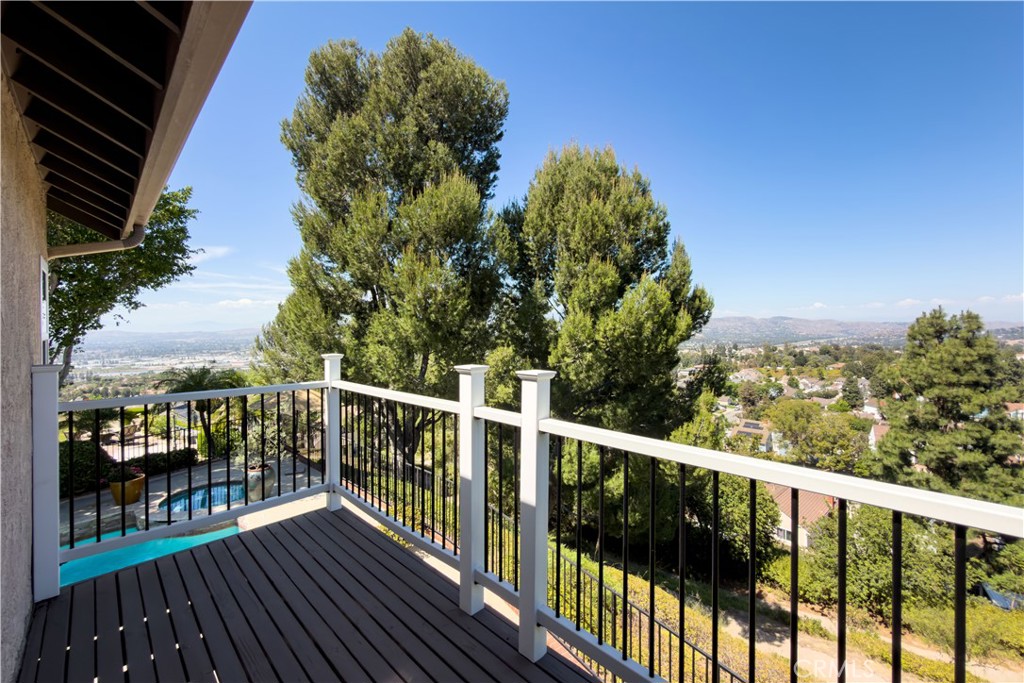
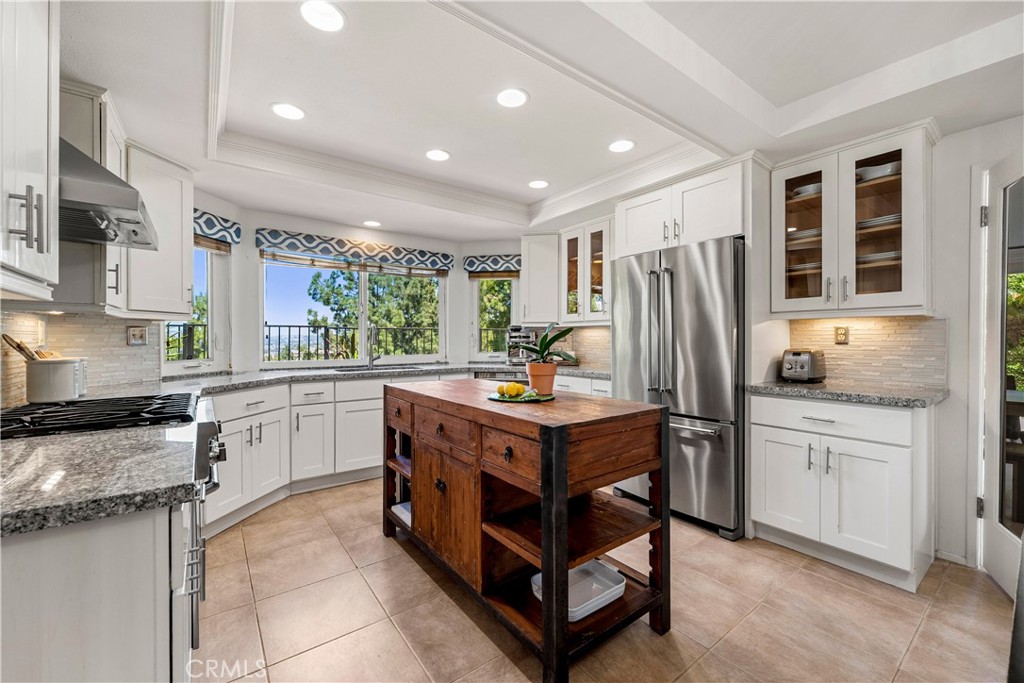
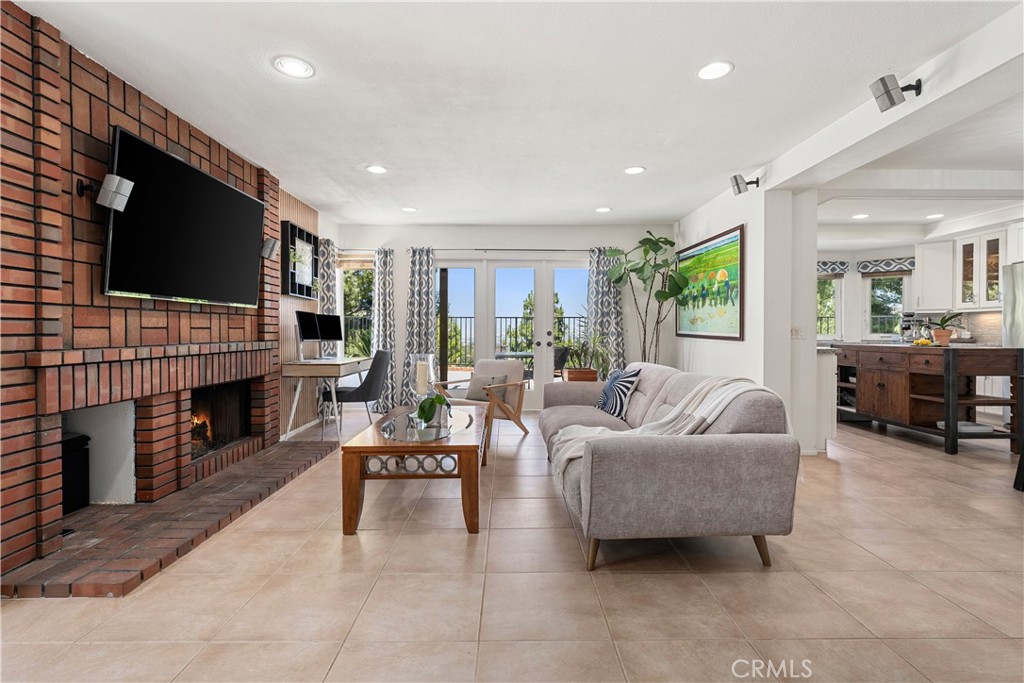
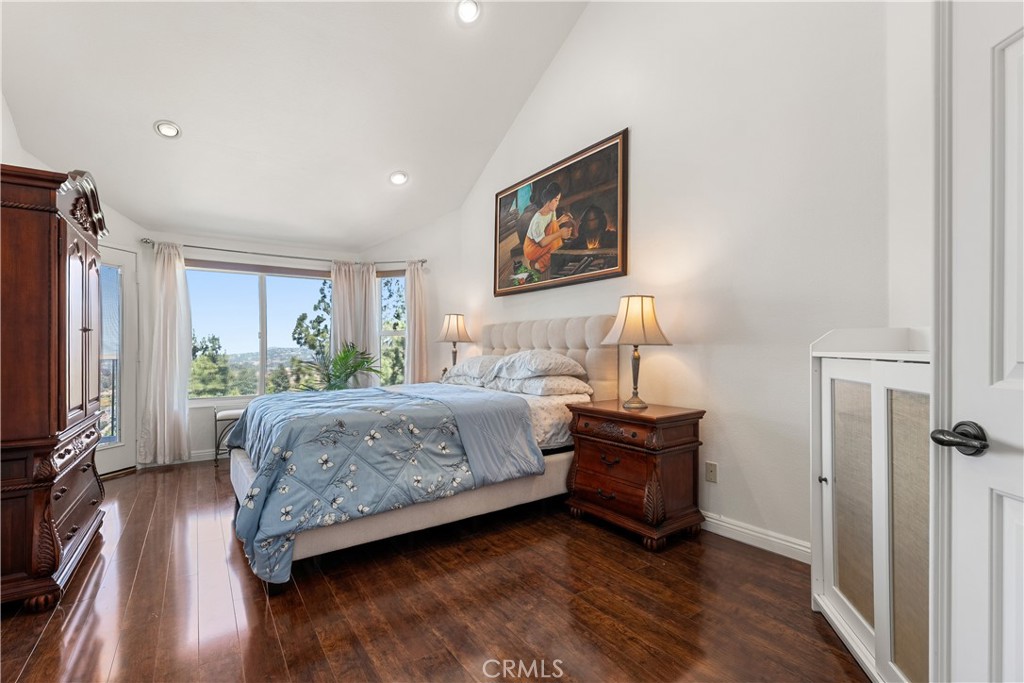
Welcome to this exceptional Canyon Heights pool home, perfectly situated on a quiet cul-de-sac and offering breathtaking panoramic city lights, mountain views, and spectacular nightly Disneyland® fireworks. Set on an expansive 24,700 square foot lot, this 4-bedroom, 2.5-bath residence offers approximately 2,319 square feet of beautifully updated living space designed to take full advantage of its incredible setting. Double beveled glass entry doors open to a welcoming tiled foyer leading to an elegant formal living room with recessed lighting and a formal dining room highlighted by a beautiful chandelier and French doors opening to a tranquil side patio surrounded by lush landscaping. The remodeled kitchen is both stylish and functional, featuring white cabinetry, granite countertops, stainless steel Thermador and KitchenAid appliances, recessed lighting, a breakfast nook with chandelier, and an unforgettable view from the kitchen window. The adjacent family room offers a warm brick fireplace, recessed lighting, a wet bar, and French doors that seamlessly connect the indoor living space to the backyard oasis. A remodeled powder room with designer finishes and a separate laundry room complete the main level. Upstairs, the spacious primary suite is entered through double doors and features wood flooring, recessed lighting, a private balcony, and sweeping panoramic views stretching across city lights to the mountains, which become snow-capped during the winter months. The luxurious remodeled bath includes dual vanities with granite countertops, dark wood cabinetry, an oversized walk-in shower with multiple shower heads, a soaking tub, and a walk-in closet. Three additional bedrooms all feature wood flooring and recessed lighting, while the remodeled hall bath offers granite counters, white cabinetry, tile flooring, and a tub/shower combination. The backyard is truly the highlight of this remarkable home. Relax beside the sparkling pool and spa while taking in stunning panoramic views of city lights, mountains, spectacular sunsets, and Disneyland® fireworks. Three separate outdoor patio areas—including a charming front patio, a private side garden retreat perfect for morning coffee or evening cocktails, and the expansive poolside entertaining area—provide multiple spaces to enjoy Southern California's indoor-outdoor lifestyle. This is a rare opportunity to own one of Anaheim Hills' most scenic view properties.
| 4 days ago | Listing first seen on site | |
| 4 days ago | Listing updated with changes from the MLS® |

This information is for your personal, non-commercial use and may not be used for any purpose other than to identify prospective properties you may be interested in purchasing. The display of MLS data is usually deemed reliable but is NOT guaranteed accurate by the MLS. Buyers are responsible for verifying the accuracy of all information and should investigate the data themselves or retain appropriate professionals. Information from sources other than the Listing Agent may have been included in the MLS data. Unless otherwise specified in writing, the Broker/Agent has not and will not verify any information obtained from other sources. The Broker/Agent providing the information contained herein may or may not have been the Listing and/or Selling Agent.
Did you know? You can invite friends and family to your search. They can join your search, rate and discuss listings with you.