

2608 N San Miguel DriveOrange, CA92867
Due to the health concerns created by Coronavirus we are offering personal 1-1 online video walkthough tours where possible.
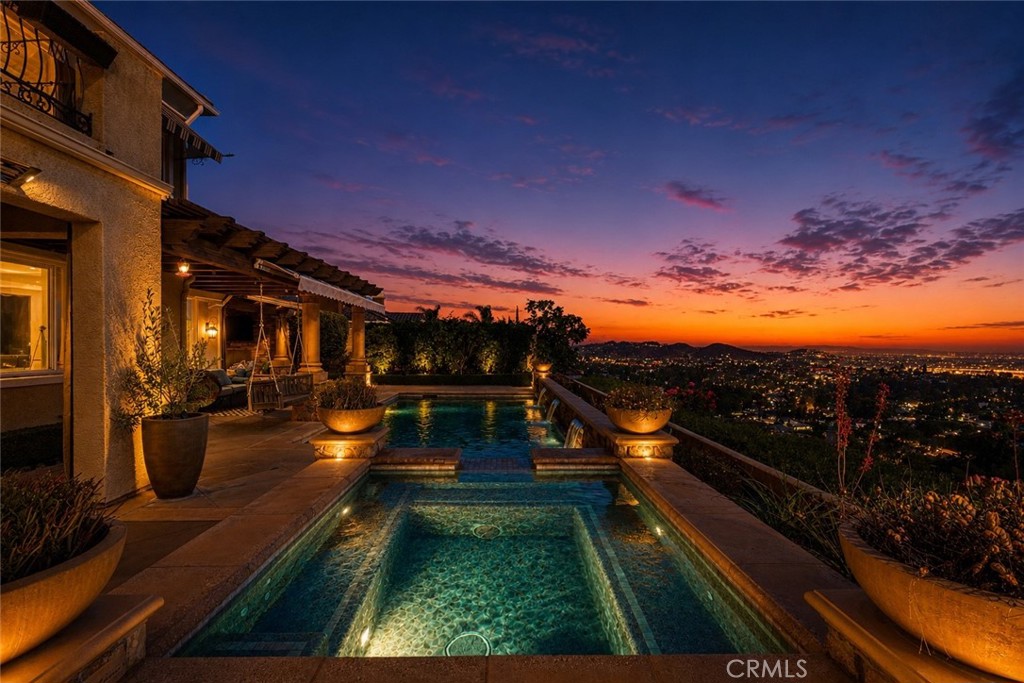
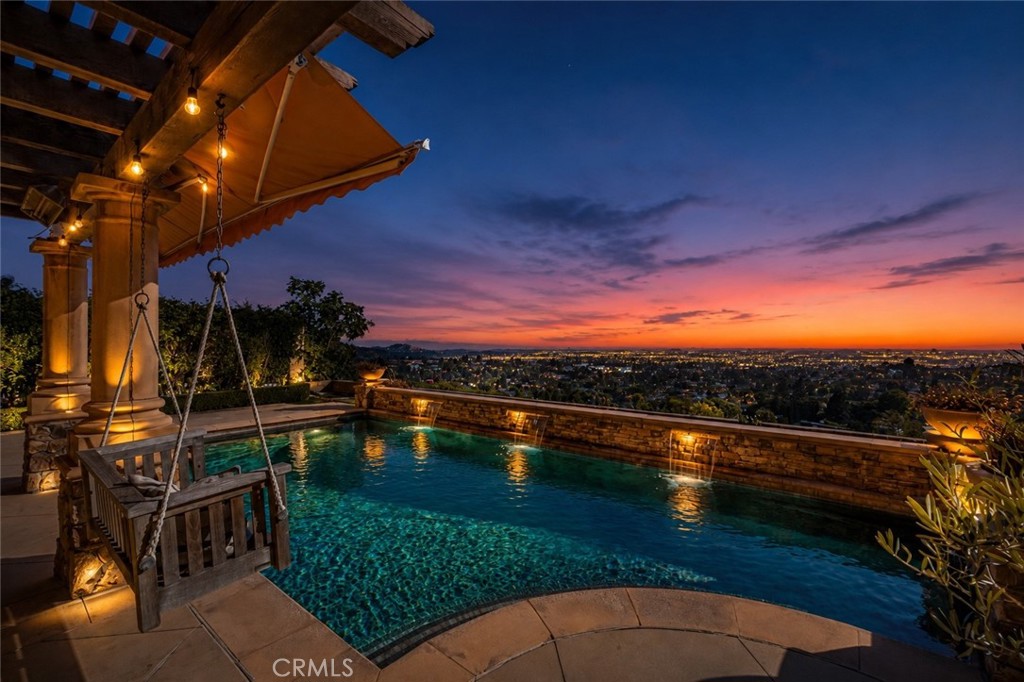
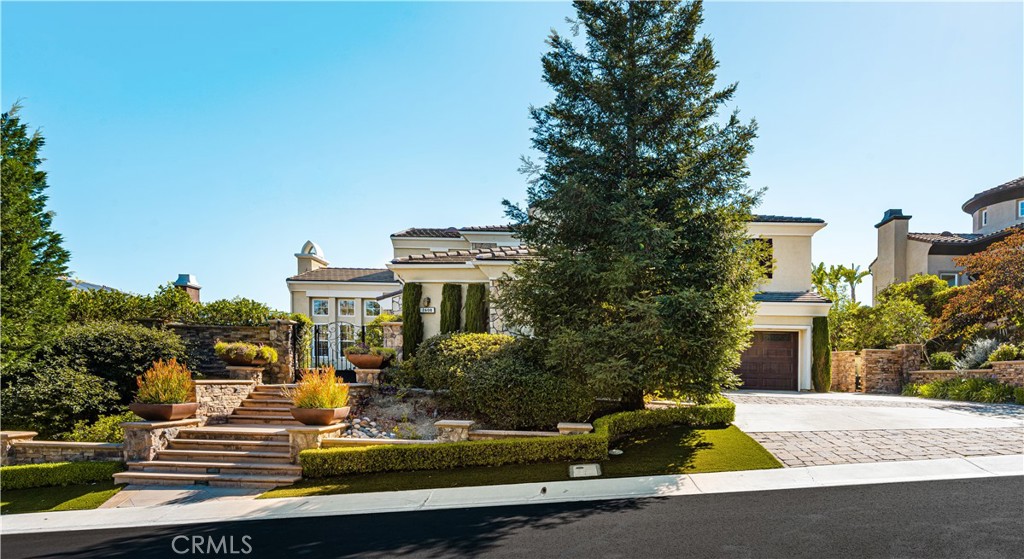
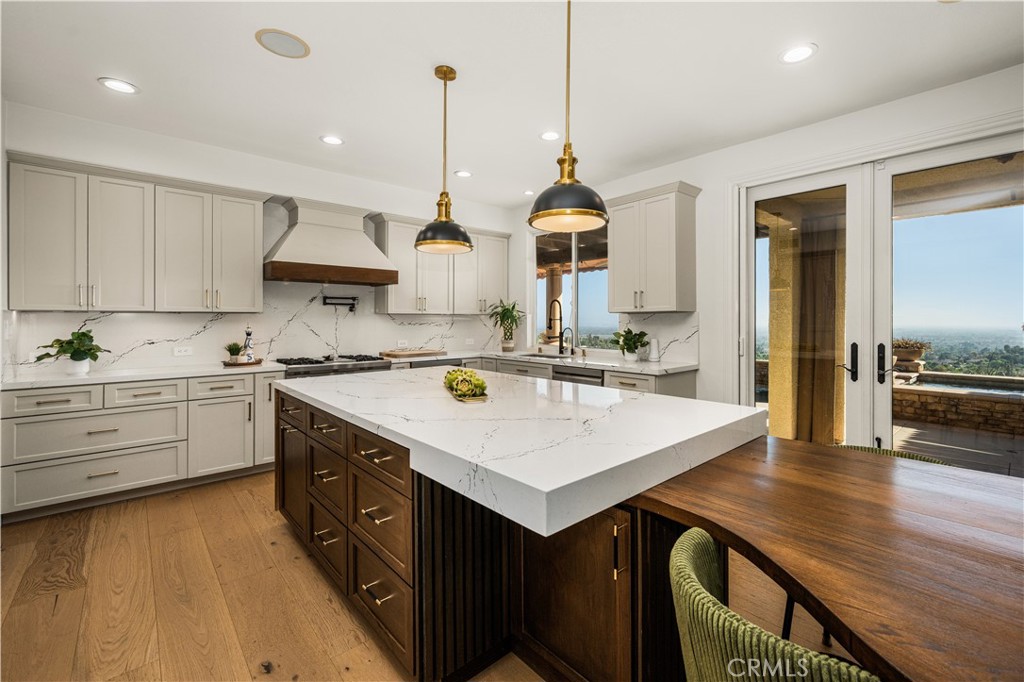
Perched atop one of the premier view lots in the exclusive guard-gated Portofira Estates, this exceptional 6-bedroom, 4.5-bathroom estate offers 3,821 sq. ft. of luxury living on an expansive 20,700 sq. ft. lot. Enjoy unobstructed panoramic views stretching from Catalina Island across the Orange County skyline, from Long Beach to Laguna Hills, creating a spectacular backdrop by day and sparkling city lights at night. Extensively remodeled with designer finishes throughout, the home features a stunning chef's kitchen with custom cabinetry, hidden pantry, custom-paneled refrigerator, Wolf 6-burner range, pot filler, waterfall island with custom bar, and Cambria quartz countertops with full-height backsplash. New hardwood flooring and fresh interior paint enhance the home's modern elegance. The flexible floor plan includes two downstairs bedrooms, ideal for guests, multigenerational living, or a home office. The luxurious primary suite showcases a fully remodeled spa-inspired bath with a custom Japanese soaking tub featuring automatic fill and temperature control, while premium Toto smart toilets with heated seats, auto flush, and self-cleaning technology elevate both the primary bath and powder room. Designed for modern comfort and efficiency, the home includes fully paid solar panels, two Tesla Powerwall batteries, EV charging, a multi-zone HVAC system with app-controlled individual room temperatures, and built-in Sonos speakers throughout the home and outdoor living areas. Step outside to your private backyard retreat featuring a resort-style pool with a newly installed heater, expansive entertaining space, and breathtaking panoramic views. Situated on a single-loaded street, the property offers exceptional privacy and ample parking with two separate 2-car garages, plus a large driveway accommodating up to six additional vehicles. Located in one of Orange's most desirable gated communities, this remarkable home offers the perfect combination of luxury, privacy, cutting-edge technology, and an unbeatable view—all just minutes from shopping, dining, hiking trails, top-rated schools, and major freeways. A rare opportunity to own one of Portofira Estates' finest view properties.
| 8 hours ago | Listing first seen on site | |
| 8 hours ago | Listing updated with changes from the MLS® |

This information is for your personal, non-commercial use and may not be used for any purpose other than to identify prospective properties you may be interested in purchasing. The display of MLS data is usually deemed reliable but is NOT guaranteed accurate by the MLS. Buyers are responsible for verifying the accuracy of all information and should investigate the data themselves or retain appropriate professionals. Information from sources other than the Listing Agent may have been included in the MLS data. Unless otherwise specified in writing, the Broker/Agent has not and will not verify any information obtained from other sources. The Broker/Agent providing the information contained herein may or may not have been the Listing and/or Selling Agent.
Did you know? You can invite friends and family to your search. They can join your search, rate and discuss listings with you.