

9781 EastwoodVilla Park, CA92861
Due to the health concerns created by Coronavirus we are offering personal 1-1 online video walkthough tours where possible.
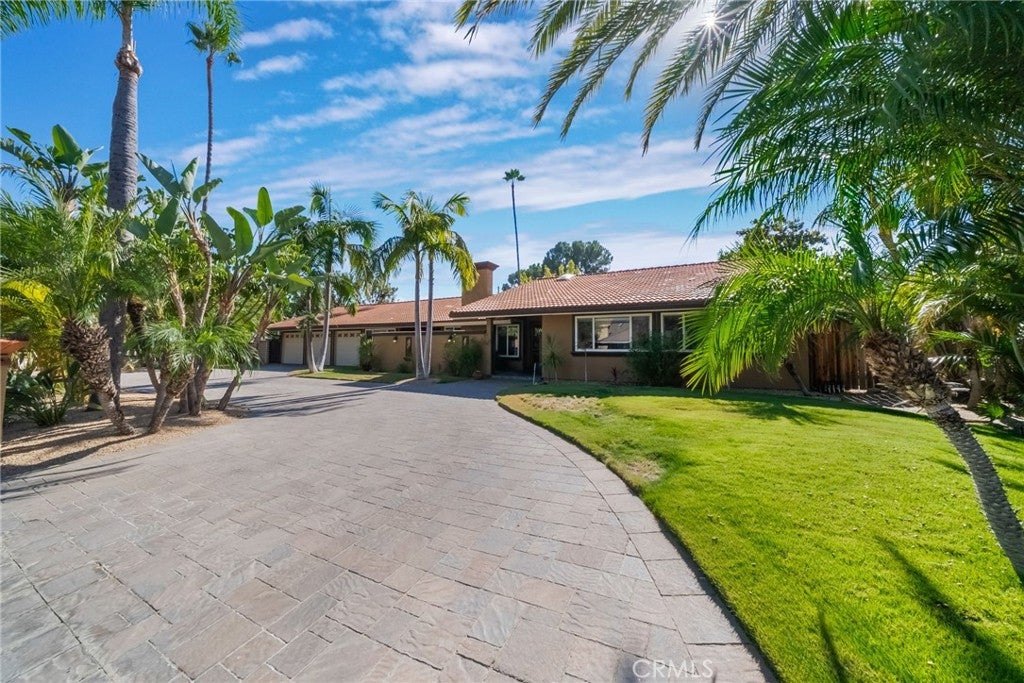
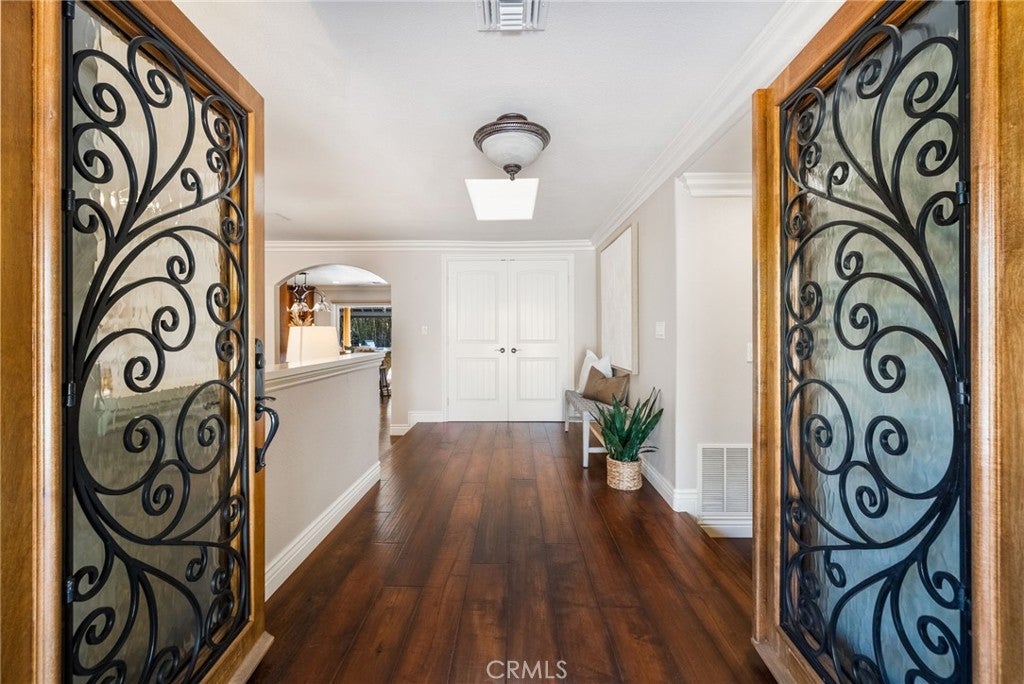
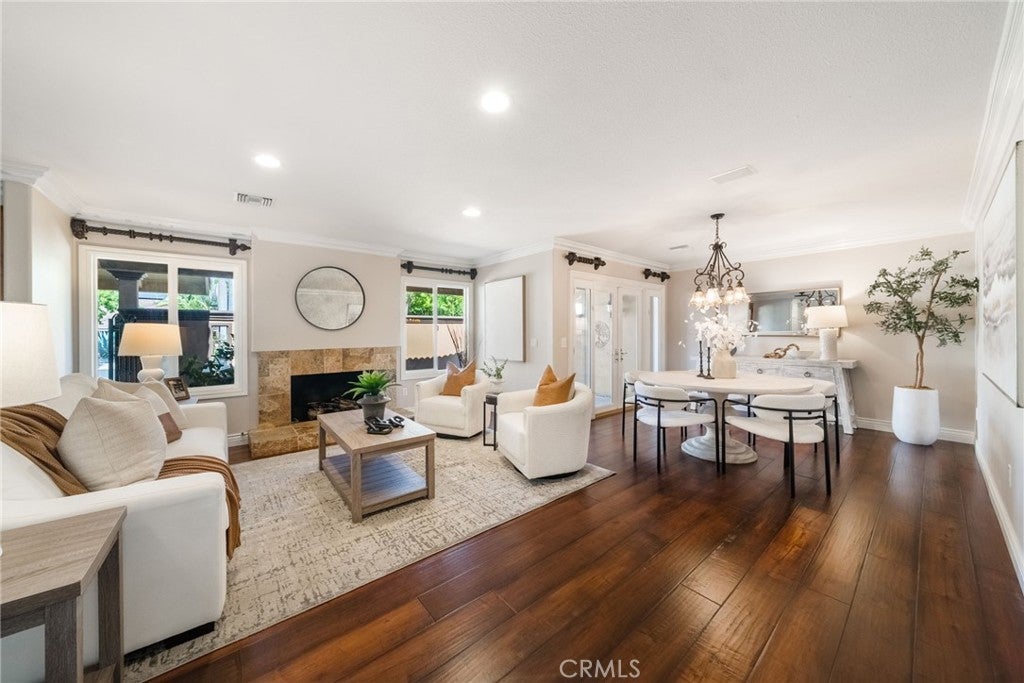
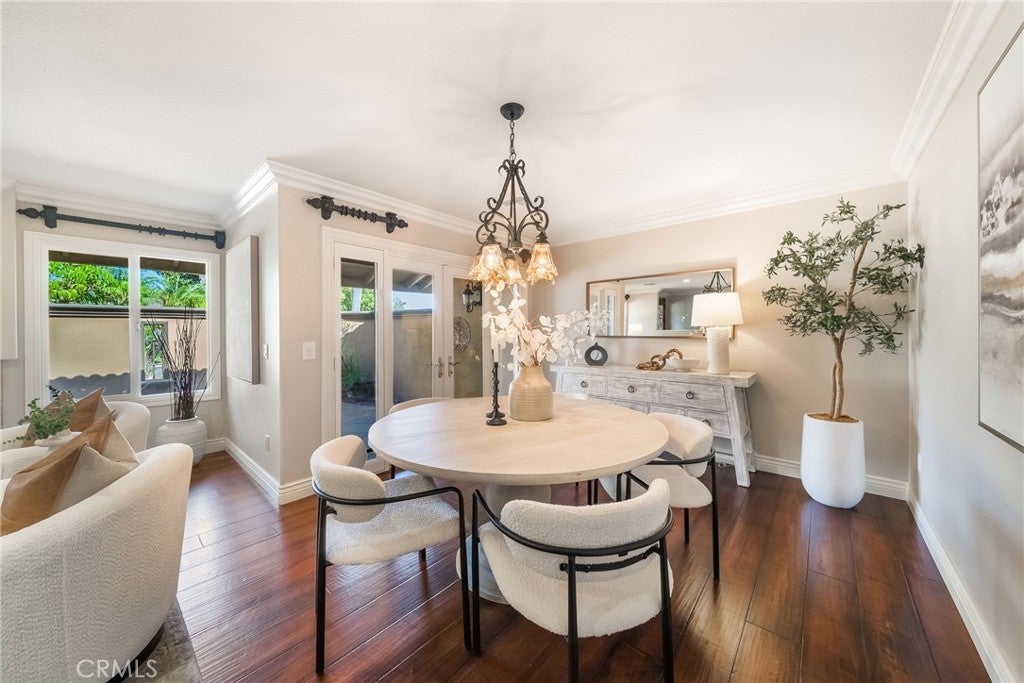
***Welcome to one of Villa Park’s finest single-story estates, where timeless elegance meets resort-style living.*** Beyond the gated courtyard and striking iron entry doors, a dramatic skylit foyer with rich hardwood flooring welcomes you into an exceptional floor plan designed for both grand entertaining and everyday comfort. The formal living room, complete with a stunning fireplace, flows seamlessly into the elegant dining room. At the heart of the home, the chef’s kitchen features custom walnut cabinetry, granite countertops, a striking onyx backsplash, a Wolf range, a Sub-Zero refrigerator, a hammered copper sink, an oversized island with seating, and a laundry room. An exceptionally large bonus/media room offers the perfect setting for movie nights, a game room, a fitness room, or entertaining, complete with a reclaimed-wood TV wall and gorgeous views of the backyard. The private primary suite, with crown molding and a large walk-in closet with built-ins, opens to a beautiful view of the backyard. Private bath with dual vanities and a walk-in shower. Four additional bedrooms provide flexibility for family, guests, or a home office. ***Step Outside To Your Own Private Oasis. *** The spectacular backyard is designed for year-round enjoyment, with a sparkling pebble-tech pool and spa, featuring a spacious Baja Shelf, tranquil water features, a covered patio with skylights, a built-in BBQ and bar, a gazebo-covered fire pit, mature landscaping, and an expansive lawn, creating the ultimate setting for entertaining or relaxing. Additional highlights include a 108-foot gated driveway, a three-car attached garage, RV/Boat parking, three-zone HVAC, owned solar panels, a utility shed, and an unbeatable location in the prestigious Villa Park! ***Luxury, Privacy, and Resort-Style Amenities—Offering the Ultimate California Lifestyle***
| 9 hours ago | Status changed to Active | |
| 9 hours ago | Listing updated with changes from the MLS® | |
| 19 hours ago | Listing first seen on site |

This information is for your personal, non-commercial use and may not be used for any purpose other than to identify prospective properties you may be interested in purchasing. The display of MLS data is usually deemed reliable but is NOT guaranteed accurate by the MLS. Buyers are responsible for verifying the accuracy of all information and should investigate the data themselves or retain appropriate professionals. Information from sources other than the Listing Agent may have been included in the MLS data. Unless otherwise specified in writing, the Broker/Agent has not and will not verify any information obtained from other sources. The Broker/Agent providing the information contained herein may or may not have been the Listing and/or Selling Agent.
Did you know? You can invite friends and family to your search. They can join your search, rate and discuss listings with you.