

724 N ShirleyOrange, CA92867
Due to the health concerns created by Coronavirus we are offering personal 1-1 online video walkthough tours where possible.
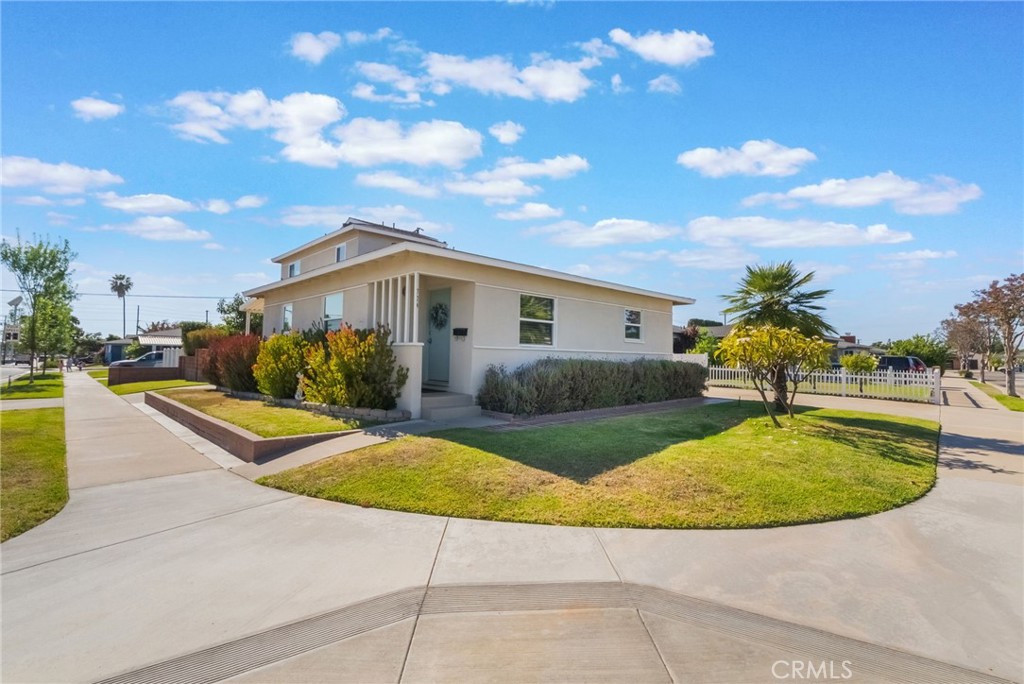
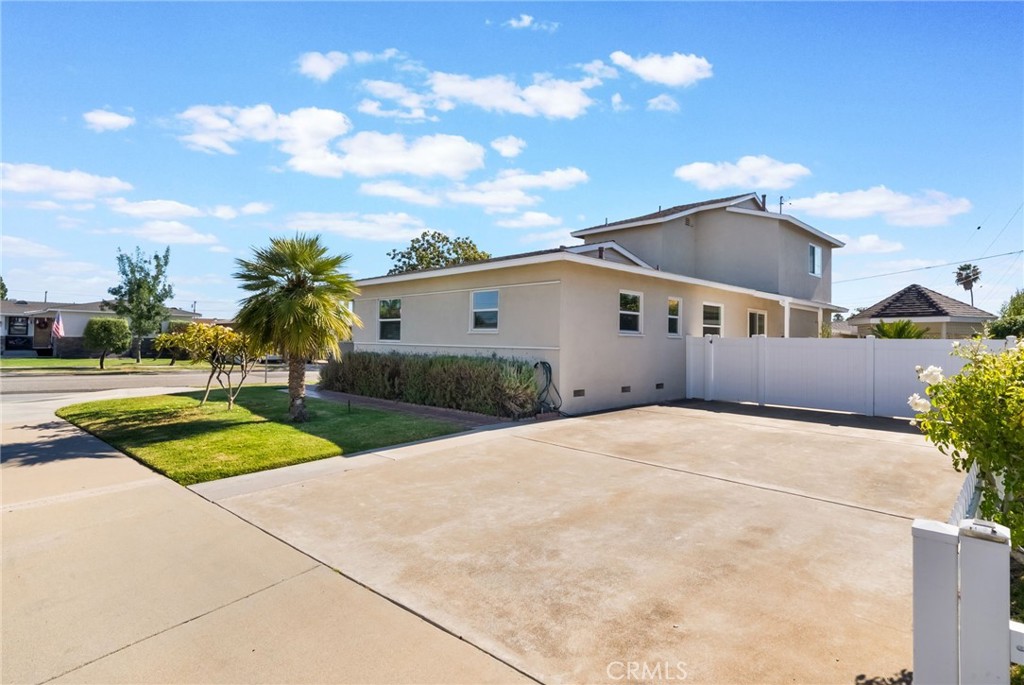
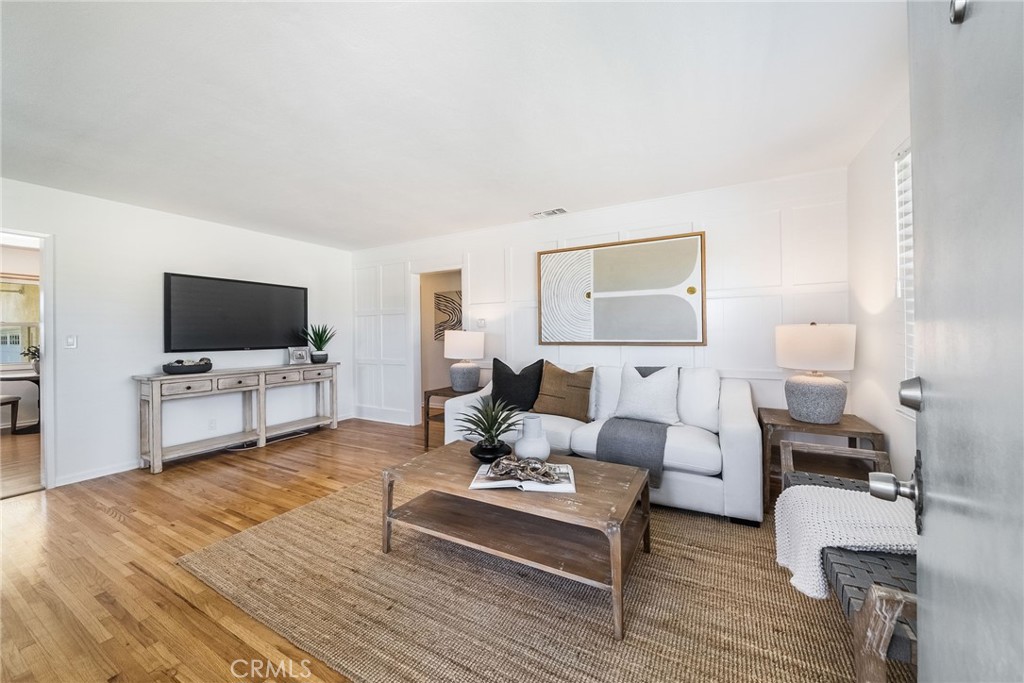
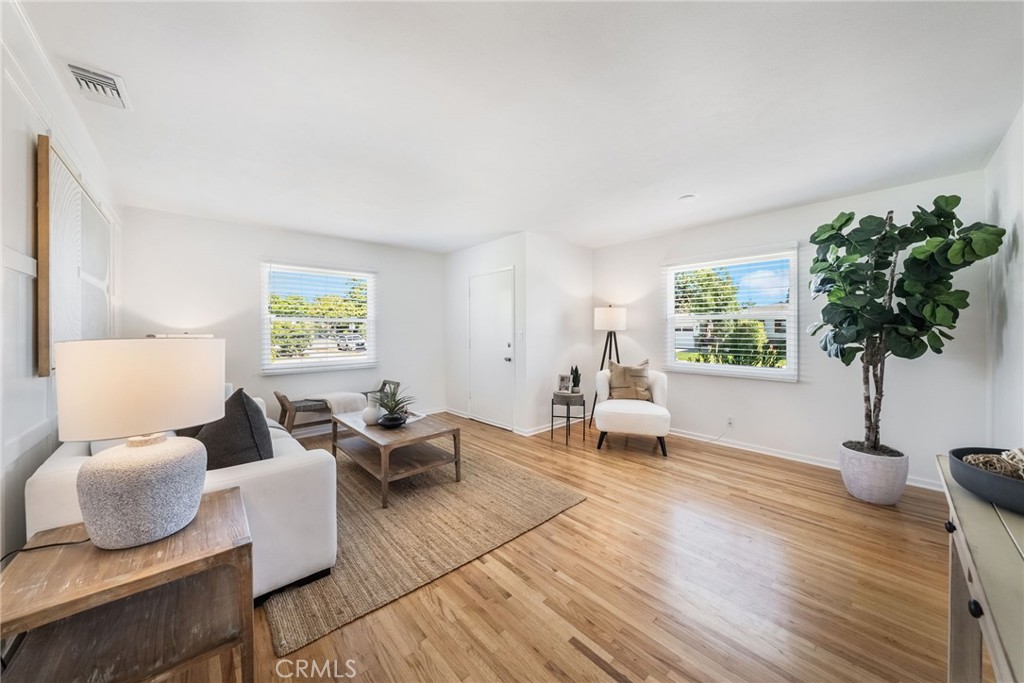
***FANTASIC MOVE-IN READY FAMILY HOME SITS ON A CORNER LOT IN A WONDERFUL CENTRAL ORANGE NEIGHBORHOOD***Living room offers hardwood flooring and an abundance of natural light. Cozy kitchen with white cabinetry, quartz countertops, and a tiled backsplash, dining area, gas range, and a door for side-yard access. Just off the kitchen is a dining room with a sliding door to the side-yard patio. Main-level primary bedroom with a walk-in tiled shower. Secondary bedroom with a gorgeous bathroom featuring a tiled tub-shower combo. The private second level offers a large Primary Suite with double-door entry, a large walk-in closet, and built-in cabinetry. The primary bath features dual sinks, white cabinetry, tiled countertops, and a tiled walk-in shower. The entertaining yard features sitting areas, a gazebo, an artificial-grass area with a pull-down theatre screen, an outdoor room ideal for a private office or a kids' playroom, and a huge avocado tree with an abundance of fruit! This yard allows for hours of outdoor living and enjoyment! A two-car garage with plenty of storage and two driveways allow for ample parking for you and your guests. This one has it all and won't last...COME SEE!!!
| 11 hours ago | Listing first seen on site | |
| 11 hours ago | Listing updated with changes from the MLS® |

This information is for your personal, non-commercial use and may not be used for any purpose other than to identify prospective properties you may be interested in purchasing. The display of MLS data is usually deemed reliable but is NOT guaranteed accurate by the MLS. Buyers are responsible for verifying the accuracy of all information and should investigate the data themselves or retain appropriate professionals. Information from sources other than the Listing Agent may have been included in the MLS data. Unless otherwise specified in writing, the Broker/Agent has not and will not verify any information obtained from other sources. The Broker/Agent providing the information contained herein may or may not have been the Listing and/or Selling Agent.
Did you know? You can invite friends and family to your search. They can join your search, rate and discuss listings with you.