Save
Ask
Tour
Hide
Share
$2,199,999
New Listing

20370 Via Sanlucar
Yorba Linda, CA92887

Single Family Residence|Coming Soon
5
Beds
4
Total Baths
3
Full Baths
1
Partial Bath
3,558
SqFt
$618
/SqFt
1999
Built
Subdivision:
Estates IIa - East Lake Village (EE2A)
County:
Orange
Listed by Carole Geronsin of BHHS CA Properties [email protected]

Due to the health concerns created by Coronavirus we are offering personal 1-1 online video walkthough tours where possible.
Call Now: 562.846.5359
Is this the listing for you? We can help make it yours.
562.846.5359
20370 Via Sanlucar20370 Via Sanlucar20370 Via Sanlucar20370 Via Sanlucar
Save
Ask
Tour
Hide
Share

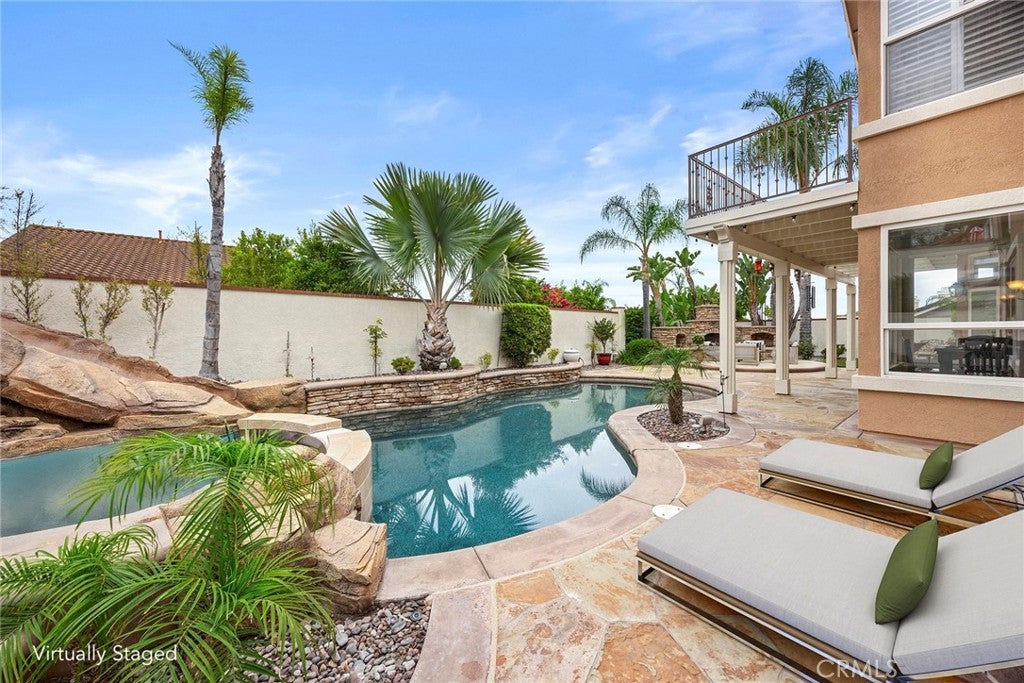
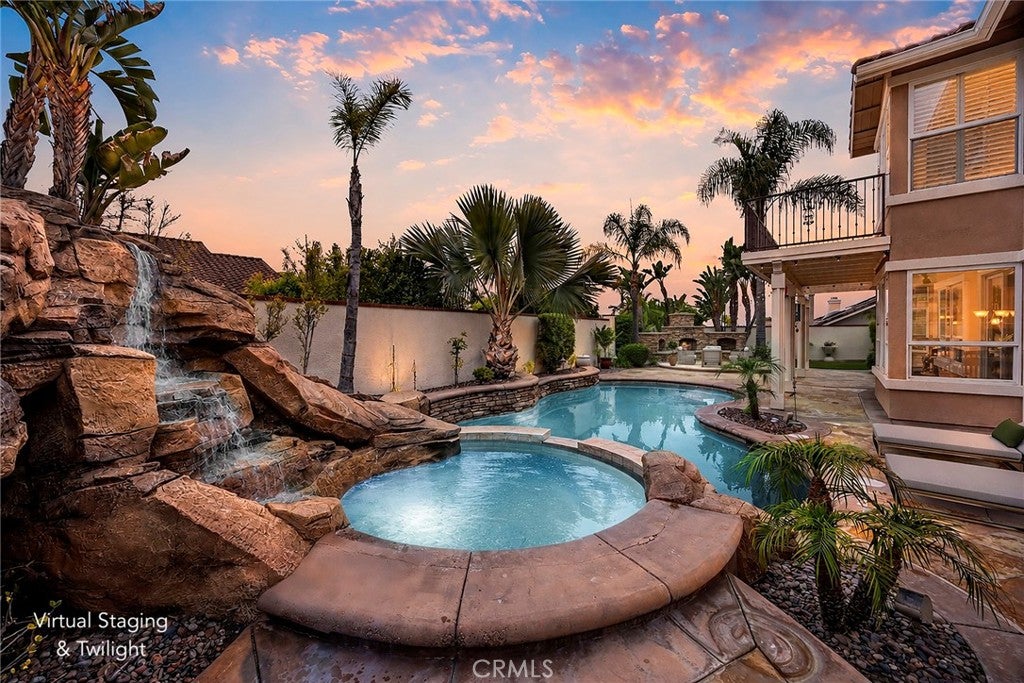
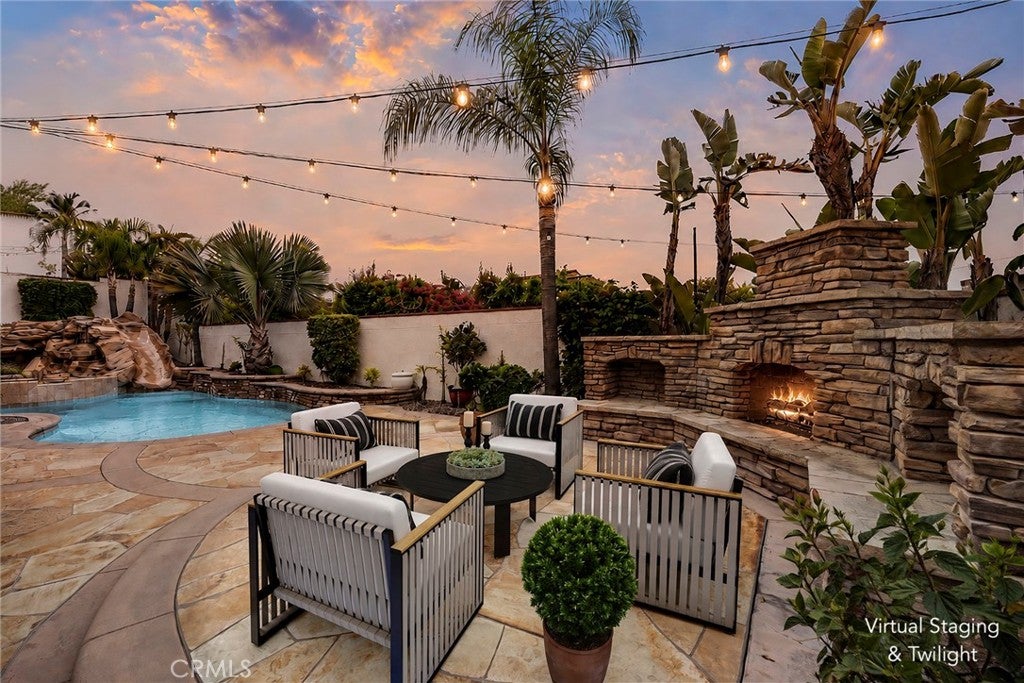
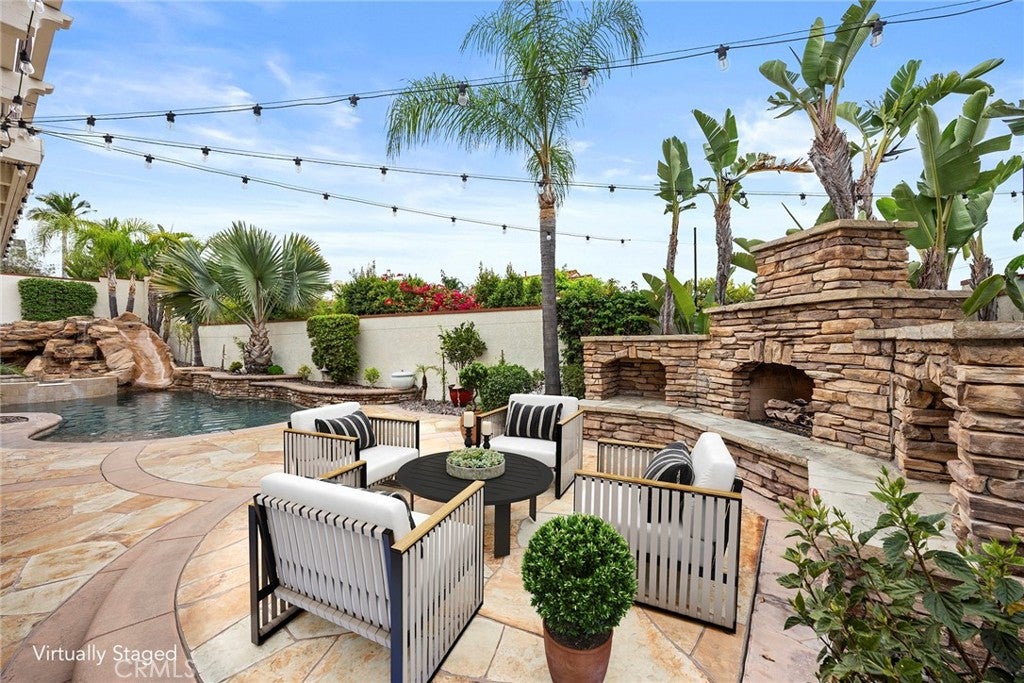
**Coming Soon!** Welcome to one of the highly sought-after S&S Estate Homes in the prestigious East Lake Village community. This stunning White Oak floor plan offers approximately 3,563 square feet of thoughtfully designed living space featuring 5 bedrooms, 3.5 bathrooms, including an oversized bonus room that can easily serve as a fifth bedroom, media room, game room, or private retreat. From the moment you enter, you'll appreciate the dramatic high ceilings, expansive windows, and abundant natural light that fill the home with warmth and elegance. The spacious floor plan offers comfortable everyday living while providing the perfect setting for entertaining family and friends. One of this property's most exceptional features is its rare premium wide lot with RV parking an opportunity seldom found in East Lake Village. The backyard is a true entertainer's paradise, complete with a spectacular rock pool and spa with water fall, water slide, outdoor fireplace, and a fully equipped outdoor kitchen with bar seating, creating the ultimate Southern California indoor-outdoor lifestyle. Residents of East Lake Village enjoy an unmatched resort-style lifestyle with multiple swimming pools, a fitness center, clubhouse, sand volleyball courts, scenic walking trails, and exclusive lake rights featuring electric boating and fishing. This is a rare opportunity to own one of East Lake Village's premier homes with an exceptional lot, floor plan, incredible outdoor amenities, and access to one of Yorba Linda's most desirable communities. Professional photos and additional details coming soon!

Save
Ask
Tour
Hide
Share
Listing Snapshot
Price 
$2,199,999
Days On Site 
0 Days
Bedrooms 
5
Inside Area (SqFt) 
3,558 sqft
Total Baths 
4
Full Baths 
3
Partial Baths 
1
Lot Size 
0.1951 Acres
Year Built 
1999
MLS® Number 
PW26146406
Status 
Coming Soon
Property Tax 
N/A
HOA/Condo/Coop Fees 
$133 monthly
Sq Ft Source 
Public Records
Friends & Family
Recent Activity
22 hours agoListing first seen on site
yesterdayListing updated with changes from the MLS®
General Features
Acres 
0.1951
Attached Garage 
Yes
Disclosures 
CovenantsRestrictionsDisclosureHoaDisclosure
Garage 
Yes
Garage Spaces 
3
Land Lease 
No
Levels 
Two
Number Of Stories 
2
Parking 
AttachedDirect AccessDrivewayGarage Faces FrontGarageGarage Door OpenerRV GatedRV Access/Parking
Parking Spaces 
3
Property Sub Type 
Single Family Residence
Sewer 
Public Sewer
Special Circumstances 
Standard
Water Source 
Public
Interior Features
Appliances 
Double OvenDishwasherGas CooktopDisposalMicrowaveRefrigerator
Cooling 
Central Air
Fireplace 
Yes
Fireplace Features 
Family RoomLiving RoomOutsideMaster Bedroom
Flooring 
CarpetTile
Heating 
Forced Air
Interior 
Built-in FeaturesCeiling Fan(s)Granite CountersHigh CeilingsIn-Law FloorplanOpen FloorplanPantryRecessed LightingWalk-In Closet(s)
Laundry Features 
InsideLaundry Room
Main Level Bedrooms 
1
Spa 
Yes
Window Features 
Plantation Shutters
Bathroom 
Bedroom 
Bonus Room 
Dining Room 
EntryFoyer 
Kitchen 
Features - Granite Counters, Kitchen Island
Laundry 
Living Room 
Master Bedroom 
Other 
Features - Walk-In Closet(s)
Pantry 
Save
Ask
Tour
Hide
Share
Exterior Features
Exterior 
BalconyBarbecue
Fencing 
Wrought Iron
Lot Features 
Back YardFront YardLandscapedLevel
Patio And Porch 
CoveredPatioWrap Around
Pool Features 
PrivateHeatedIn GroundAssociation
Private Pool 
Yes
Roof 
Tile
Spa 
Yes
Spa Features 
In GroundPrivate
View 
HillsNeighborhood
Waterfront Features 
Lake
Waterview 
HillsNeighborhood
Windows/Doors 
Plantation Shutters
Community Features
Association Amenities 
ClubhouseSport CourtFitness CenterMeeting RoomManagementBarbecuePlaygroundPoolSpa/Hot Tub
Association Dues 
133
Building Access 
1
Community Features 
CurbsLakeSidewalksFishingPark
Financing Terms Available 
Cash
HOA Fee Frequency 
Monthly
MLS Area 
85 - Yorba Linda
School District 
Placentia-Yorba Linda Unified
Schools
School District
Placentia-Yorba Linda Unified
Elementary School
Glenknoll
Middle School
Bernardo Yorba
High School
Esperanza


This information is for your personal, non-commercial use and may not be used for any purpose other than to identify prospective properties you may be interested in purchasing. The display of MLS data is usually deemed reliable but is NOT guaranteed accurate by the MLS. Buyers are responsible for verifying the accuracy of all information and should investigate the data themselves or retain appropriate professionals. Information from sources other than the Listing Agent may have been included in the MLS data. Unless otherwise specified in writing, the Broker/Agent has not and will not verify any information obtained from other sources. The Broker/Agent providing the information contained herein may or may not have been the Listing and/or Selling Agent.

Neighborhood & Commute
Source: Walkscore
Save
Ask
Tour
Hide
Share
Get ready for your perfect neighborhood!