

16202 Marlinton DriveWhittier, CA90604
Due to the health concerns created by Coronavirus we are offering personal 1-1 online video walkthough tours where possible.

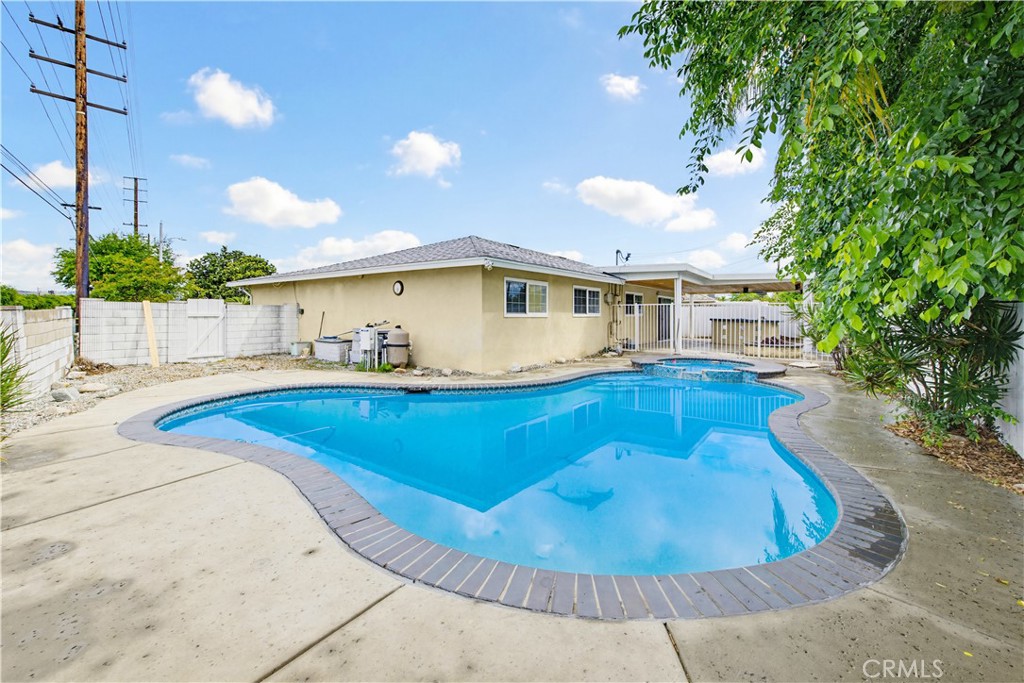
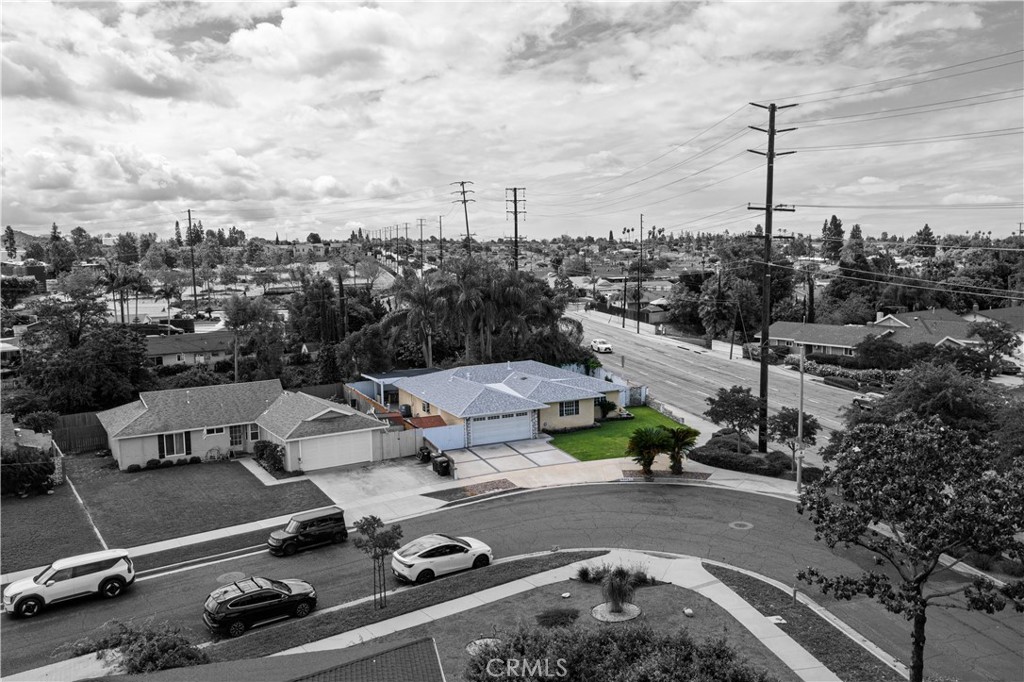
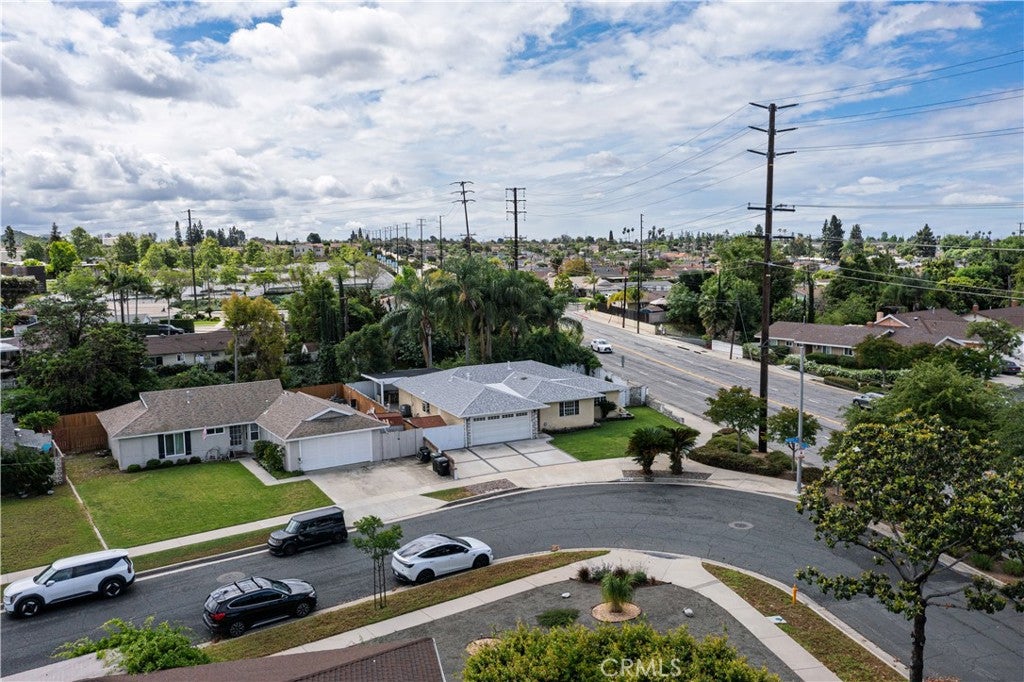
Upgraded interior, set on an expansive 10,000 sq ft corner lot, showcasing a refined backyard with a covered patio, heated pool and built-in BBQ area—offering a level of outdoor living rarely found in comparable single-story homes. The interior unfolds with a bright, open-concept layout, enhanced by new Mount Vernon luxury vinyl flooring that extends seamlessly throughout the entire home, paired with eggshell white designer paint, new baseboards, and an expansive layout for flexibility in design while maintaining a clean and modern aesthetic. Flooding the home with natural light, the kitchen presents a functional design, anchored by natural wood cabinetry that offers generous storage and timeless character. A well-positioned gas range serves as the culinary focal point, complemented by stainless steel appliances and ample counter space that supports everyday cooking offering an open connection to the dining area, creating an inviting environment. In the attached garage, you’ll find washer/dryer hookups along with additional cabinetry, offering practical storage solutions. The guest bathroom featuring a sleek white vanity paired with brushed nickel fixtures, a detailed mosaic backsplash, a large framed mirror, an enclosed shower with sliding glass doors, warm-toned tile, a built-in niche, and a bench for added comfort. The primary suite offers a spacious walk-in closet and an en-suite bathroom complete with a separate soaking tub, a glass-enclosed shower, and warm tile tones that create a spa-like setting. Each additional bedroom reflects the same cohesive design, enhanced by newly installed baseboards and fresh designer paint that flows seamlessly throughout. Open the brand-new sliding door, extending the living experience outdoors to the covered patio with a BBQ and bar area beneath a wood-finished ceiling and recessed lighting, along with a fire pit, highlighted by a heated pool that serves as the centerpiece of the backyard with a yard of this scale providing openness and versatility. Positioned on a desirable corner lot within a roundabout, the property benefits from increased space, curb presence, and ample parking. Major system upgrades include a new roof, new HVAC system, new furnace, double-pane windows, and a newer water heater—offering added confidence & long-term efficiency. This residence presents a compelling combination of indoor comfort, outdoor versatility, and a strong foundation for both immediate enjoyment and long-term value.
| 5 months ago | Status changed to Active Under Contract | |
| 5 months ago | Listing updated with changes from the MLS® | |
| 5 months ago | Listing first seen on site |

This information is for your personal, non-commercial use and may not be used for any purpose other than to identify prospective properties you may be interested in purchasing. The display of MLS data is usually deemed reliable but is NOT guaranteed accurate by the MLS. Buyers are responsible for verifying the accuracy of all information and should investigate the data themselves or retain appropriate professionals. Information from sources other than the Listing Agent may have been included in the MLS data. Unless otherwise specified in writing, the Broker/Agent has not and will not verify any information obtained from other sources. The Broker/Agent providing the information contained herein may or may not have been the Listing and/or Selling Agent.
Did you know? You can invite friends and family to your search. They can join your search, rate and discuss listings with you.