Save
Ask
Tour
Hide
Share
$935,000
New Listing

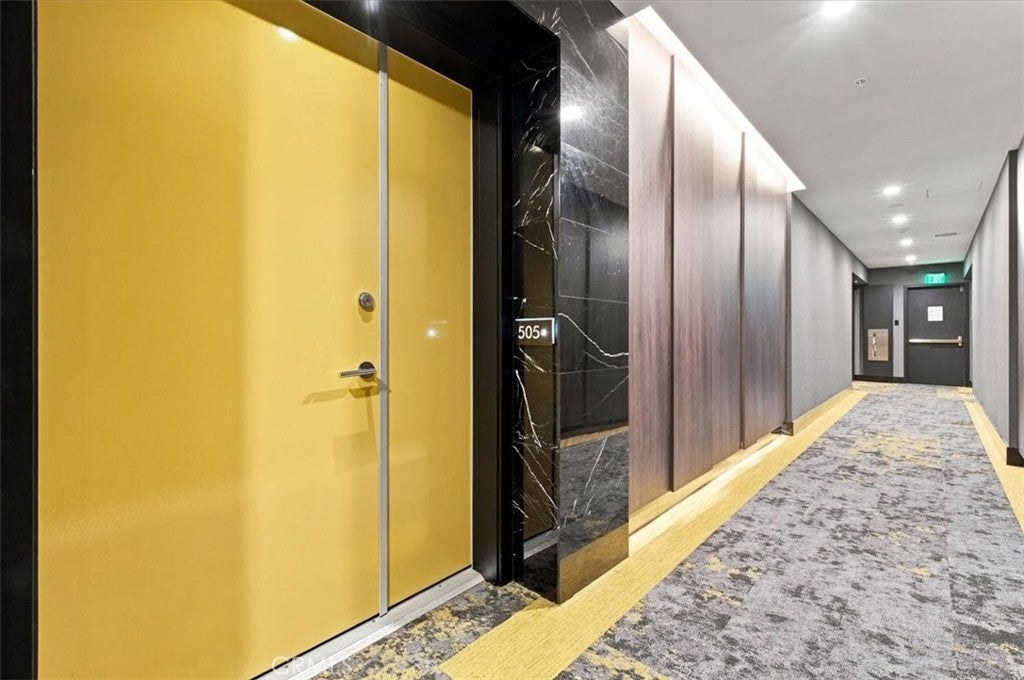
388 Cordova Street 505
Pasadena, CA91101

For Sale|Condominium|Active
1
Bed
2
Total Baths
2
Full Baths
970
SqFt
$964
/SqFt
2020
Built
County:
Los Angeles
Listed by Johanna Gunther of 2nd Avenue Sales & Marketing, [email protected]

Due to the health concerns created by Coronavirus we are offering personal 1-1 online video walkthough tours where possible.
Call Now: 562.846.5359
Is this the listing for you? We can help make it yours.
562.846.5359
Upcoming Open Houses
Due to COVID-19, we recommend you verify Open Houses before attending.
Sun, Sep 6, 11:00 AM - 2:00 PM
388 Cordova Street 505388 Cordova Street 505388 Cordova Street 505388 Cordova Street 505
Save
Ask
Tour
Hide
Share

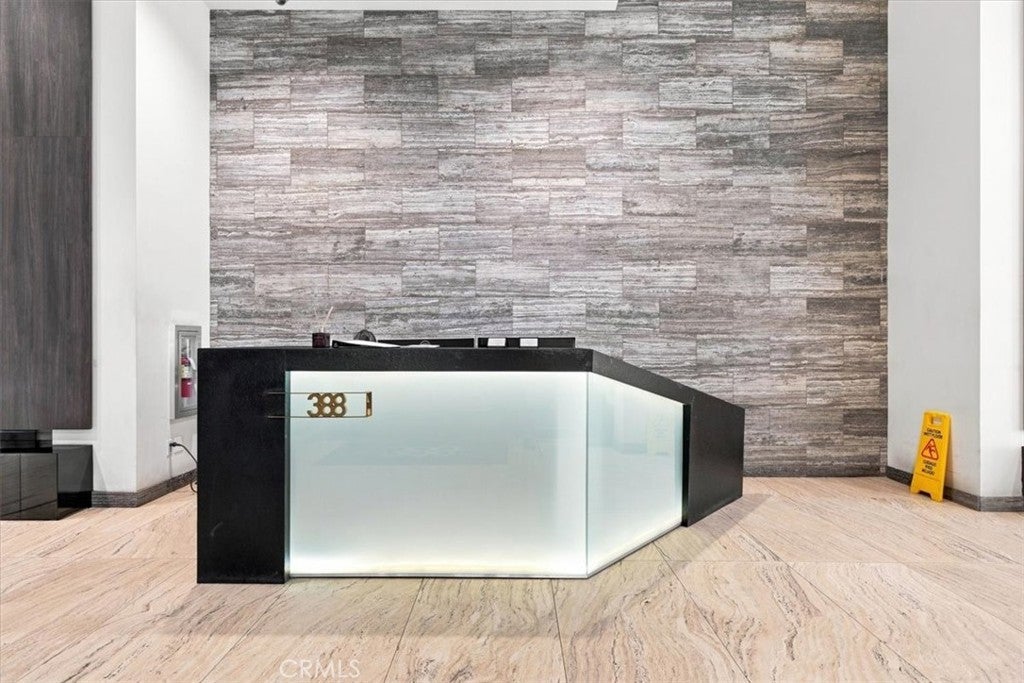
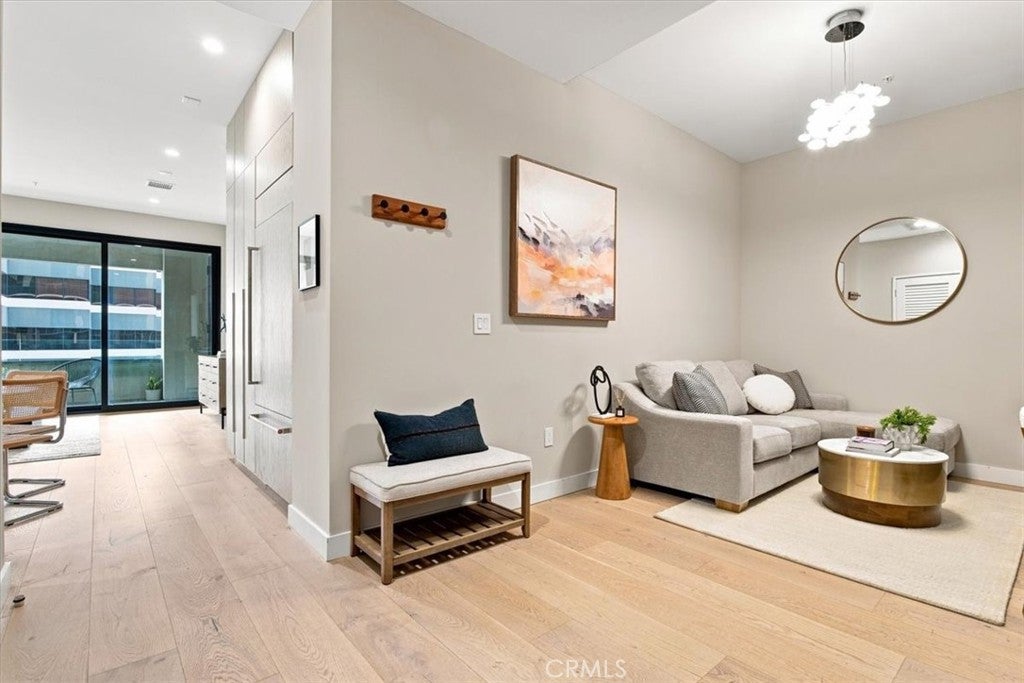
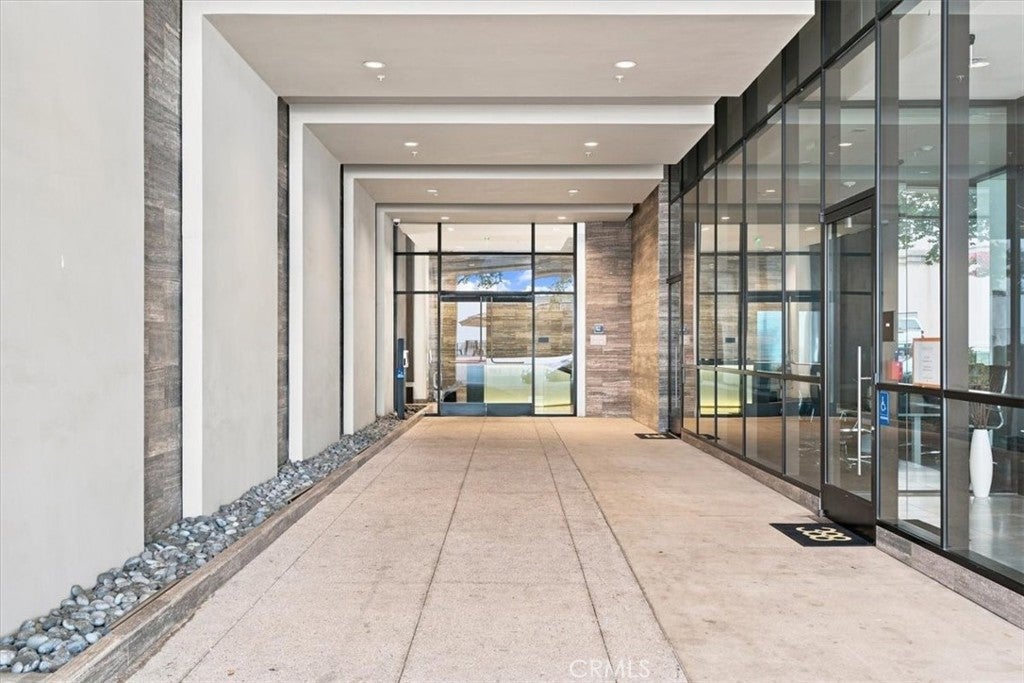
Rare opportunity! Mid-rise 1 bedroom +Den, 2 bathroom condo for sale in the heart of downtown Pasadena. Homes in this building do not come on the market often. This home has hardwood floors, quartz countertops, built-in paneled refrigerator, step in shower, soaking tub, Grohe fixtures, and a large walk-in closet, recessed lighting, steel construction and double-walled sound insulation. Telescoping glass wall leads out to a ~95 square-foot north facing balcony with views of the San Gabriel mountains and downtown Pasadena. Inside, the living area is open and airy with ~10’+ ceilings with a dedicated office/den and entry. The home includes appliances and is move in ready. The 388 Cordova community offers a fitness center, pool, spa, barbecues, clubhouse, double gated secured parking, bike room, business center, attended Lobby with package room and close circuit cameras.

Save
Ask
Tour
Hide
Share
Listing Snapshot
Price 
$935,000
Days On Site 
0 Days
Bedrooms 
1
Inside Area (SqFt) 
970 sqft
Total Baths 
2
Full Baths 
2
Partial Baths 
N/A
Lot Size 
0.43 Acres
Year Built 
2020
MLS® Number 
PF26194604
Status 
Active
Property Tax 
N/A
HOA/Condo/Coop Fees 
$790 monthly
Sq Ft Source 
Assessor
Friends & Family
Recent Activity
15 hours agoListing first seen on site
15 hours agoListing updated with changes from the MLS®
General Features
Acres 
0.43
Attached Garage 
Yes
Disclosures 
CovenantsRestrictionsDisclosureEasementsHoaDisclosure
Garage 
Yes
Garage Spaces 
1
Land Lease 
No
Levels 
One
Number Of Stories 
7
Parking 
AttachedAssignedCoveredGuestCommunity StructureSide By Side
Parking Spaces 
1
Property Sub Type 
Condominium
Security 
Fire Sprinkler SystemGated CommunitySmoke Detector(s)
Sewer 
Public Sewer
Special Circumstances 
Standard
Water Source 
Public
Interior Features
Appliances 
DishwasherGas CooktopVented Exhaust Fan
Cooling 
Central Air
Fireplace Features 
None
Heating 
Forced Air
Interior 
ElevatorHigh CeilingsOpen FloorplanRecessed LightingWalk-In Closet(s)
Laundry Features 
Washer HookupElectric Dryer HookupLaundry Closet
Main Level Bedrooms 
1
Spa 
Yes
Bathroom 
Features - Soaking Tub
Bedroom 
Den 
Kitchen 
Living Room 
Master Bedroom 
Other 
Features - Walk-In Closet(s)
Save
Ask
Tour
Hide
Share
Exterior Features
Construction Details 
Glass
Exterior 
Balcony
Lot Features 
Near Public Transit
Patio And Porch 
CoveredTerrace
Pool Features 
PrivateAssociation
Private Pool 
Yes
Spa 
Yes
Spa Features 
Private
View 
City LightsMountain(s)Neighborhood
Waterview 
City LightsMountain(s)Neighborhood
Community Features
Association Amenities 
ClubhouseFitness CenterGasMeeting RoomBarbecuePoolRecreation RoomSpa/Hot TubStorageWater
Association Dues 
790
Building Access 
5
Community Features 
SuburbanGated
Financing Terms Available 
Conventional
HOA Fee Frequency 
Monthly
MLS Area 
648 - Pasadena (SE)
School District 
Pasadena Unified
Schools
School District
Pasadena Unified
Elementary School
Unknown
Middle School
Unknown
High School
Unknown


This information is for your personal, non-commercial use and may not be used for any purpose other than to identify prospective properties you may be interested in purchasing. The display of MLS data is usually deemed reliable but is NOT guaranteed accurate by the MLS. Buyers are responsible for verifying the accuracy of all information and should investigate the data themselves or retain appropriate professionals. Information from sources other than the Listing Agent may have been included in the MLS data. Unless otherwise specified in writing, the Broker/Agent has not and will not verify any information obtained from other sources. The Broker/Agent providing the information contained herein may or may not have been the Listing and/or Selling Agent.

Neighborhood & Commute
Source: Walkscore
Save
Ask
Tour
Hide
Share
Get ready for your perfect neighborhood!