

1475 Rutherford DrivePasadena, CA91103
Due to the health concerns created by Coronavirus we are offering personal 1-1 online video walkthough tours where possible.
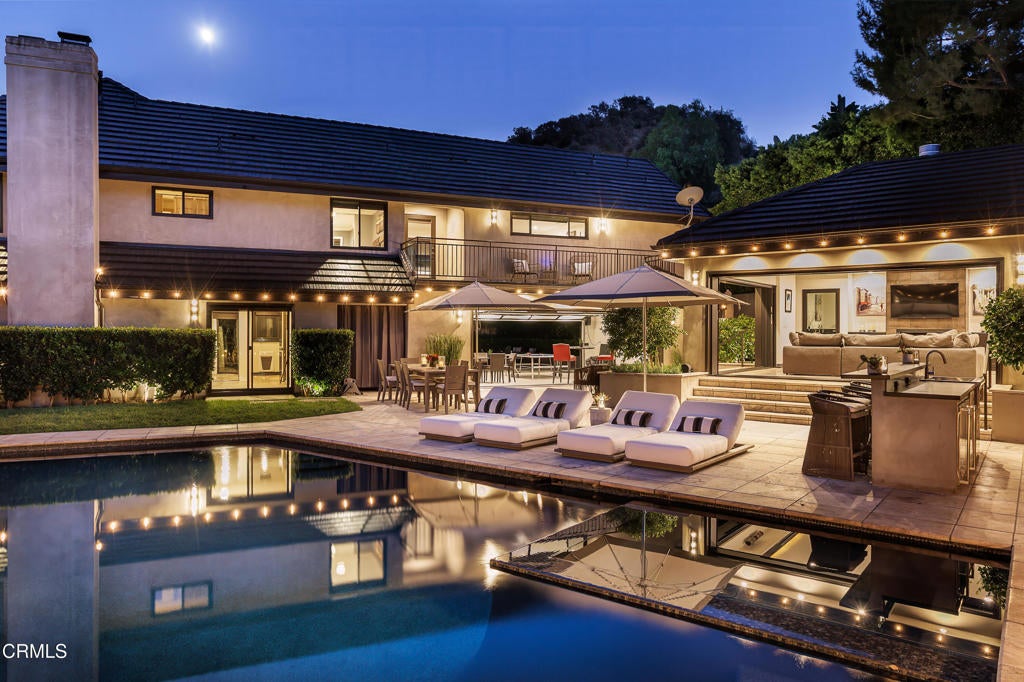
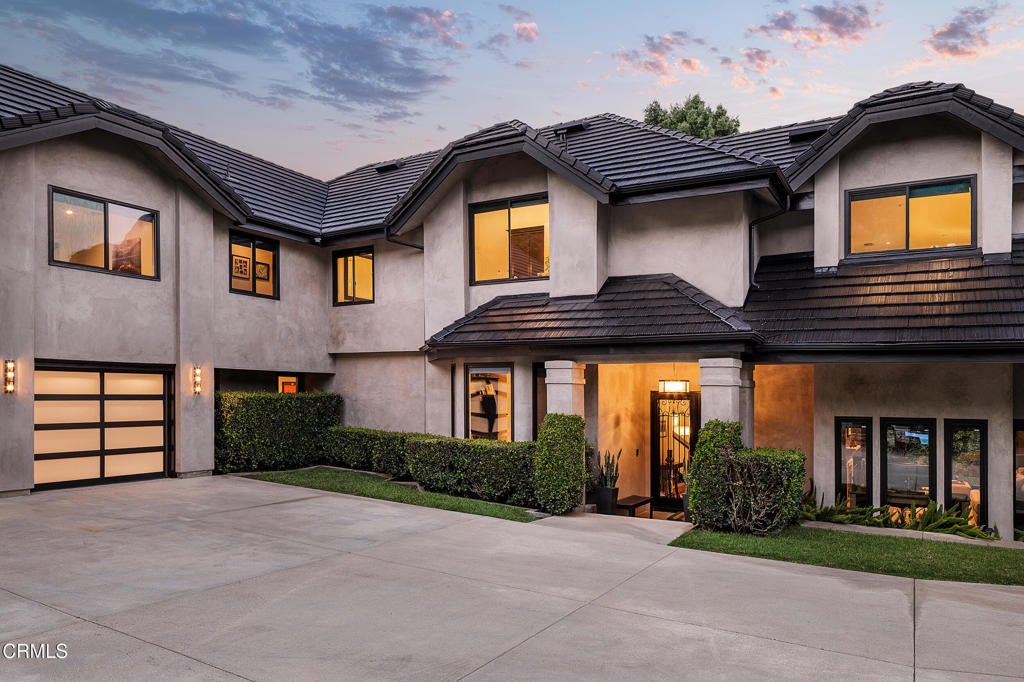
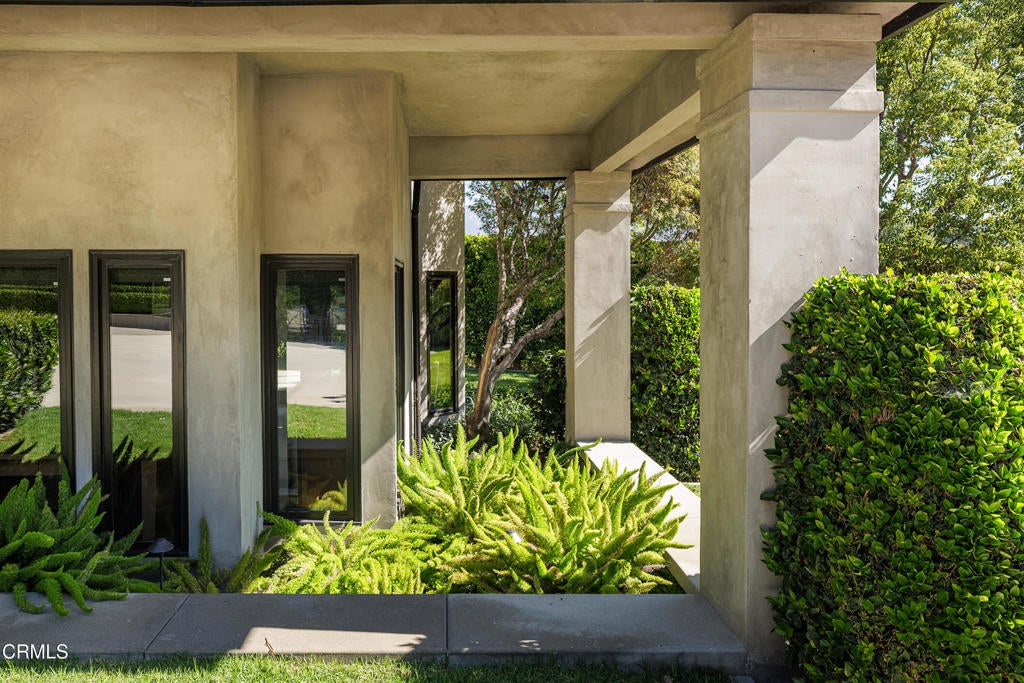
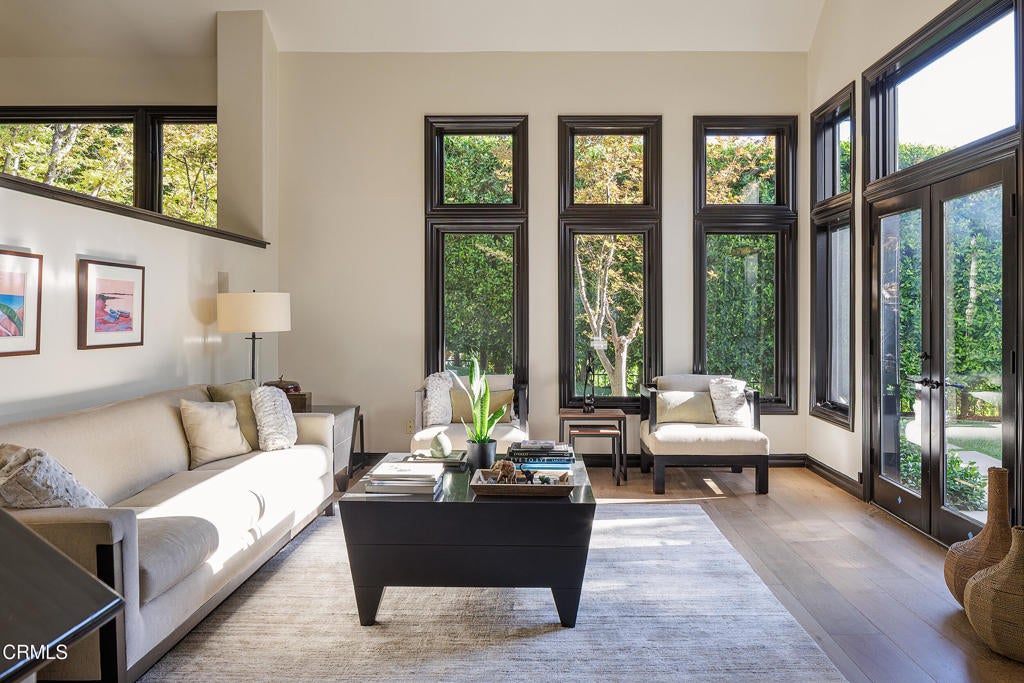
Set back from the street at the end of a long driveway, 1475 Rutherford Drive is a private gated retreat in Pasadena's coveted Linda Vista neighborhood. Built in 1988, this two-story, clean-lined contemporary offers 5 bedrooms and 7 baths, designed for both everyday comfort and effortless entertaining.Inside, the living and dining rooms flow together beneath soaring ceilings. Tall windows frame beautiful trees that shift with the seasons, bringing ever-changing color and light into the home. To the right of the entry, a private library with high ceilings and a limestone fireplace is an inviting space to work from home. New wide plank wood flooring runs throughout, tying the spaces together with warmth and continuity.The kitchen is well equipped with stainless steel appliances including a Viking range and oven, Subzero refrigerator, beverage fridge and built-in microwave, and opens to an adjoining family room, ideal for casual gatherings and easy conversation while entertaining. A large sweeping staircase with an elegant iron railing leads to the second level, where the spacious primary suite is a true sanctuary, with a corner fireplace, gorgeous mountain views, a spacious bathroom, and a generous walk-in closet. A second large bedroom, easily a second primary suite, offers a walk-in closet, balcony and bathroom with double sinks. Two additional bedrooms are upstairs and one is on the main level. All five bedrooms are en-suite, offering comfort and privacy for family and guests alike.Outdoors, the gorgeous pool and poolhouse steal the show. Glass walls open completely on two sides of the poolhouse, dissolving the line between indoors and out and creating a striking setting for gatherings all year long. Elegantly appointed with tumbled silver travertine flooring and a fireplace surrounded with Italian porcelain tiles, the poolhouse offers a beautiful space for entertaining. The bar area includes a sink, ice machine, dishwasher, beverage fridge, and microwave, and a three-quarter bath means guests never need to head back to the main house. The pool is finished in pebble tech with mosaic tiles at the water's edge. A full built-in barbeque area includes a pizza oven, an additional burner, and drink refrigerators, with plenty of room for outdoor dining and lounging, an ideal setting for casual afternoons and memorable evenings.Private, secure, and beautifully appointed, this is a great entertainer's home in one of Pasadena's most desirable locations.
| 3 hours ago | Listing updated with changes from the MLS® | |
| 10 hours ago | Listing first seen on site |

This information is for your personal, non-commercial use and may not be used for any purpose other than to identify prospective properties you may be interested in purchasing. The display of MLS data is usually deemed reliable but is NOT guaranteed accurate by the MLS. Buyers are responsible for verifying the accuracy of all information and should investigate the data themselves or retain appropriate professionals. Information from sources other than the Listing Agent may have been included in the MLS data. Unless otherwise specified in writing, the Broker/Agent has not and will not verify any information obtained from other sources. The Broker/Agent providing the information contained herein may or may not have been the Listing and/or Selling Agent.
Did you know? You can invite friends and family to your search. They can join your search, rate and discuss listings with you.