

2330 E Orange Grove BoulevardPasadena, CA91104
Due to the health concerns created by Coronavirus we are offering personal 1-1 online video walkthough tours where possible.
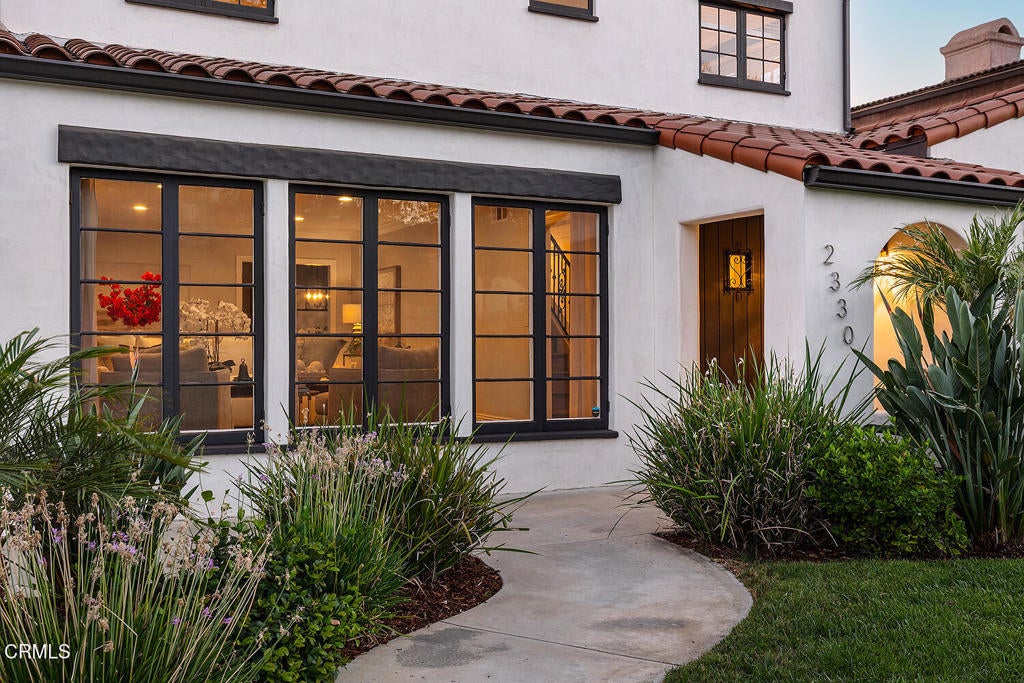
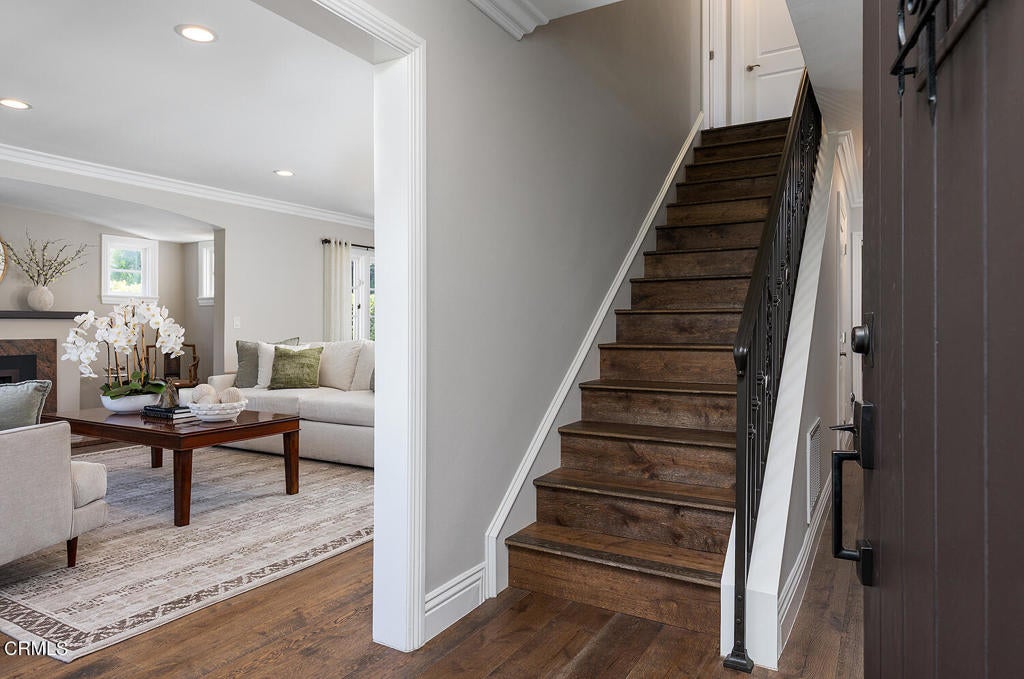
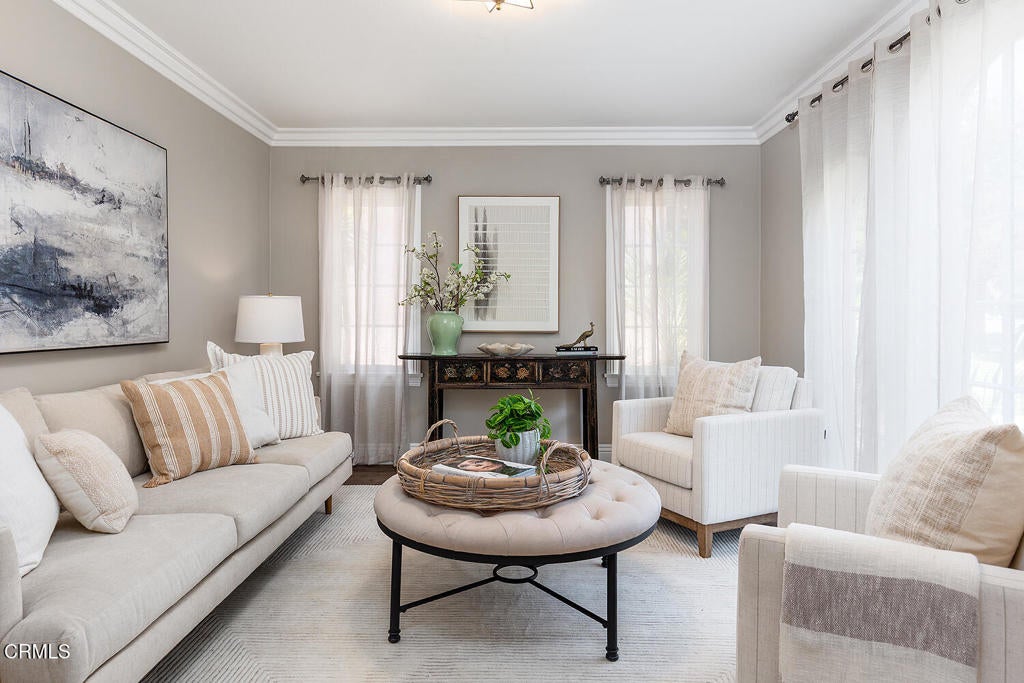
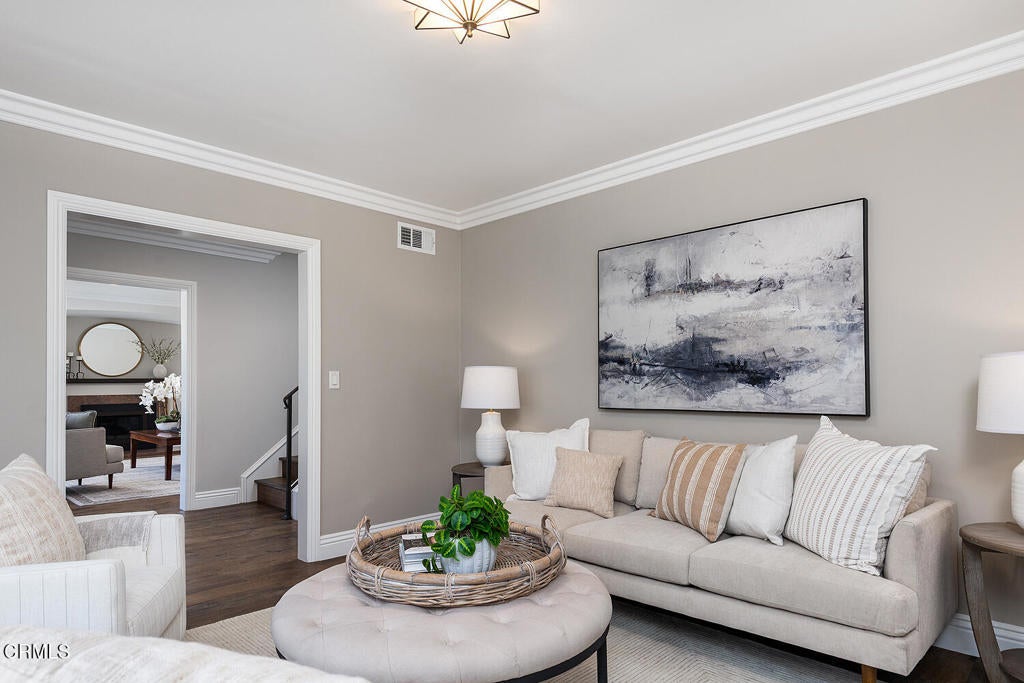
Beautifully updated and rich with character, this handsome Spanish Colonial Revival home seamlessly blends timeless design with the comforts of modern living. A crisp white smooth stucco facade, classic red clay-tile roof, graceful arches, and striking dark-framed windows create an elegant first impression, while the beautifully manicured grounds provide a warm and welcoming approach. Inside, the freshly painted two-story home offers a thoughtfully modernized floor plan with very generous room sizes. The substantial living room provides an inviting setting for gathering with a fireplace nook, while the separate family room offers a more relaxed space for everyday living. A gracious formal dining room is ideal for entertaining and flows naturally to the very large kitchen, where a substantial center island creates a wonderful focal point for cooking, casual dining, and gathering. Conveniently located on the main level, the spacious primary suite offers a private and peaceful retreat complete with a substantial closet. The beautifully appointed en-suite bathroom is designed for relaxation with a double vanity and luxurious soaking tub, creating a tranquil space to begin and end the day. The additional main-floor bedroom provides wonderful flexibility for guests or as a home office, while the remaining two upstairs bedrooms provide privacy. Thoughtful modern amenities, including a smart thermostat, front door lock, and irrigation controller, add convenience to everyday living. The expansive flat backyard is an inviting extension of the home and has been designed to embrace Southern California's indoor-outdoor lifestyle. Beautifully maintained grounds surround a newer pergola, creating an ideal setting for al fresco dining, weekend gatherings, or quiet evenings at home. A dedicated natural gas BBQ hookup makes entertaining effortless, while the generous yard with verdant lawn offers plenty of room to relax, play, and enjoy the outdoors. Completing the property is a two-car garage, an electric vehicle charger, two storage sheds, and an automatic driveway gate for added convenience and privacy. With its distinctive Spanish architecture, versatile updated floor plan, beautifully manicured grounds, and thoughtful improvements, this exceptional residence offers the rare combination of classic character and modern functionality--a truly special place to call home.
| 7 hours ago | Listing updated with changes from the MLS® | |
| 15 hours ago | Listing first seen on site |

This information is for your personal, non-commercial use and may not be used for any purpose other than to identify prospective properties you may be interested in purchasing. The display of MLS data is usually deemed reliable but is NOT guaranteed accurate by the MLS. Buyers are responsible for verifying the accuracy of all information and should investigate the data themselves or retain appropriate professionals. Information from sources other than the Listing Agent may have been included in the MLS data. Unless otherwise specified in writing, the Broker/Agent has not and will not verify any information obtained from other sources. The Broker/Agent providing the information contained herein may or may not have been the Listing and/or Selling Agent.