Save
Ask
Tour
Hide
Share
$1,465,000
New Listing

2096 Brigden
Pasadena, CA91104

For Sale|Single Family Residence|Active
2
Beds
2
Total Baths
1
Full Bath
1
Partial Bath
1,571
SqFt
$933
/SqFt
1926
Built
County:
Los Angeles
Listed by Robin Stever of Coldwell Banker Realty [email protected]

Due to the health concerns created by Coronavirus we are offering personal 1-1 online video walkthough tours where possible.
Call Now: 562.846.5359
Is this the listing for you? We can help make it yours.
562.846.5359
Upcoming Open Houses
Due to COVID-19, we recommend you verify Open Houses before attending.
Thu, Aug 13, 10:00 AM - 2:00 PM
Sat, Aug 15, 11:00 AM - 1:00 PM
Sun, Aug 16, 3:00 PM - 5:00 PM
Sun, Aug 23, 2:00 PM - 4:00 PM
2096 Brigden2096 Brigden2096 Brigden2096 Brigden
Save
Ask
Tour
Hide
Share

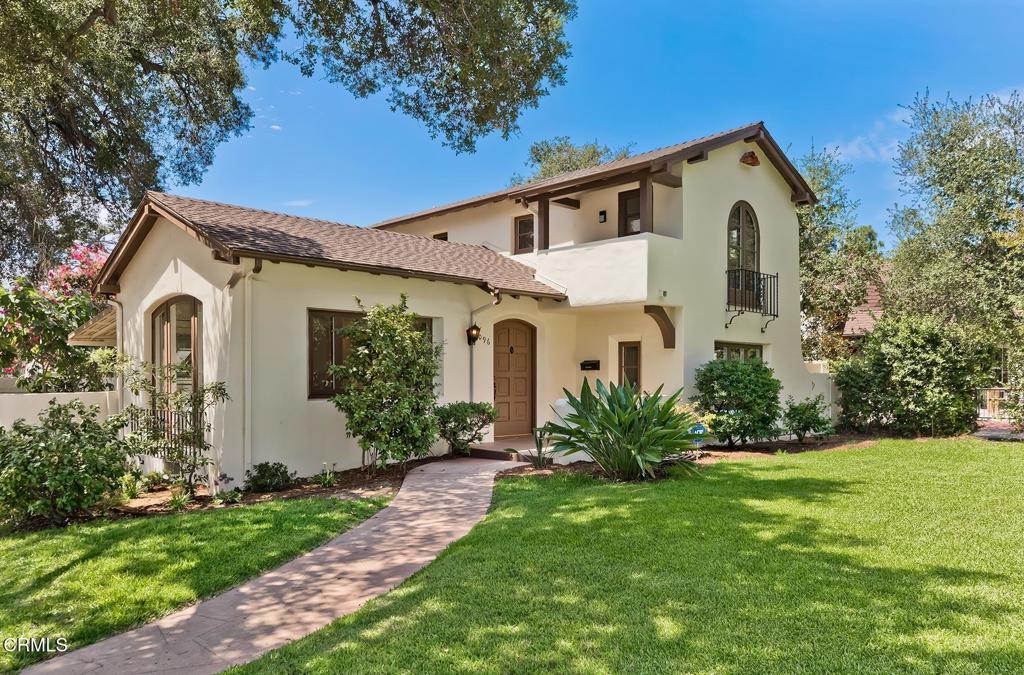
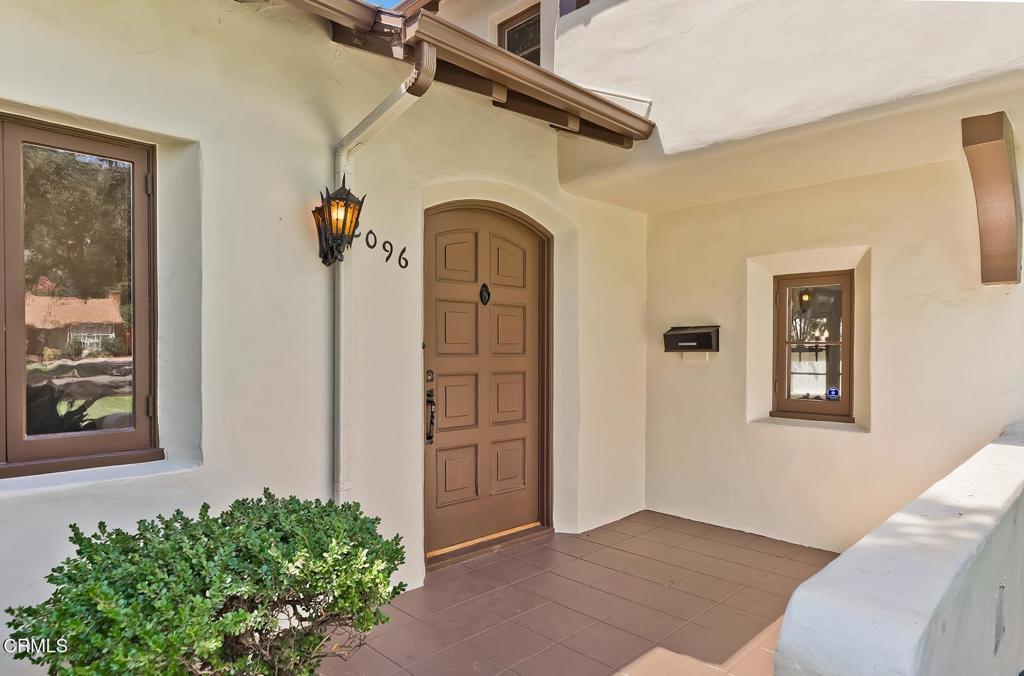
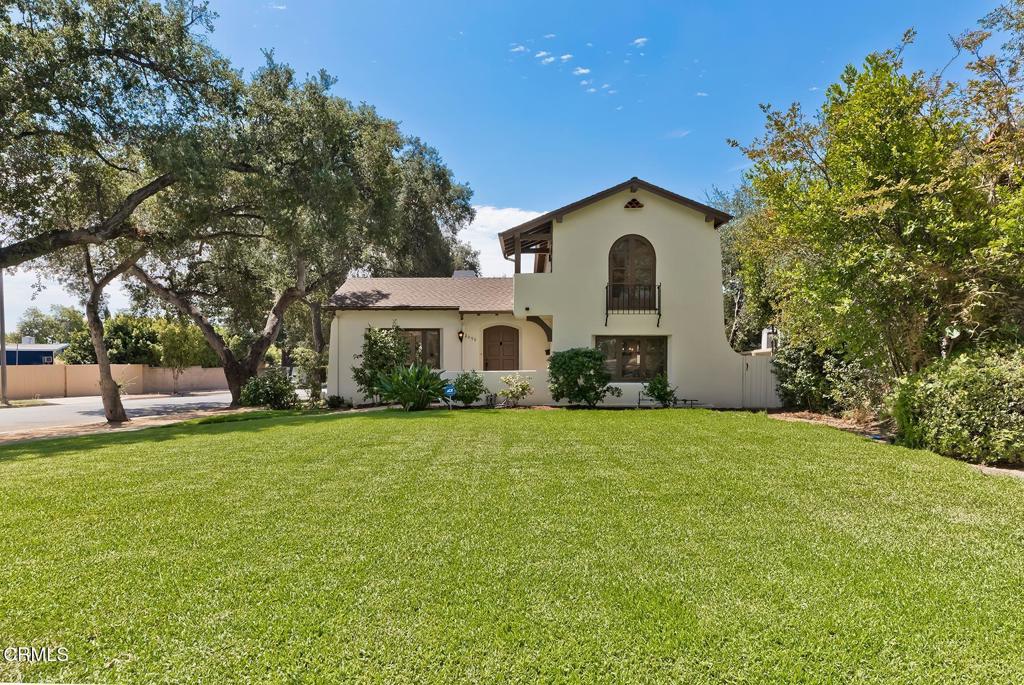
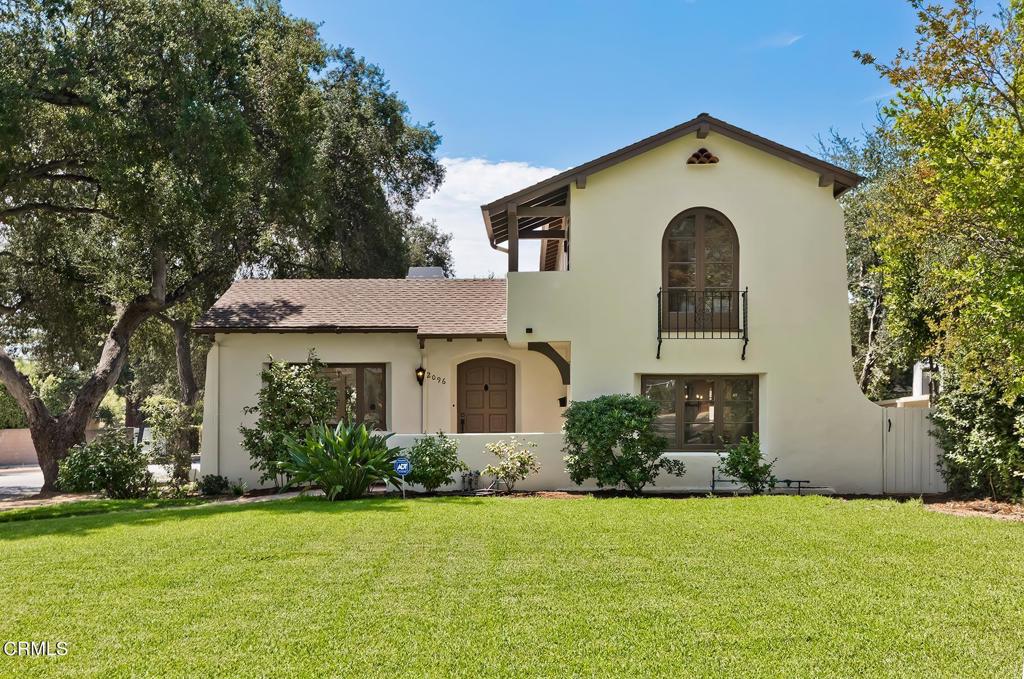
Discover an exquisite 1926 California Spanish Colonial Revival gem on an oak tree-lined street in the tranquil Brigden Ranch neighborhood of Pasadena. This captivating residence has been meticulously cared for, preserving a rich array of original details that infuse character and warmth throughout. Beautifully refinished hardwood floors, exposed rafters and beams, arched windows, and wrought iron sconces and railings all contribute to a cohesive interior and exterior design. Step into a fabulous living room with high ceilings, a plaster fireplace adorned with sculptural brackets on the mantel, French doors opening to the patio, and garden views. The adjoining dining room offers a more understated ambiance, featuring multi-paned windows, simple plaster walls, a dark wrought-iron chandelier, and a built-in china cabinet framed by a deep arch. The kitchen, updated with new appliances, includes a breakfast bar and ample cabinetry, and flows seamlessly into the den, where French doors lead to a covered patio and backyard. A separate laundry room and guest bath complete the first floor. Upstairs, two spacious bedrooms each have walk-in closets and one bedroom has a Juliet balcony. The hall bath retains its original 1926 wall tiles. Recent upgrades include all-new electrical wiring with a new 200-amp panel, a new sewer line, updated landscape irrigation, and fresh interior and exterior paint. The home has also been seismically braced. Experience the enduring charm of this romantic property, where historic elegance seamlessly meets modern comfort.

Save
Ask
Tour
Hide
Share
Listing Snapshot
Price 
$1,465,000
Days On Site 
0 Days
Bedrooms 
2
Inside Area (SqFt) 
1,571 sqft
Total Baths 
2
Full Baths 
1
Partial Baths 
1
Lot Size 
0.1512 Acres
Year Built 
1926
MLS® Number 
P1-28412
Status 
Active
Property Tax 
N/A
HOA/Condo/Coop Fees 
N/A
Sq Ft Source 
N/A
Friends & Family
Recent Activity
5 hours agoListing updated with changes from the MLS®
12 hours agoListing first seen on site
General Features
Acres 
0.1512
Foundation 
Concrete PerimeterRaised
Garage 
Yes
Garage Spaces 
2
Green Energy Efficient 
Appliances
Land Lease 
No
Levels 
Two
Number Of Stories 
2
Parking 
ConcreteDrivewayGarageGarage Door Opener
Parking Spaces 
2
Property Sub Type 
Single Family Residence
Sewer 
Public Sewer
Special Circumstances 
Standard
Style 
SpanishSeeRemarks
Water Source 
Public
Interior Features
Appliances 
DishwasherElectric RangeGas RangeGas Water HeaterRefrigeratorVented Exhaust Fan
Basement 
Cooling 
Central Air
Fireplace 
Yes
Fireplace Features 
Living Room
Flooring 
TileVinylWood
Heating 
CentralForced AirNatural Gas
Interior 
Beamed CeilingsBreakfast BarHigh CeilingsRecessed LightingWalk-In Closet(s)
Laundry Features 
Washer HookupGas Dryer HookupInsideLaundry Room
Window Features 
ScreensWood Frames
Bathroom 
Features - Low Flow Plumbing Fixtures
Bedroom 
Den 
Dining Room 
Kitchen 
Laundry 
Living Room 
Other 
Features - Walk-In Closet(s)
Save
Ask
Tour
Hide
Share
Exterior Features
Construction Details 
FramePlasterStucco
Exterior 
GardenBalconyLightingRain Gutters
Fencing 
Wood
Lot Features 
Back YardCorner LotFront YardGardenSprinklers In RearLandscapedRectangular Lot
Patio And Porch 
CoveredFront Porch
Pool Features 
None
Road Frontage 
City Street
Roof 
CompositionShingle
Spa Features 
None
View 
Mountain(s)Neighborhood
Waterview 
Mountain(s)Neighborhood
Windows/Doors 
ScreensWood Frames
Community Features
Building Access 
YES
Community Features 
Street LightsSuburbanSidewalks
Financing Terms Available 
Cash
MLS Area 
646 - Pasadena (NE)
Roads 
Paved


This information is for your personal, non-commercial use and may not be used for any purpose other than to identify prospective properties you may be interested in purchasing. The display of MLS data is usually deemed reliable but is NOT guaranteed accurate by the MLS. Buyers are responsible for verifying the accuracy of all information and should investigate the data themselves or retain appropriate professionals. Information from sources other than the Listing Agent may have been included in the MLS data. Unless otherwise specified in writing, the Broker/Agent has not and will not verify any information obtained from other sources. The Broker/Agent providing the information contained herein may or may not have been the Listing and/or Selling Agent.

Neighborhood & Commute
Source: Walkscore
Save
Ask
Tour
Hide
Share
Get ready for your perfect neighborhood!