Save
Ask
Tour
Hide
Share
$1,795,000
New Listing

4733 Angeles Crest Highway
La Canada Flintridge, CA91011

For Sale|Single Family Residence|Active
3
Beds
2
Total Baths
1
Full Bath
1
Partial Bath
1,690
SqFt
$1,062
/SqFt
1967
Built
County:
Los Angeles
Listed by Heather Scherbert of Coldwell Banker Realty [email protected]

Due to the health concerns created by Coronavirus we are offering personal 1-1 online video walkthough tours where possible.
Call Now: 562.846.5359
Is this the listing for you? We can help make it yours.
562.846.5359
Upcoming Open Houses
Due to COVID-19, we recommend you verify Open Houses before attending.
Sun, Jul 19, 12:00 PM - 2:00 PM
Tue, Jul 21, 10:00 AM - 2:00 PM
Thu, Jul 23, 10:00 AM - 2:00 PM
Sat, Jul 25, 2:00 PM - 4:00 PM
4733 Angeles Crest Highway4733 Angeles Crest Highway4733 Angeles Crest Highway4733 Angeles Crest Highway
Save
Ask
Tour
Hide
Share

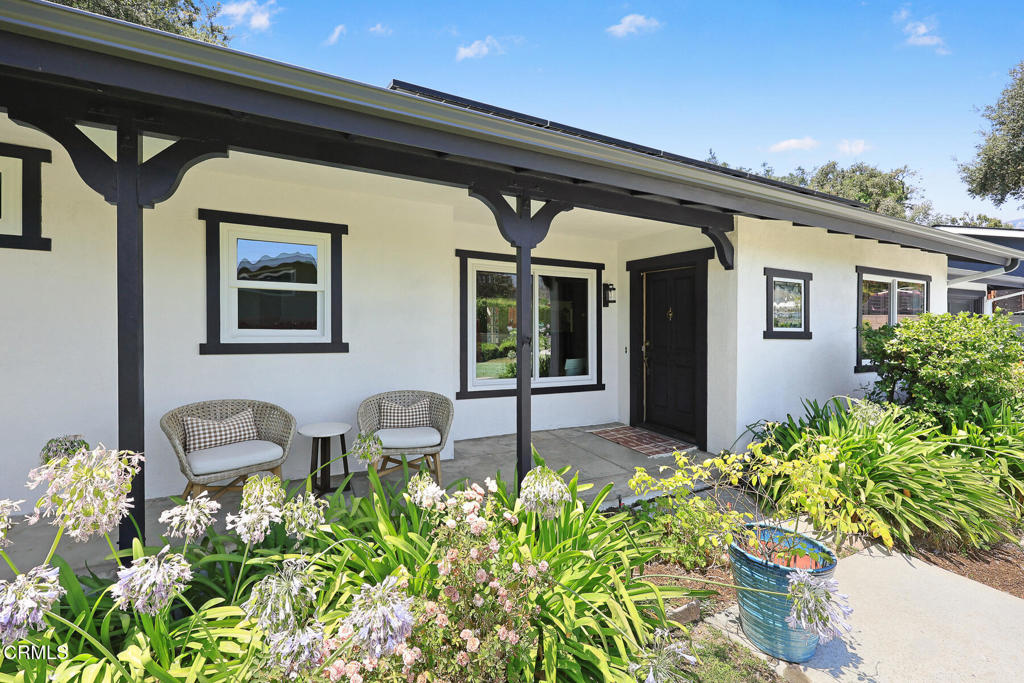
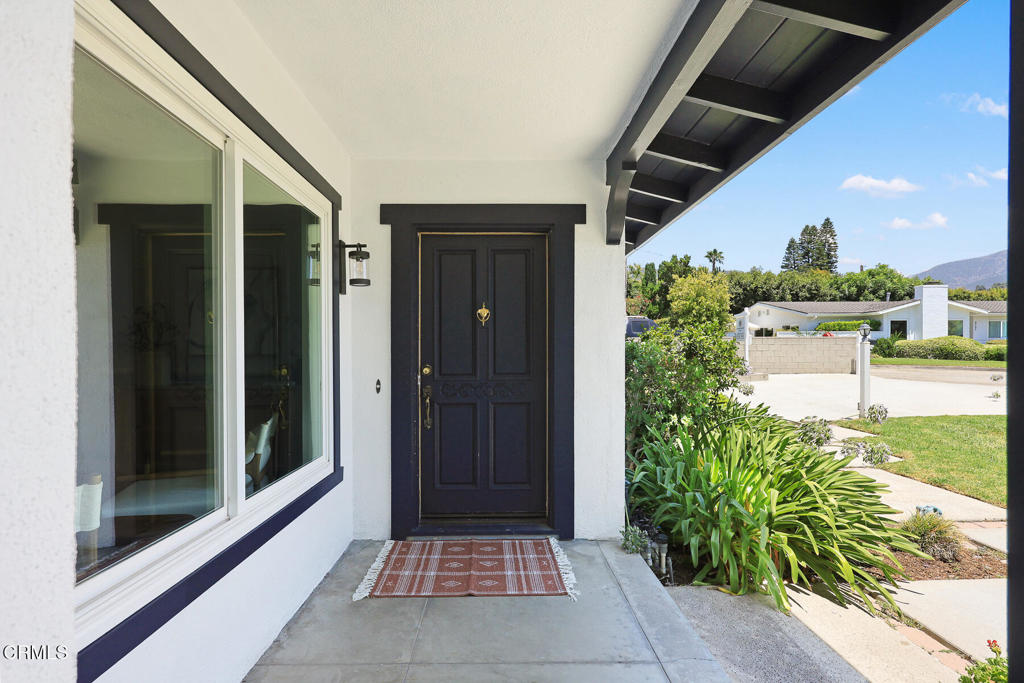
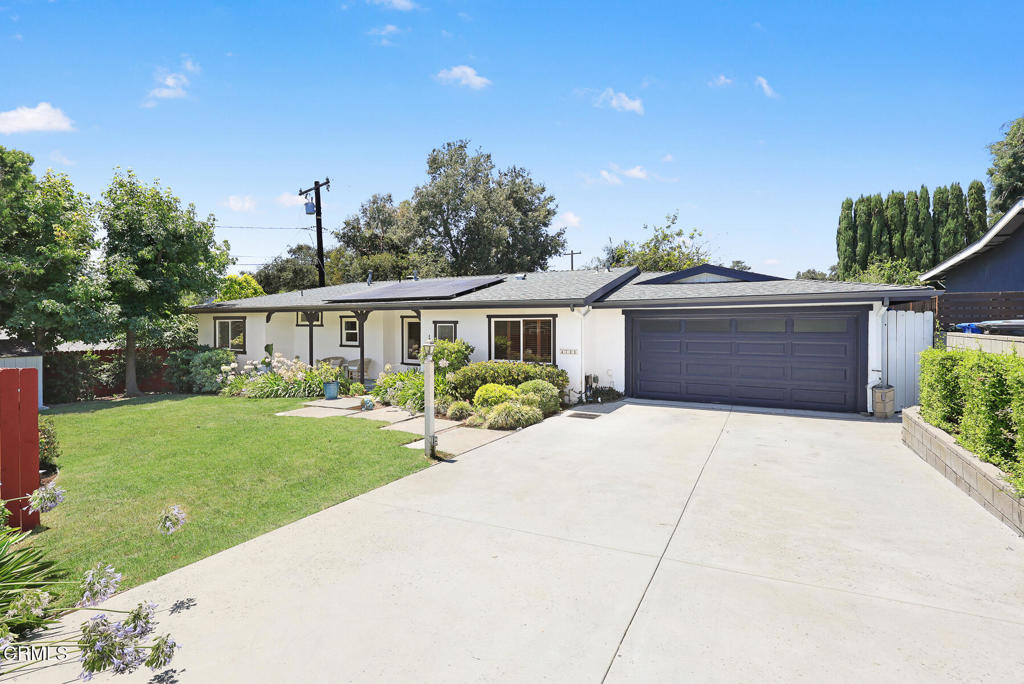
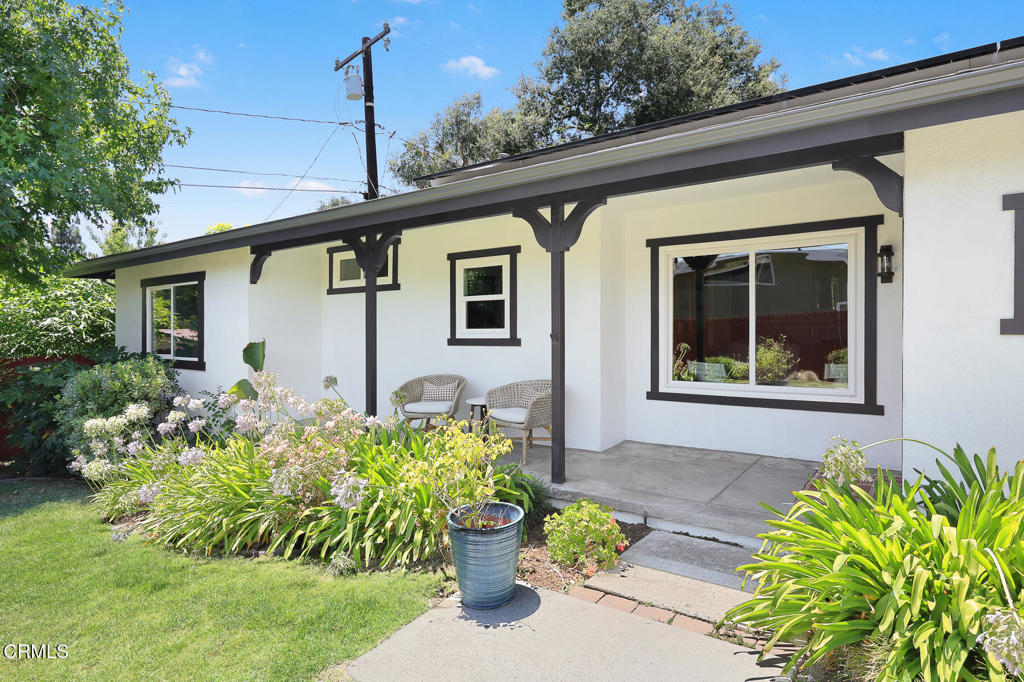
Tucked off Angeles Crest Highway at the end of a private drive cul-de-sac, this beautifully remodeled three-bedroom, two-bathroom home offers ultimate privacy within the award-winning La Canada Flintridge school district. The move-in-ready interior features new flooring, dual-paned windows, recessed lighting, fresh paint, and a primary suite with a custom closet system. A completely modernized kitchen and bathrooms are complemented by a seamlessly converted garage, which functions as a comfortable recreational space complete with a built-in entertainment center, storage, and laundry. Outside, a charming front porch and flat grass yard welcome you, while the private, entertainer's backyard features a sparkling pool, spa and patio with a gazebo, perfect for year-round relaxation. Conveniently located near shops, restaurants, Memorial Park, Descanso Gardens, freeway access and the desirable La Canada schools!

Save
Ask
Tour
Hide
Share
Listing Snapshot
Price 
$1,795,000
Days On Site 
0 Days
Bedrooms 
3
Inside Area (SqFt) 
1,690 sqft
Total Baths 
2
Full Baths 
1
Partial Baths 
1
Lot Size 
0.2541 Acres
Year Built 
1967
MLS® Number 
P1-28096
Status 
Active
Property Tax 
N/A
HOA/Condo/Coop Fees 
N/A
Sq Ft Source 
Assessor
Friends & Family
Recent Activity
7 hours agoListing updated with changes from the MLS®
14 hours agoListing first seen on site
General Features
Acres 
0.2541
Attached Garage 
Yes
Direction Faces 
East
Garage 
Yes
Garage Spaces 
2
Land Lease 
No
Levels 
One
Number Of Stories 
1
Parking 
AttachedDriveway
Parking Spaces 
2
Property Condition 
Updated/Remodeled
Property Sub Type 
Single Family Residence
Sewer 
Public Sewer
Special Circumstances 
Standard
Style 
Ranch
Utilities 
Sewer Connected
Water Source 
Private
Interior Features
Appliances 
DishwasherGas OvenRefrigeratorRange Hood
Cooling 
Central AirWall/Window Unit(s)
Fireplace 
Yes
Fireplace Features 
Living Room
Flooring 
LaminateWood
Heating 
Central
Interior 
Built-in FeaturesOpen FloorplanRecessed Lighting
Laundry Features 
In Garage
Spa 
Yes
Window Features 
Double Pane Windows
Bathroom 
Bonus Room 
Dining Room 
Family Room 
Kitchen 
Laundry 
Living Room 
Master Bathroom 
Master Bedroom 
Office 
Recreation 
Save
Ask
Tour
Hide
Share
Exterior Features
Lot Features 
Landscaped
Other Structures 
Shed(s)
Pool Features 
PrivateHeatedIn Ground
Private Pool 
Yes
Road Frontage 
Private Road
Roof 
Composition
Spa 
Yes
Spa Features 
HeatedIn Ground
View 
None
Waterview 
None
Windows/Doors 
Double Pane Windows
Community Features
Financing Terms Available 
Cash
Horse Property 
Riding Trail
MLS Area 
634 - La Canada Flintridge
Roads 
Paved


This information is for your personal, non-commercial use and may not be used for any purpose other than to identify prospective properties you may be interested in purchasing. The display of MLS data is usually deemed reliable but is NOT guaranteed accurate by the MLS. Buyers are responsible for verifying the accuracy of all information and should investigate the data themselves or retain appropriate professionals. Information from sources other than the Listing Agent may have been included in the MLS data. Unless otherwise specified in writing, the Broker/Agent has not and will not verify any information obtained from other sources. The Broker/Agent providing the information contained herein may or may not have been the Listing and/or Selling Agent.

Neighborhood & Commute
Source: Walkscore
Save
Ask
Tour
Hide
Share
Get ready for your perfect neighborhood!