

1240 Bennett DrivePasadena, CA91103
Due to the health concerns created by Coronavirus we are offering personal 1-1 online video walkthough tours where possible.
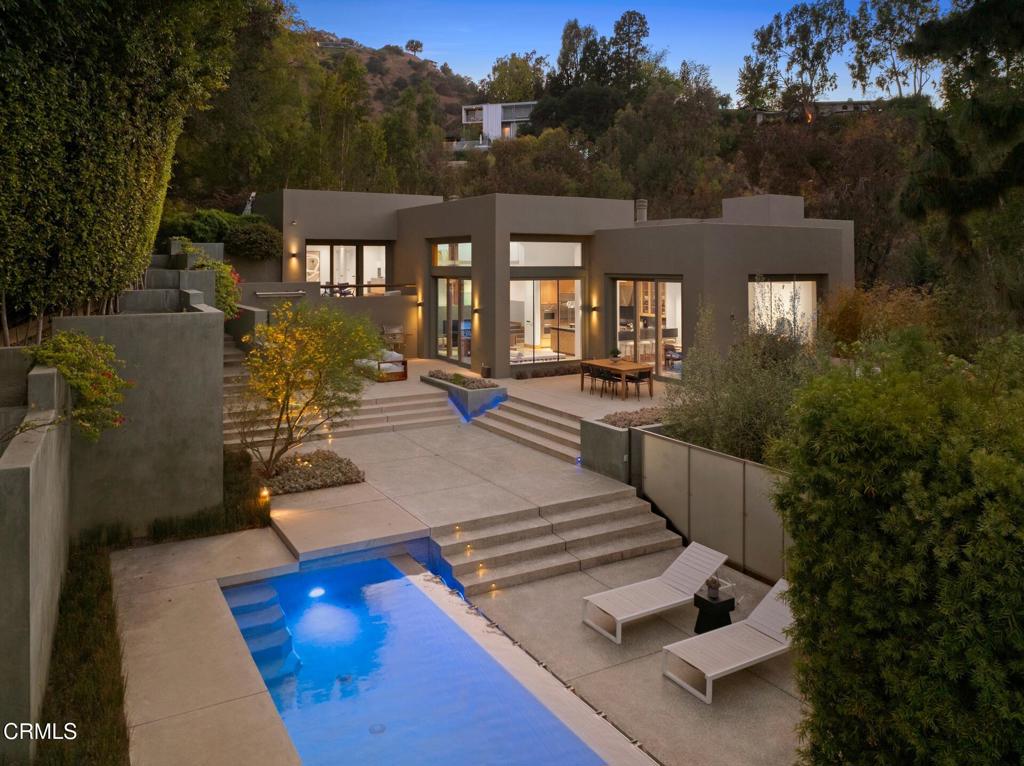
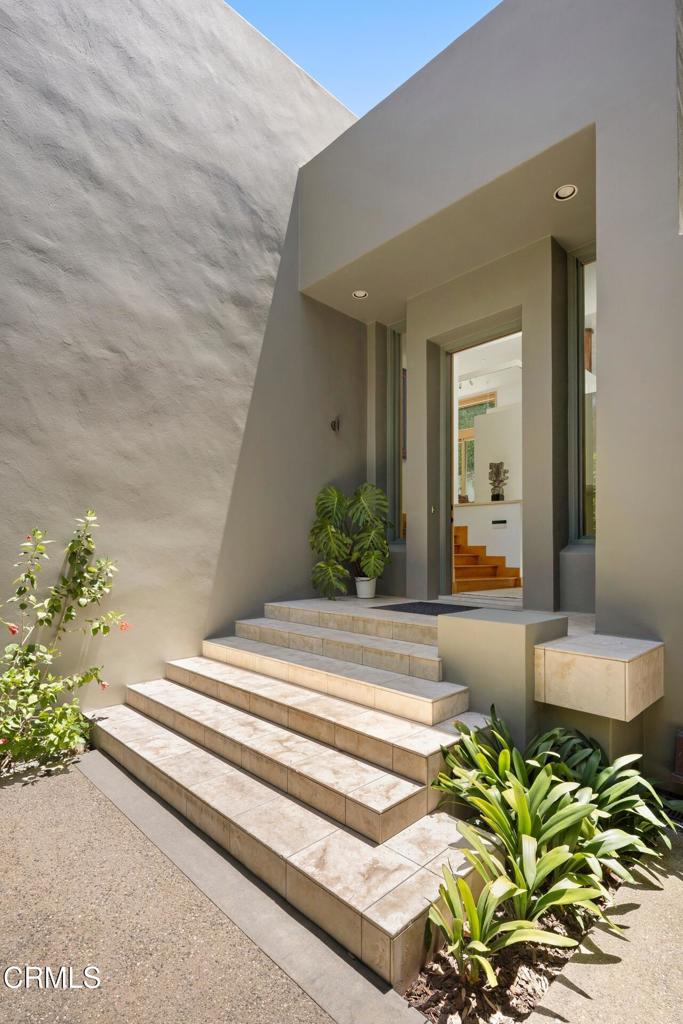
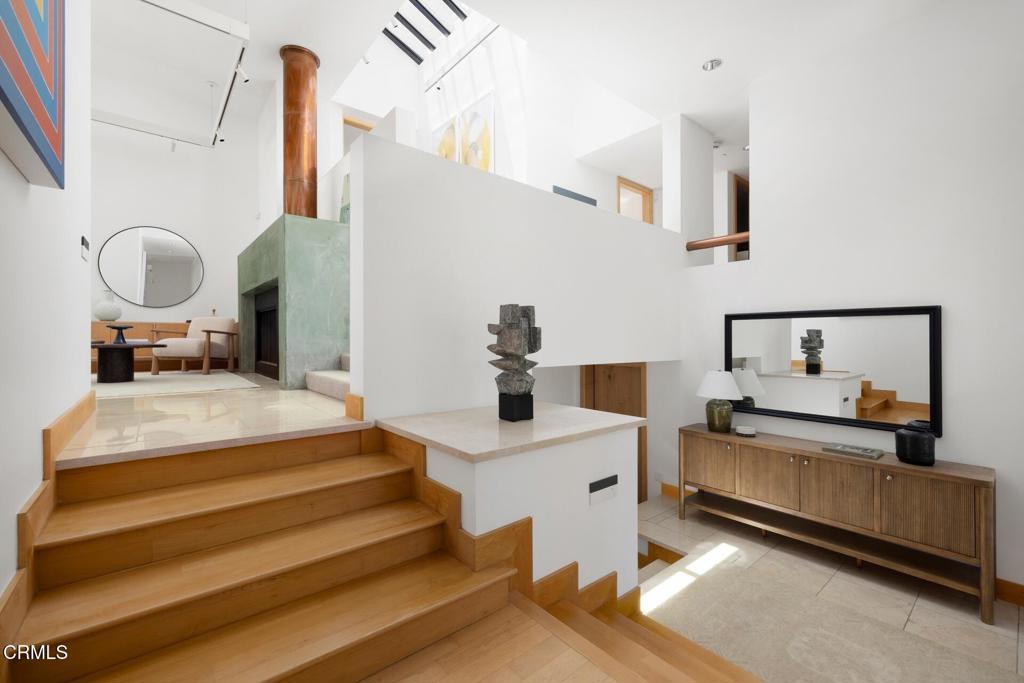
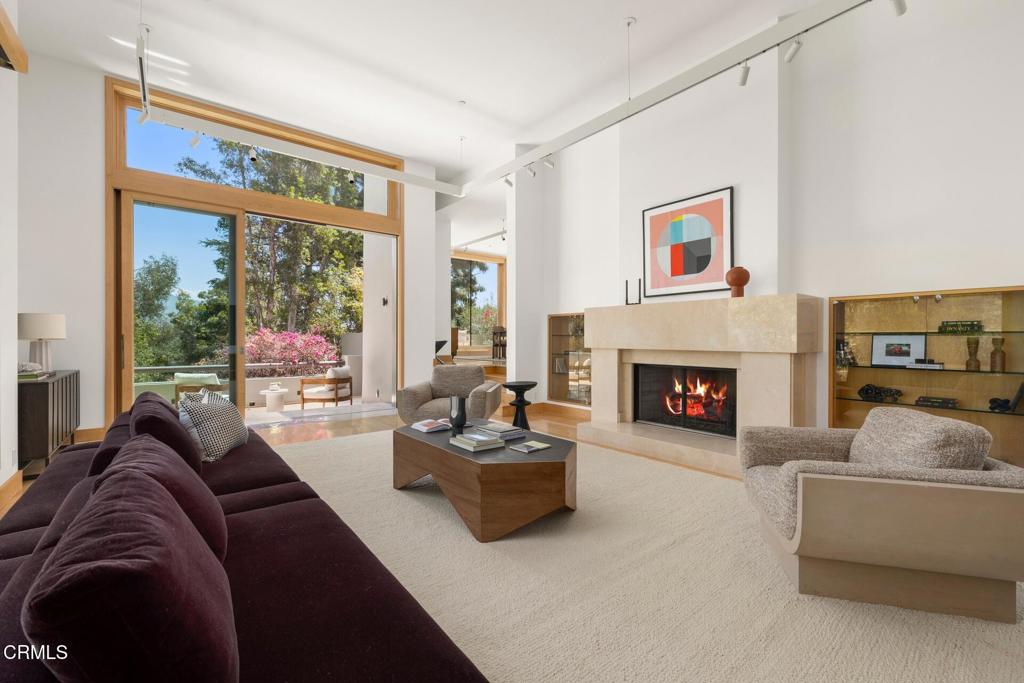
Completed in 2002 to a design by renowned architect Renato Corzo, 1240 Bennett Drive is a tranquil modern retreat perched above the Arroyo. Crisp architectural lines, soaring ceilings and skylights--some reaching 14 feet--fill the open floor plan with natural light. Recent enhancements include thermally insulated sliding window walls, fresh elastomeric paint, rebuilt decks, an expanded garage and an EV charger, creating a residence that feels both fresh and timeless.Refined finishes include granite countertops, high-end Dornbracht fixtures, motorized Mecho shades, bespoke maple cabinetry and exceptional lighting. The spa-like primary suite is a private oasis with Arroyo views, a wet bar and an outdoor shower. A spacious basement workshop and gym provides flexibility for artisans, fitness enthusiasts and hobbyists. Updated systems--including dual Lennox HVAC units, whole-house water purification and a tankless water heater--deliver modern comfort and efficiency.Designed for entertaining, the resort-caliber grounds center around a sculptural infinity-edge pool with a copper wall, scuppers and waterfall. New plaster, tile, equipment and remote-controlled LED lighting create dramatic ambience with minimal maintenance. A stainless-steel and Ipe bench, built-in grill and ceiling-mounted heaters anchor the patio. Award-winning landscape architect David Hocker designed the lush gardens, where crushed-granite paths wind through native plantings and a fenced orchard of fruit trees.The detached, climate-controlled 1,042-square-foot garage is conceived as a gallery-like studio, with poured-concrete walls, polished black floors, an airy loft and an aluminum-and-glass door. Accommodating as many as five vehicles, it also features a three-quarter bath, stainless-steel sink and counter, mini-split HVAC system, sprinklers and security cameras--offering exceptional potential as an office, studio, gym or future ADU, subject to applicable approvals. The attached garage includes custom cabinetry, while a gated driveway with an Elite opener and Knox Box provides secure access.From the east patio and balconies, panoramic views encompass the Arroyo, Rose Bowl, downtown Pasadena and the San Gabriel Mountains. Bold architecture, thoughtful upgrades and resort-inspired amenities make this property a tour de force of modern design, combining extraordinary beauty with exceptional livability.
| 10 hours ago | Listing updated with changes from the MLS® | |
| 7 days ago | Listing first seen on site |

This information is for your personal, non-commercial use and may not be used for any purpose other than to identify prospective properties you may be interested in purchasing. The display of MLS data is usually deemed reliable but is NOT guaranteed accurate by the MLS. Buyers are responsible for verifying the accuracy of all information and should investigate the data themselves or retain appropriate professionals. Information from sources other than the Listing Agent may have been included in the MLS data. Unless otherwise specified in writing, the Broker/Agent has not and will not verify any information obtained from other sources. The Broker/Agent providing the information contained herein may or may not have been the Listing and/or Selling Agent.