Save
Ask
Tour
Hide
Share
$1,449,000
New Listing

11917 Rustic Hill
Whittier, CA90601

For Sale|Single Family Residence|Active
3
Beds
3
Total Baths
3
Full Baths
2,428
SqFt
$597
/SqFt
1979
Built
County:
Los Angeles
Listed by Loretta Atwan of Esquire Real Estate [email protected]

Due to the health concerns created by Coronavirus we are offering personal 1-1 online video walkthough tours where possible.
Call Now: 562.846.5359
Is this the listing for you? We can help make it yours.
562.846.5359
Upcoming Open Houses
Due to COVID-19, we recommend you verify Open Houses before attending.
Sat, Sep 12, 12:00 PM - 4:00 PM
Sun, Sep 13, 12:00 PM - 4:00 PM
11917 Rustic Hill11917 Rustic Hill11917 Rustic Hill11917 Rustic Hill
Save
Ask
Tour
Hide
Share

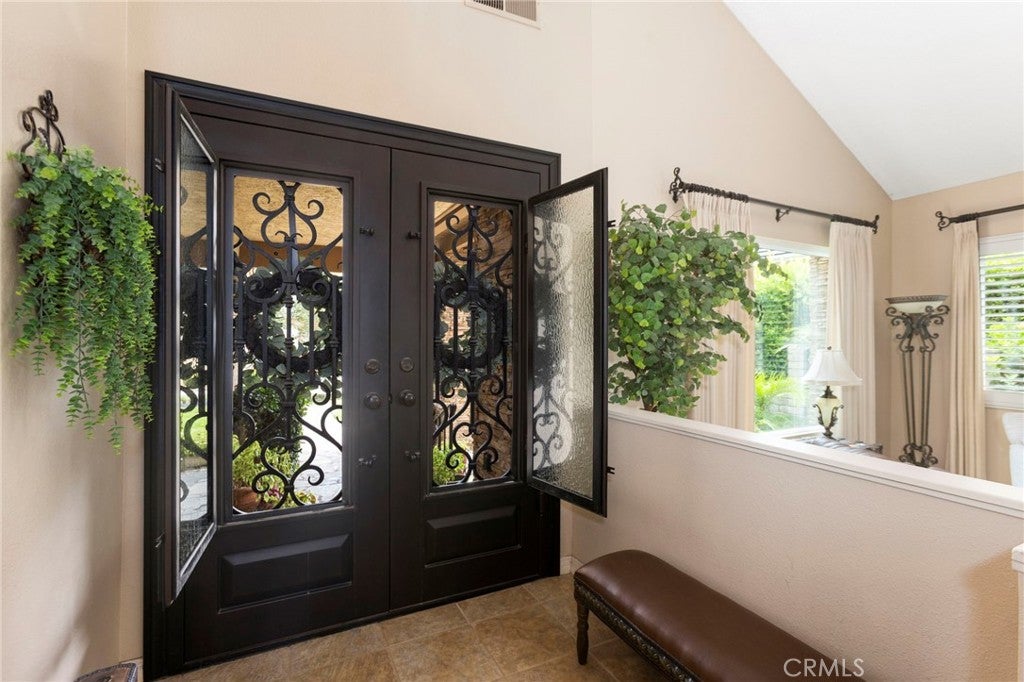
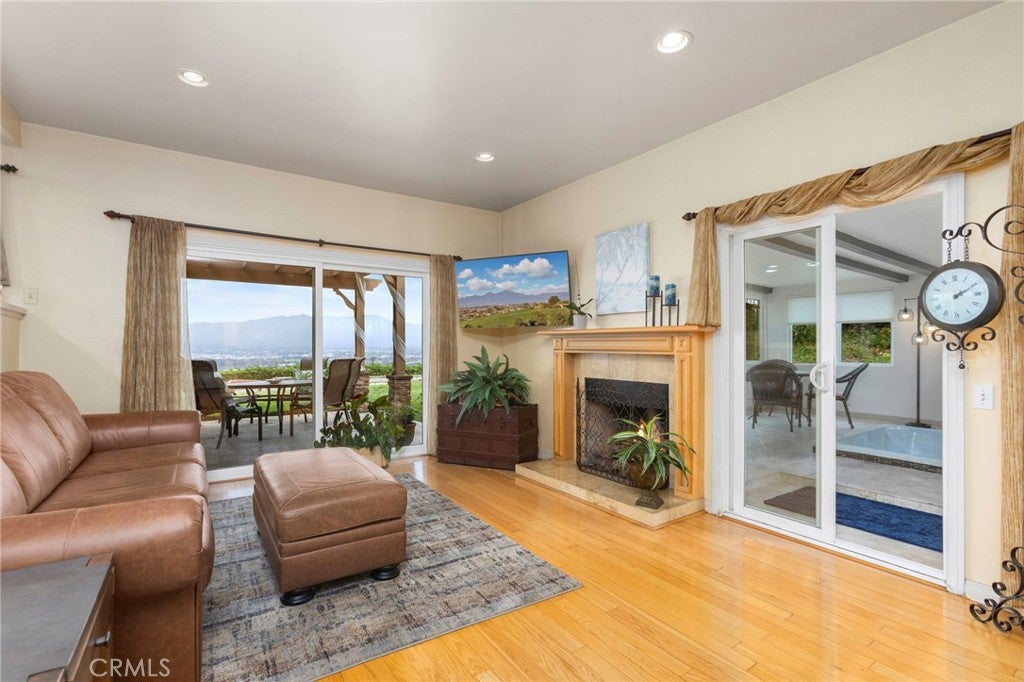
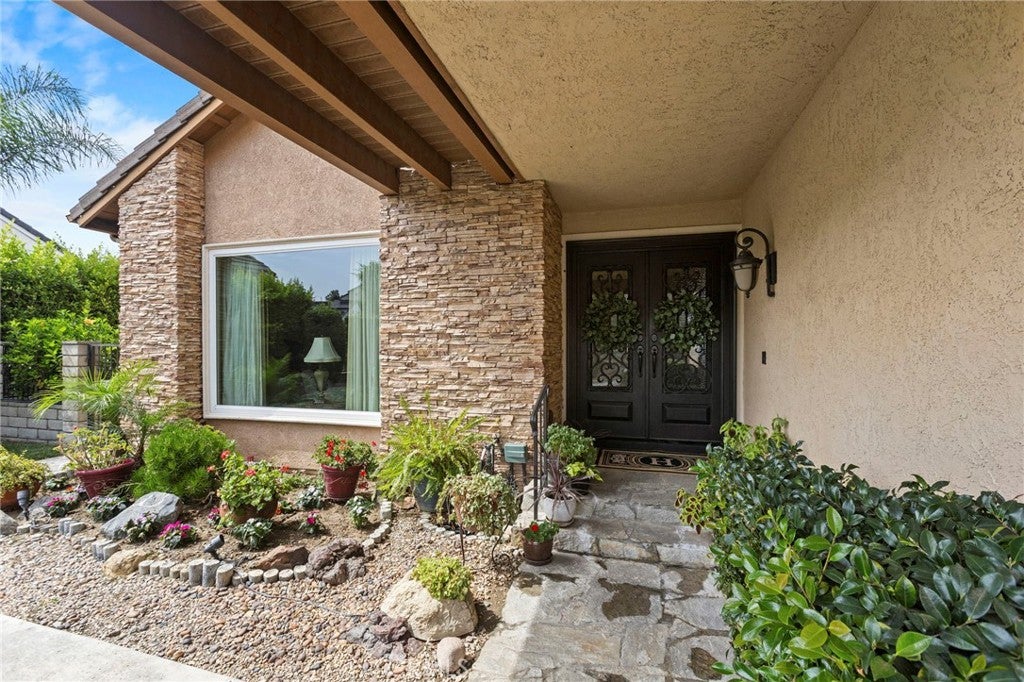
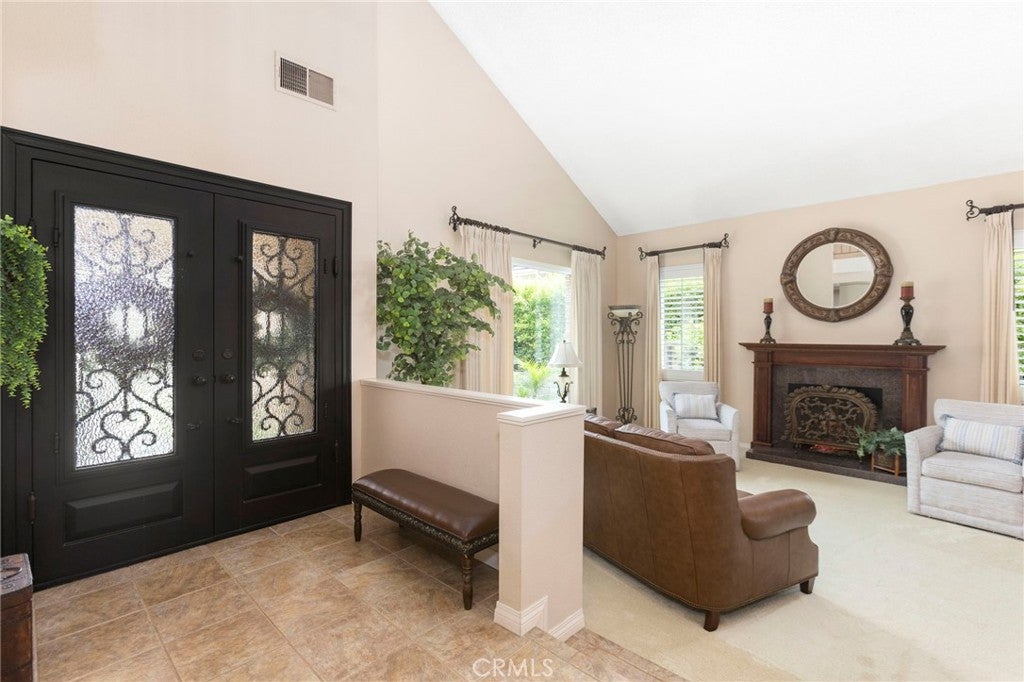
SPECTACULAR VIEWS • PRIVATE OASIS • COMMUTER’S DREAM! Come discover this beautiful, impeccably maintained home offering breathtaking views and your very own tranquil private oasis—just 20 minutes from Downtown Los Angeles and conveniently located near four major freeways. The beautifully updated kitchen is designed to take full advantage of the incredible views, creating a bright and inviting space for everyday living and entertaining. The spacious enclosed sunroom is the perfect retreat, featuring a relaxing spa and plenty of room for exercise, all while enjoying the spectacular scenery. The gorgeous primary suite captures the views and offers a peaceful place to unwind. An adjoining functional office could potentially be converted into a fourth bedroom to suit your needs. Downstairs, you’ll find additional flexible space that can potentially be converted into a downstairs bedroom, providing excellent potential for guests, extended family, or a private retreat. The downstairs bathroom has been beautifully remodeled and features a lovely walk-in shower. Step outside to your beautifully landscaped backyard and discover a true entertainer’s paradise, complete with a built-in BBQ, covered patio, and tranquil waterfall. Whether you’re hosting friends or simply relaxing at the end of the day, this peaceful outdoor setting feels like your own private resort. With a three-car garage, beautiful landscaping, thoughtful updates, and meticulous maintenance throughout, this home is truly move-in ready—nothing to do but unpack, relax, and enjoy!

Save
Ask
Tour
Hide
Share
Listing Snapshot
Price 
$1,449,000
Days On Site 
0 Days
Bedrooms 
3
Inside Area (SqFt) 
2,428 sqft
Total Baths 
3
Full Baths 
3
Partial Baths 
N/A
Lot Size 
0.2886 Acres
Year Built 
1979
MLS® Number 
OC26195979
Status 
Active
Property Tax 
N/A
HOA/Condo/Coop Fees 
$90 monthly
Sq Ft Source 
Assessor
Friends & Family
Recent Activity
17 hours agoListing first seen on site
17 hours agoListing updated with changes from the MLS®
General Features
Acres 
0.2886
Attached Garage 
Yes
Disclosures 
CovenantsRestrictionsDisclosureDeathOnProperty3Yrs
Foundation 
Permanent
Garage 
Yes
Garage Spaces 
3
Land Lease 
No
Levels 
Two
Number Of Stories 
2
Parking 
AttachedConcreteDirect AccessDrivewayGarage Faces FrontGarageGarage Door Opener
Parking Spaces 
3
Property Sub Type 
Single Family Residence
Security 
Smoke Detector(s)
Sewer 
Public Sewer
Special Circumstances 
Standard
Style 
Mediterranean
Utilities 
Electricity ConnectedNatural Gas ConnectedPhone ConnectedSewer ConnectedWater Connected
Water Source 
Public
Interior Features
Appliances 
Double OvenDishwasherGas CooktopDisposalGas OvenGas Water HeaterMicrowaveRange HoodWater Heater
Cooling 
Central Air
Fireplace 
Yes
Fireplace Features 
Family RoomLiving Room
Flooring 
CarpetSee RemarksTileWood
Heating 
Central
Interior 
Eat-in KitchenGranite CountersHigh CeilingsPantryRecessed LightingSee RemarksWalk-In Closet(s)
Laundry Features 
Washer HookupGas Dryer HookupInsideSee Remarks
Spa 
Yes
Window Features 
Plantation Shutters
Bathroom 
Dining Room 
Exercise Room 
Family Room 
Great Room 
Kitchen 
Features - Granite Counters
Living Room 
Office 
Other 
Features - Walk-In Closet(s)
Pantry 
Sunroom 
Save
Ask
Tour
Hide
Share
Exterior Features
Exterior 
BalconyBarbecueRain Gutters
Fencing 
Privacy
Lot Features 
Cul-De-Sac
Patio And Porch 
See Remarks
Pool Features 
None
Road Frontage 
City Street
Roof 
ConcreteTile
Spa 
Yes
Spa Features 
In GroundPrivateSee Remarks
View 
City LightsHillsMountain(s)Panoramic
Waterview 
City LightsHillsMountain(s)Panoramic
Windows/Doors 
Plantation Shutters
Community Features
Association Amenities 
Maintenance GroundsSecurity
Association Fee 
$90.0
Association Fee Frequency 
Monthly
Community Features 
CurbsStreet LightsSuburban
MLS Area 
670 - Whittier
School District 
Whittier Union High
Financing Terms Available 
CashConventional
Building Access 
Front door
Roads 
Paved
Schools
School District
Whittier Union High
Elementary School
Unknown
Middle School
Unknown
High School
Whittier


This information is for your personal, non-commercial use and may not be used for any purpose other than to identify prospective properties you may be interested in purchasing. The display of MLS data is usually deemed reliable but is NOT guaranteed accurate by the MLS. Buyers are responsible for verifying the accuracy of all information and should investigate the data themselves or retain appropriate professionals. Information from sources other than the Listing Agent may have been included in the MLS data. Unless otherwise specified in writing, the Broker/Agent has not and will not verify any information obtained from other sources. The Broker/Agent providing the information contained herein may or may not have been the Listing and/or Selling Agent.

Neighborhood & Commute
Source: Walkscore
Save
Ask
Tour
Hide
Share
Get ready for your perfect neighborhood!