Save
Ask
Tour
Hide
Share
$1,390,000
11 Days On Site

11530 Moonridge
Whittier, CA90601

For Sale|Single Family Residence|Active
4
Beds
3
Total Baths
3
Full Baths
3,218
SqFt
$432
/SqFt
1983
Built
County:
Los Angeles
Listed by Reza Lashkari of Real Broker [email protected]

Due to the health concerns created by Coronavirus we are offering personal 1-1 online video walkthough tours where possible.
Call Now: 562.846.5359
Is this the listing for you? We can help make it yours.
562.846.5359
Upcoming Open Houses
Due to COVID-19, we recommend you verify Open Houses before attending.
Sun, Sep 13, 12:00 PM - 3:00 PM
11530 Moonridge11530 Moonridge11530 Moonridge11530 Moonridge
Save
Ask
Tour
Hide
Share

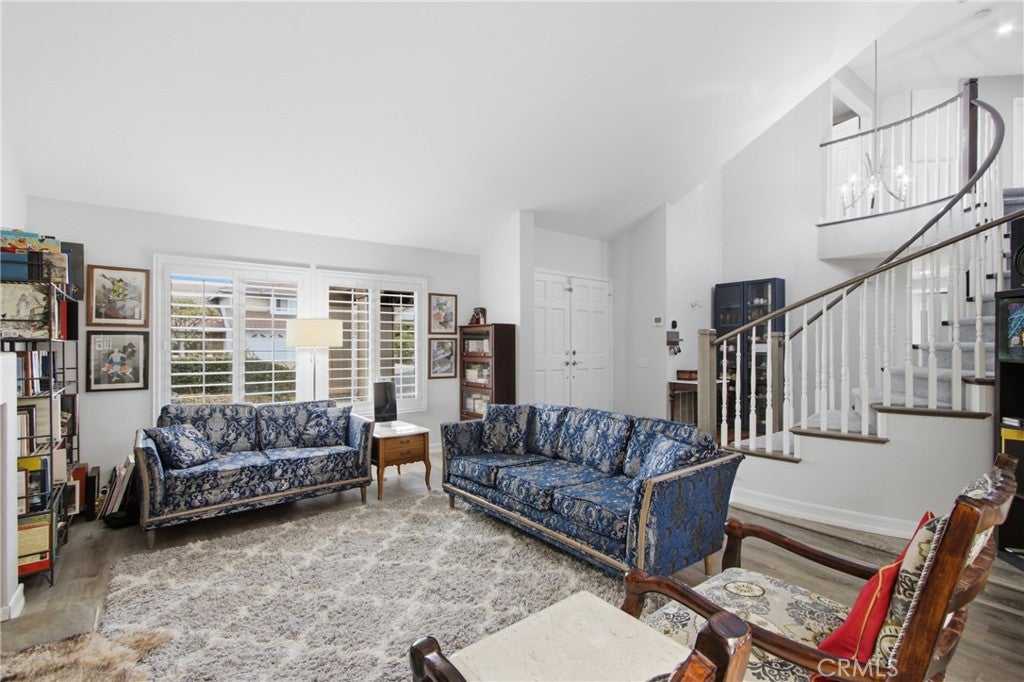
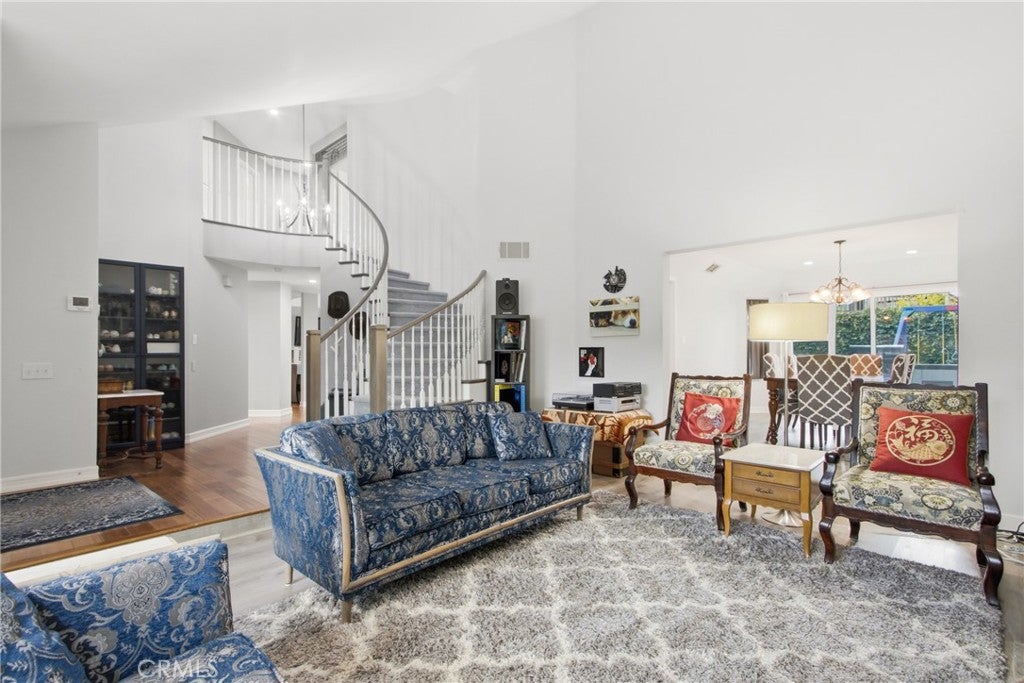
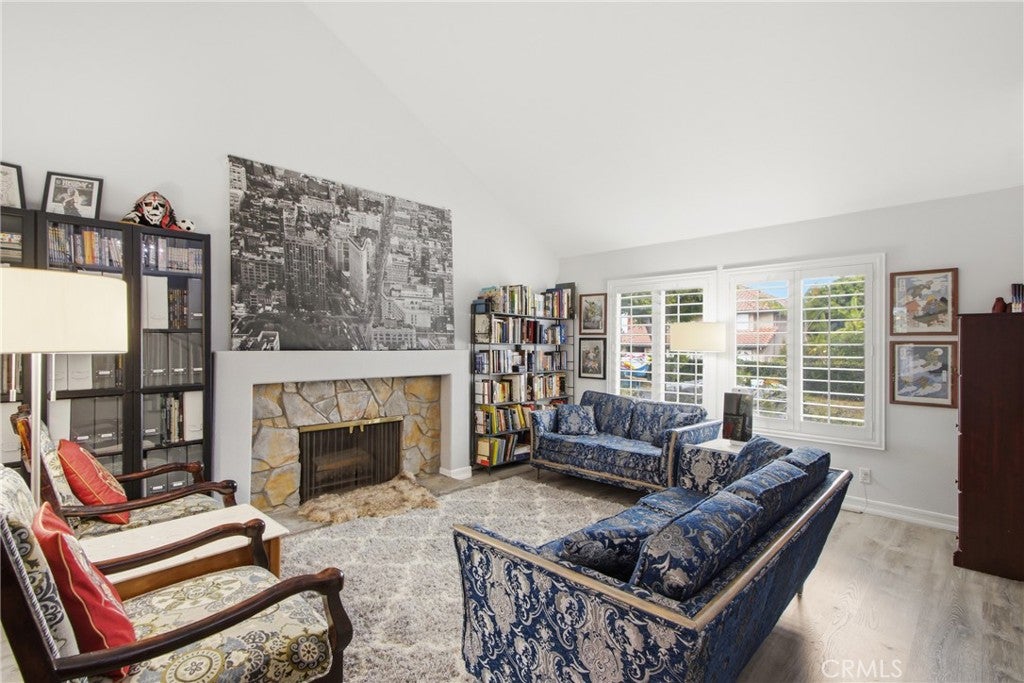
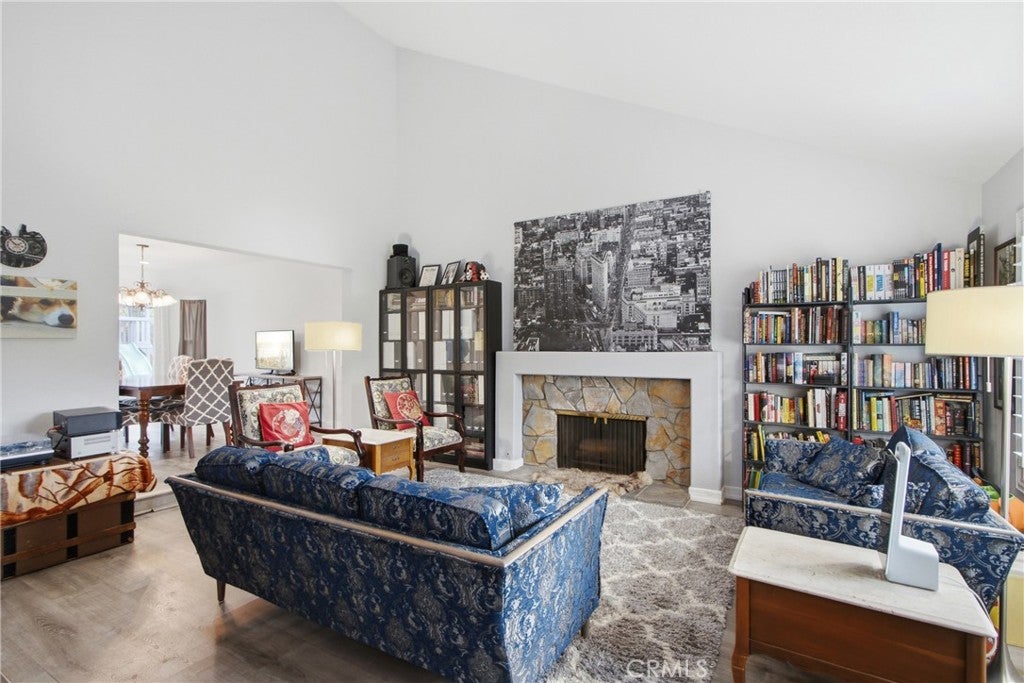
There's a particular kind of quiet that comes with a neighborhood people don't want to leave. This is that street. With two separate living rooms, this 3,218-square-foot home gives everyone room to actually live the way they want to. Downstairs stays open for everyday life morning coffee, homework at the counter, friends dropping by. Upstairs, the rec room and home theater become their own world: lights dim, screen glows, and it's a theater, a hideout, a place to disappear from the rest of the house entirely. Then picture the weekend. Coffee outside as the morning cools, then later, the outdoor kitchen doing the heavy lifting while friends spill out onto the patio no one rushing back inside because everything you need is already out there. Inside, the primary suite feels like a private retreat the kind of space that makes you want to linger. A custom soaking tub sets the tone, natural light pours in through windows made for comfort, and the whole room carries that quiet, high-end calm you'd expect from a boutique hotel, not just a bedroom. Four bedrooms, three bathrooms, and space that flexes to however your life actually works. And when it's time to leave this pocket of Whittier, Los Angeles is only 17 miles away close enough for the city, far enough to come home to something calmer. Homes like this, in a neighborhood like this, don't sit long. Come see why.

Save
Ask
Tour
Hide
Share
Listing Snapshot
Price 
$1,390,000
Days On Site 
11 Days
Bedrooms 
4
Inside Area (SqFt) 
3,218 sqft
Total Baths 
3
Full Baths 
3
Partial Baths 
N/A
Lot Size 
0.1674 Acres
Year Built 
1983
MLS® Number 
OC26191601
Status 
Active
Property Tax 
N/A
HOA/Condo/Coop Fees 
$85 monthly
Sq Ft Source 
Assessor
Friends & Family
Recent Activity
2 weeks agoListing first seen on site
2 weeks agoListing updated with changes from the MLS®
General Features
Acres 
0.1674
Attached Garage 
Yes
Foundation 
Slab
Garage 
Yes
Garage Spaces 
3
Land Lease 
No
Levels 
Two
Number Of Stories 
2
Parking 
AttachedDirect AccessGarage Faces FrontGarageGarage Door OpenerOn SiteOff StreetPrivate
Parking Spaces 
3
Property Sub Type 
Single Family Residence
Security 
Carbon Monoxide Detector(s)Smoke Detector(s)
Sewer 
Public Sewer
Special Circumstances 
Standard
Style 
CustomTraditional
Utilities 
Cable AvailableCable ConnectedElectricity AvailableElectricity ConnectedNatural Gas AvailableNatural Gas ConnectedPhone AvailableSewer AvailableSewer ConnectedWater AvailableWater Connected
Water Source 
Public
Zoning 
Residential
Interior Features
Appliances 
Built-In RangeConvection OvenDouble OvenDishwasherFreezerGas CooktopDisposalIce MakerMicrowaveRefrigeratorRange HoodWater SoftenerTankless Water HeaterVented Exhaust FanWater Heater
Cooling 
Central AirElectric
Electric 
220 Volts in LaundryPhotovoltaics Third-Party Owned
Fireplace 
Yes
Fireplace Features 
Family RoomGasLiving Room
Flooring 
CarpetTileVinylWood
Heating 
CentralForced Air
Interior 
Wet BarBuilt-in FeaturesCeiling Fan(s)Cathedral Ceiling(s)Granite CountersHigh CeilingsOpen FloorplanPantryStone CountersRecessed LightingWired for DataBarWalk-In Closet(s)
Laundry Features 
Washer HookupElectric Dryer HookupGas Dryer HookupInsideLaundry Room
Main Level Bedrooms 
1
Window Features 
Double Pane WindowsENERGY STAR Qualified WindowsScreens
Bathroom 
Features - Soaking Tub
Bedroom 
Bonus Room 
Dining Room 
Kitchen 
Features - Granite Counters, Kitchen Island, Stone Counters
Laundry 
Master Bathroom 
Master Bedroom 
Media Room 
ProjectionRoom 
Recreation 
Save
Ask
Tour
Hide
Share
Exterior Features
Construction Details 
Ducts Professionally Air-SealedStuccoWood Siding
Exterior 
BarbecueLightingRain Gutters
Fencing 
Block
Lot Features 
Back YardSprinklers In RearSprinklers In FrontLevelPaved
Other Structures 
Shed(s)
Patio And Porch 
CoveredPatio
Pool Features 
None
Road Frontage 
City Street
Roof 
CompositionShingle
Spa Features 
None
View 
City LightsNeighborhood
Waterview 
City LightsNeighborhood
Windows/Doors 
Double Pane WindowsENERGY STAR Qualified WindowsScreens
Community Features
Association Amenities 
OtherSecurity
Association Fee 
$85.0
Association Fee Frequency 
Monthly
Community Features 
CurbsStreet LightsSuburbanSidewalksPark
MLS Area 
670 - Whittier
School District 
Whittier Union High
Financing Terms Available 
CashConventional
Building Access 
1
Roads 
Paved
Schools
School District
Whittier Union High
Elementary School
Unknown
Middle School
Unknown
High School
Unknown


This information is for your personal, non-commercial use and may not be used for any purpose other than to identify prospective properties you may be interested in purchasing. The display of MLS data is usually deemed reliable but is NOT guaranteed accurate by the MLS. Buyers are responsible for verifying the accuracy of all information and should investigate the data themselves or retain appropriate professionals. Information from sources other than the Listing Agent may have been included in the MLS data. Unless otherwise specified in writing, the Broker/Agent has not and will not verify any information obtained from other sources. The Broker/Agent providing the information contained herein may or may not have been the Listing and/or Selling Agent.

Neighborhood & Commute
Source: Walkscore
Save
Ask
Tour
Hide
Share
Get ready for your perfect neighborhood!