

5714 Alder Ridge DriveLa Canada Flintridge, CA91011
Due to the health concerns created by Coronavirus we are offering personal 1-1 online video walkthough tours where possible.
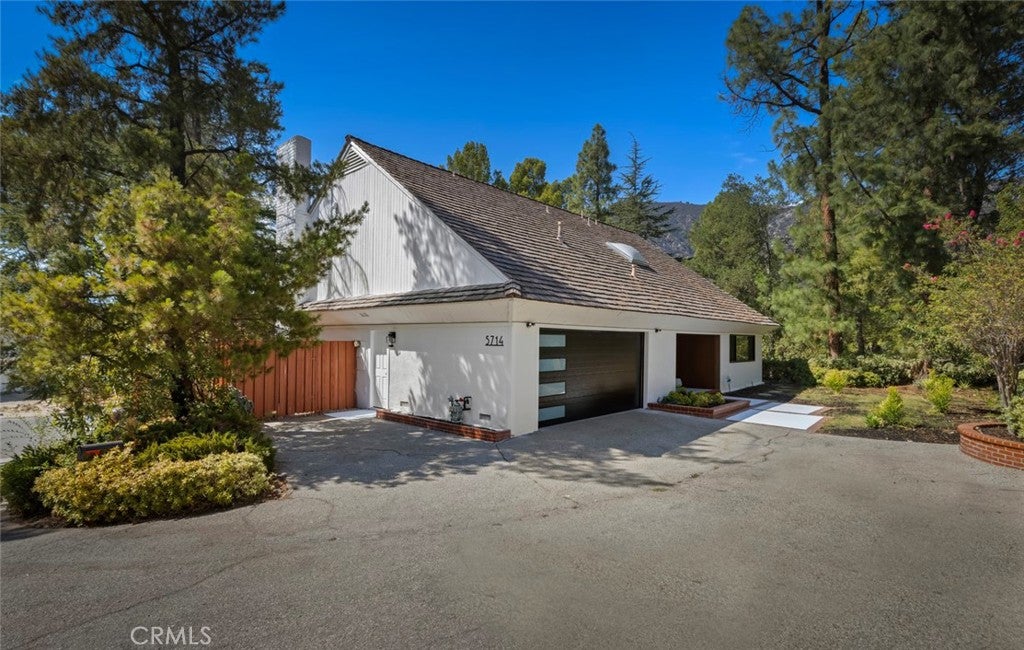
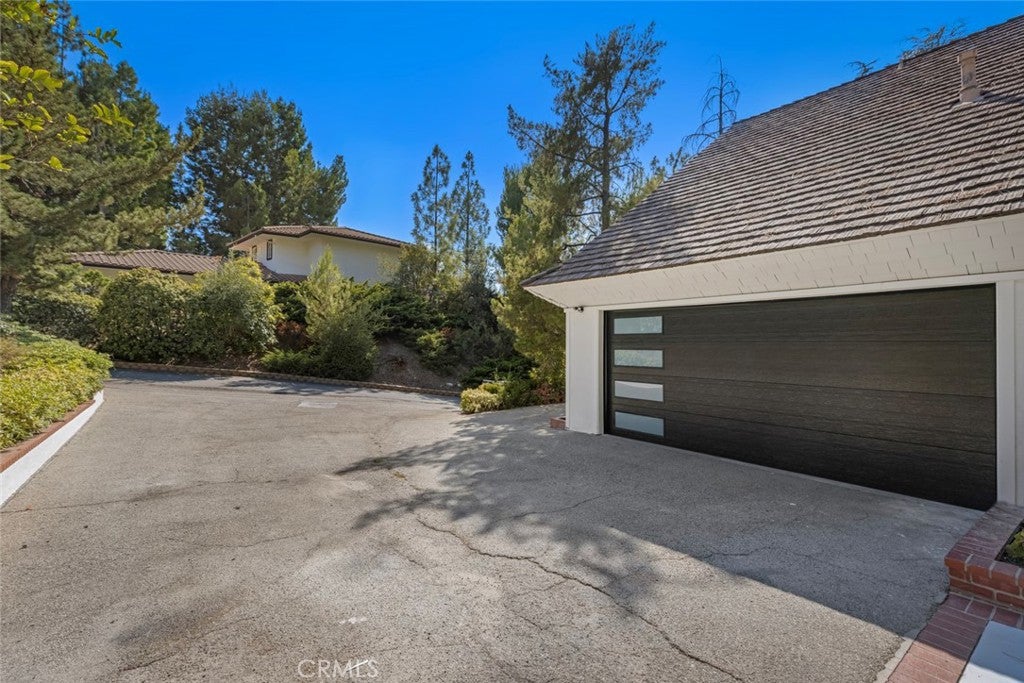
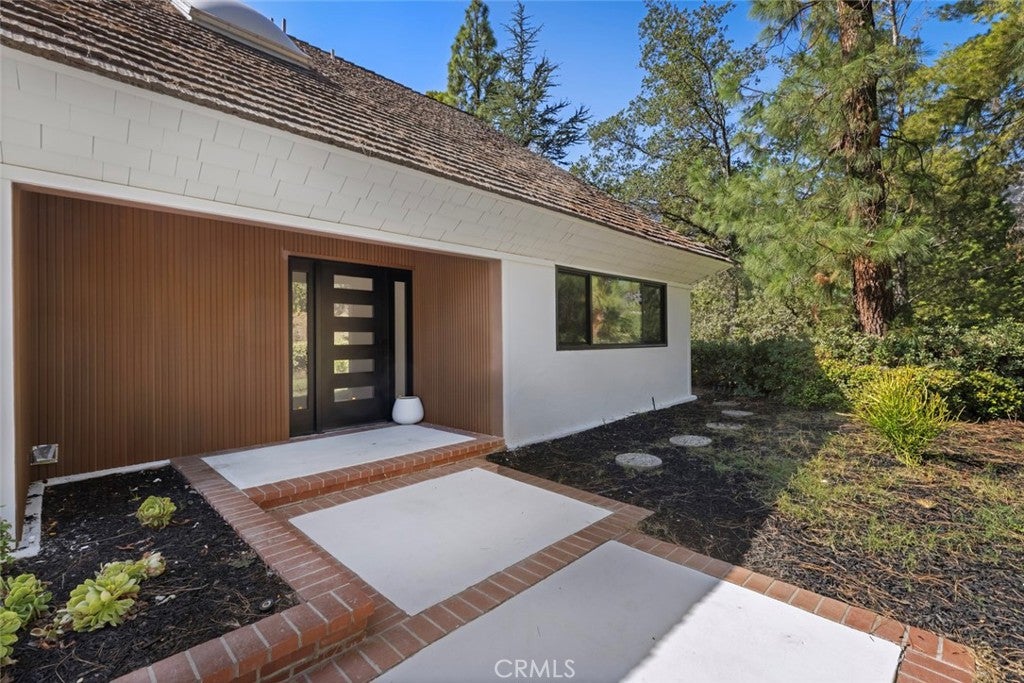
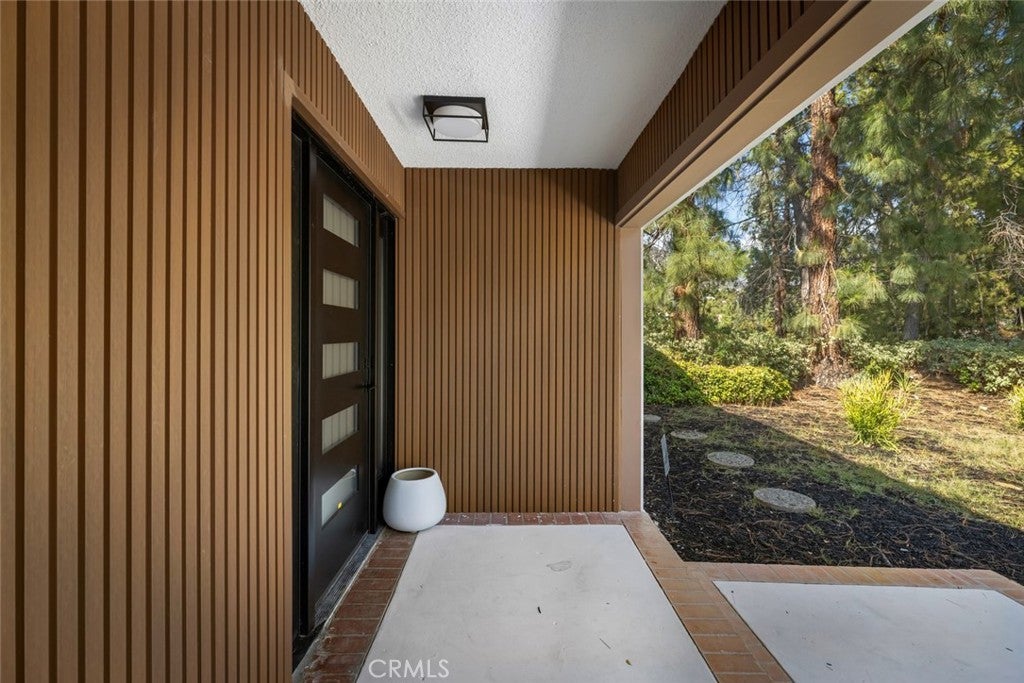
Mid-century modern, elevated. Set among mature trees on a private 10,936 sqft lot in La Canada Flintridge, 5714 Alder Ridge Dr is a designer-level renovation of a 1966 architectural original offering 4 bedrooms, 3 baths, and 2,552 sqft of light-filled living. Inside, warm wood floors, striking vertical wood accents, and contemporary lighting frame bright open living and dining spaces, while walls of glass draw in abundant natural light and connect the interiors to the surrounding greenery. The updated kitchen anchors the home with streamlined wood cabinetry, stone countertops and backsplash, stainless-steel appliances, black hardware, statement pendant lighting, and an expansive peninsula with bar seating. Two beautifully finished fireplaces warm the living areas, including a dramatic marble-inspired centerpiece framed in floor-to-ceiling wood detailing. Upstairs, a skylit hallway leads to comfortable bedrooms with generous storage and a primary suite with an updated dual-vanity ensuite bath. Located within the highly coveted La Canada Unified School District, known for its award-winning education, and minutes from Descanso Gardens, Angeles National Forest trails, Foothill Blvd shopping and dining, and the 210, this La Canada treasure offers a rare blend of mid-century character, contemporary sophistication, and indoor-outdoor California living. Call your Realtor today to schedule a tour and make an offer.
| 11 hours ago | Listing first seen on site | |
| 11 hours ago | Listing updated with changes from the MLS® |

This information is for your personal, non-commercial use and may not be used for any purpose other than to identify prospective properties you may be interested in purchasing. The display of MLS data is usually deemed reliable but is NOT guaranteed accurate by the MLS. Buyers are responsible for verifying the accuracy of all information and should investigate the data themselves or retain appropriate professionals. Information from sources other than the Listing Agent may have been included in the MLS data. Unless otherwise specified in writing, the Broker/Agent has not and will not verify any information obtained from other sources. The Broker/Agent providing the information contained herein may or may not have been the Listing and/or Selling Agent.
Did you know? You can invite friends and family to your search. They can join your search, rate and discuss listings with you.