

5020 E Piccadilly Place BOrange, CA92867
Due to the health concerns created by Coronavirus we are offering personal 1-1 online video walkthough tours where possible.
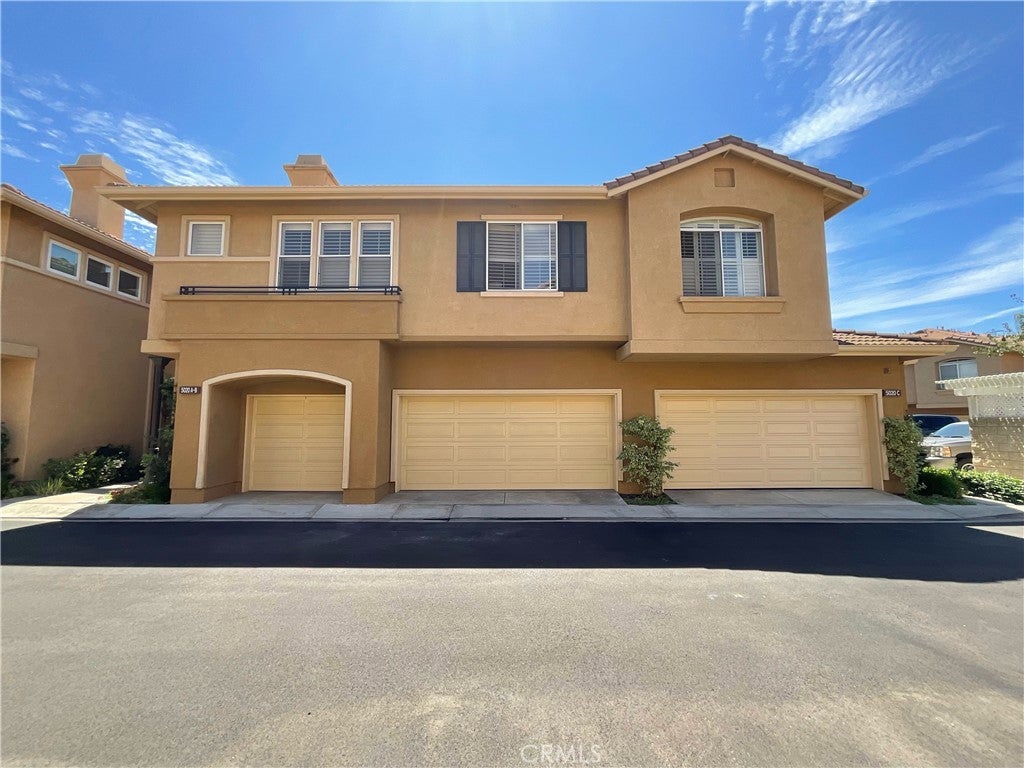
Welcome to this beautifully refreshed 3-bedroom, 2.5-bath home offering approximately 1,447 square feet in the highly desirable Bluffs at Belmont community. Set in the scenic North Hills of Orange, this inviting home combines thoughtful updates, comfortable living spaces, and a wonderful location. An ivy-covered arched entry welcomes you into a light and freshly painted interior. Crown mouldings add design appeal, while luxury vinyl plank flooring flows throughout the first level. The well-proportioned living and dining areas create a comfortable setting for everyday living and entertaining, and new carpeting adds warmth throughout the upstairs bedrooms. The refreshed kitchen offers a clean, timeless look with freshly painted white cabinetry, new hardware, and new stainless steel appliances. All three bathrooms have also been renewed with freshly painted vanities and new hardware, along with new shower-door frame enclosures. Both upstairs bathrooms feature new luxury vinyl flooring, while the downstairs powder room has been finished with new tile flooring. Private in-home laundry and a direct-access two-car garage provide added everyday convenience, parking, and storage. Just outside, the private patio features Southwestern sky views and a centrally positioned raised conversational firepit—an inviting place for morning coffee, outdoor dining, entertaining, or relaxing at the end of the day. The well-maintained Bluffs at Belmont community offers a gated pool and spa area with loungers, bathrooms, and an outdoor shower. Belmont Park, Santiago Oaks Regional Park, and miles of hiking and mountain-biking trails are nearby, while grocery stores, restaurants, shopping, and everyday services are just a short drive away. Easy access to the 55 and 91 freeways makes the location even more convenient. Freshly updated, beautifully situated, and ready to enjoy—come experience hillside living at The Bluffs at Belmont.
| 13 hours ago | Listing first seen on site | |
| 21 hours ago | Listing updated with changes from the MLS® |

This information is for your personal, non-commercial use and may not be used for any purpose other than to identify prospective properties you may be interested in purchasing. The display of MLS data is usually deemed reliable but is NOT guaranteed accurate by the MLS. Buyers are responsible for verifying the accuracy of all information and should investigate the data themselves or retain appropriate professionals. Information from sources other than the Listing Agent may have been included in the MLS data. Unless otherwise specified in writing, the Broker/Agent has not and will not verify any information obtained from other sources. The Broker/Agent providing the information contained herein may or may not have been the Listing and/or Selling Agent.
Did you know? You can invite friends and family to your search. They can join your search, rate and discuss listings with you.