Save
Ask
Tour
Hide
Share
$1,599,990
17 Days On Site

16049 Willows Court
Whittier, CA90604

For Sale|Single Family Residence|Active
5
Beds
5
Total Baths
4
Full Baths
1
Partial Bath
3,330
SqFt
$480
/SqFt
2026
Built
County:
Los Angeles
Listed by Kyle DeMartino of The New Home Company [email protected]

Due to the health concerns created by Coronavirus we are offering personal 1-1 online video walkthough tours where possible.
Call Now: 562.846.5359
Is this the listing for you? We can help make it yours.
562.846.5359
16049 Willows Court16049 Willows Court16049 Willows Court16049 Willows Court
Save
Ask
Tour
Hide
Share

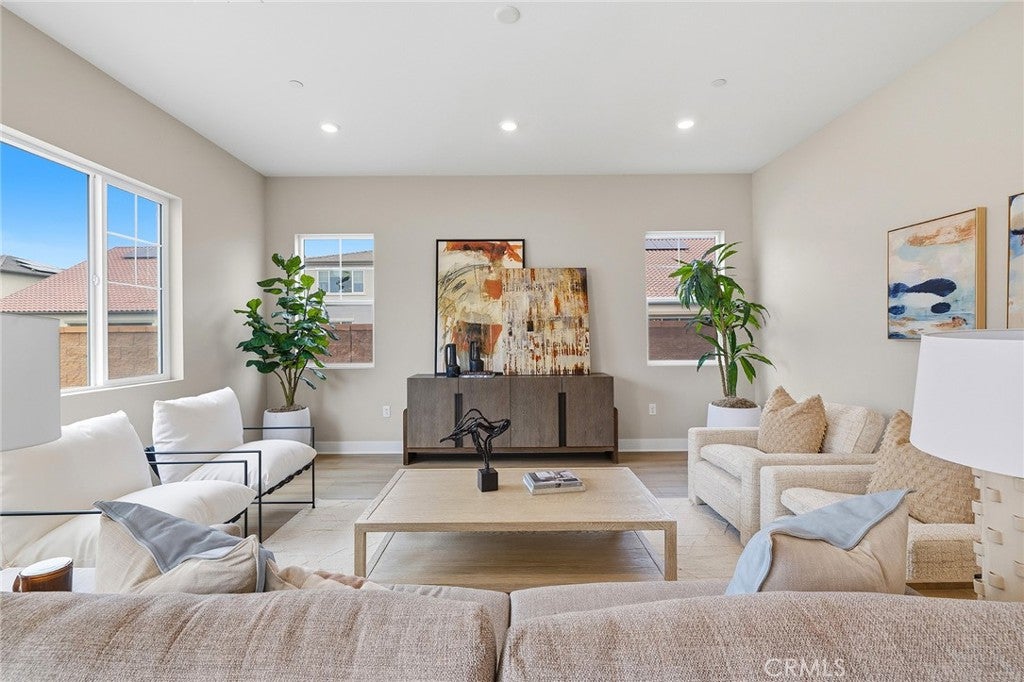
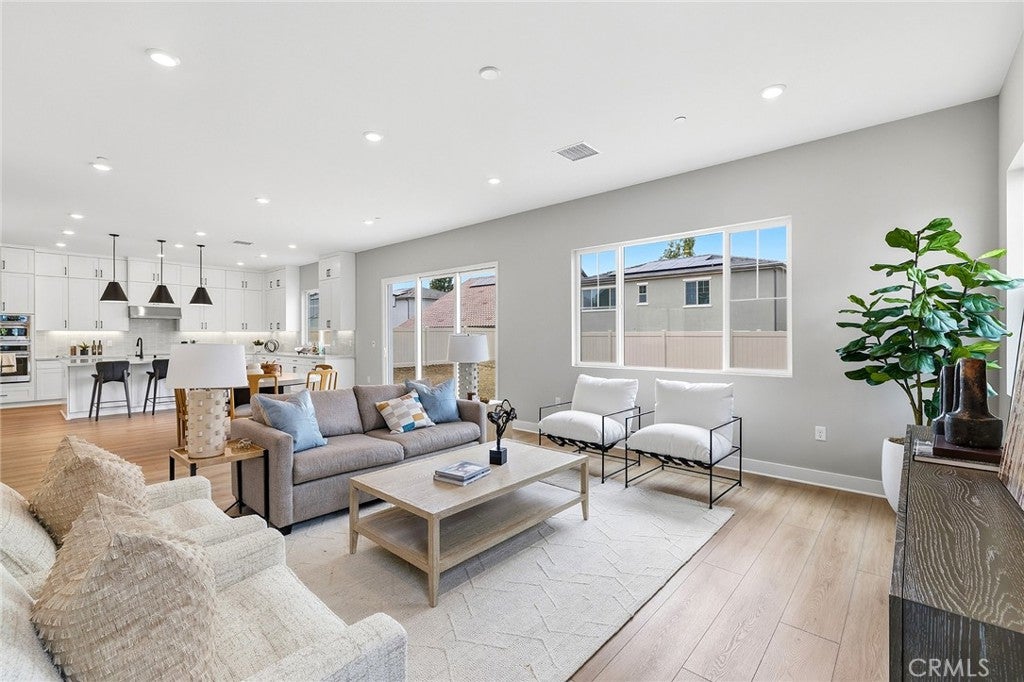
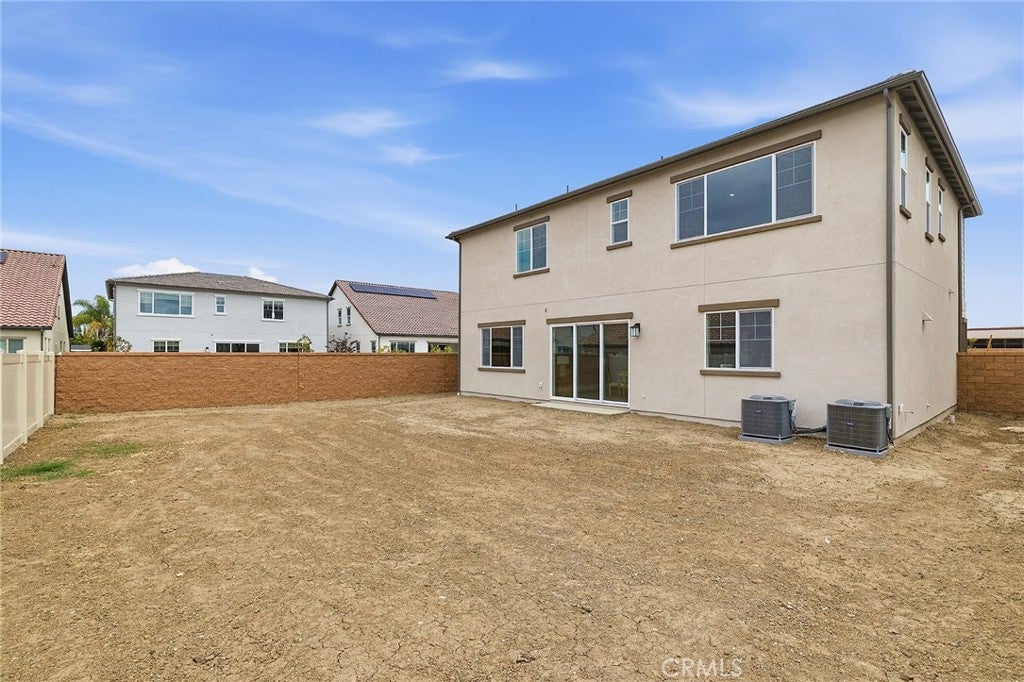
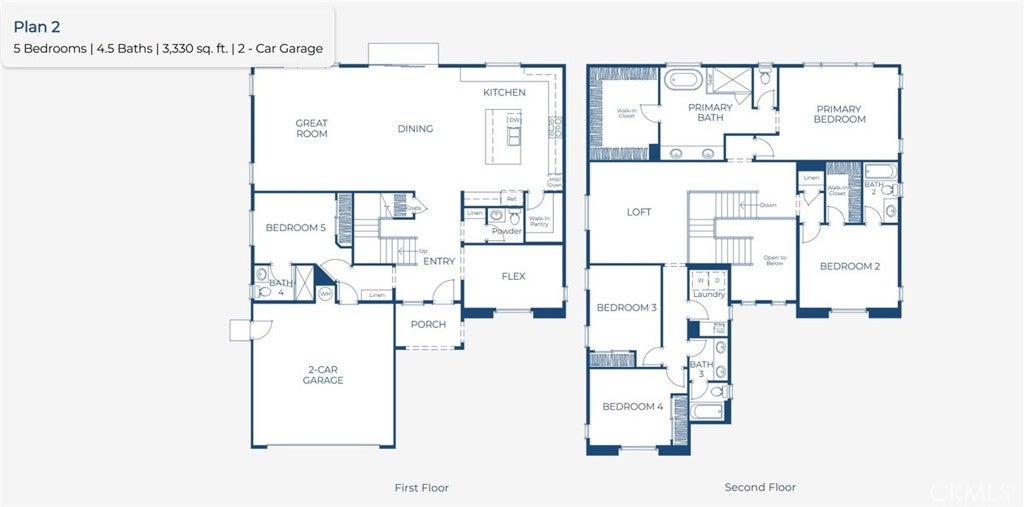
NO MELLO ROOS, SFR, OWNED SOLAR, cul-de-sac lot w/ backyard. Low HOA dues for this location adjacent to Models and smaller pocket park (no neighbors to the East) within established neighborhood offering desirable schools. Versatile and expansive floorplan features main floor Guest Suite potential, additional Flex/Den, flowing Great Room/Kitchen/Dining areas, walk-in pantry. Upstairs offers a spacious Primary Retreat, secondary Beds/Baths, Loft, and Laundry Room. Lot at mouth of interior cul-de-sac, upgrades include GE Café Series SS appliances w/ refrigerator, washer & dryer, Quartz countertops, kitchen island pendant lighting, LVP and tile flooring. Proximity to LA and OC commuter routes. Only a handful of OPPORTUNITIES remain. MOVE IN NOW, builder closing costs and finance rates available.

Save
Ask
Tour
Hide
Share
Listing Snapshot
Price 
$1,599,990
Days On Site 
17 Days
Bedrooms 
5
Inside Area (SqFt) 
3,330 sqft
Total Baths 
5
Full Baths 
4
Partial Baths 
1
Lot Size 
0.1574 Acres
Year Built 
2026
MLS® Number 
OC26188169
Status 
Active
Property Tax 
N/A
HOA/Condo/Coop Fees 
$128 monthly
Sq Ft Source 
N/A
Friends & Family
Recent Activity
2 weeks agoListing first seen on site
2 weeks agoListing updated with changes from the MLS®
General Features
Acres 
0.1574
Attached Garage 
Yes
Direction Faces 
South
Disclosures 
CovenantsRestrictionsDisclosureHoaDisclosureHomeWarranty
Foundation 
Slab
Garage 
Yes
Garage Spaces 
2
Land Lease 
No
Levels 
Two
Number Of Stories 
2
Parking 
AttachedDirect AccessDrivewayGarage Faces FrontGaragePavedOn Street
Parking Spaces 
2
Property Condition 
Under ConstructionNew Construction
Property Sub Type 
Single Family Residence
Security 
Smoke Detector(s)
Sewer 
Public Sewer
Special Circumstances 
Standard
Utilities 
Cable AvailableElectricity ConnectedNatural Gas Not AvailableSewer ConnectedWater Connected
Water Source 
Public
Interior Features
Appliances 
DishwasherElectric CooktopElectric OvenElectric RangeDisposalMicrowaveRefrigeratorDryerWasher
Cooling 
Dual
Fireplace Features 
None
Flooring 
CarpetVinyl
Interior 
Eat-in KitchenOpen FloorplanPantry
Laundry Features 
Washer HookupInside
Main Level Bedrooms 
2
Window Features 
Double Pane WindowsLow Emissivity WindowsScreens
Bathroom 
Bedroom 
Den 
EntryFoyer 
Kitchen 
Laundry 
Loft 
Master Bedroom 
Office 
Pantry 
Save
Ask
Tour
Hide
Share
Exterior Features
Construction Details 
Stucco
Exterior 
Rain Gutters
Fencing 
Vinyl
Lot Features 
Cul-De-SacFront YardLevel
Patio And Porch 
Front PorchPorch
Pool Features 
None
Road Frontage 
City Street
Roof 
Tile
Spa Features 
None
View 
None
Waterview 
None
Windows/Doors 
Double Pane WindowsLow Emissivity WindowsScreens
Community Features
Association Amenities 
Picnic Area
Association Fee 
$128.0
Association Fee Frequency 
Monthly
Community Features 
Street LightsSidewalks
MLS Area 
670 - Whittier
School District 
Lowell Joint Unified
Financing Terms Available 
CashConventionalVA Loan1031 Exchange
Building Access 
1st floor
Roads 
Paved
Schools
School District
Lowell Joint Unified
Elementary School
Unknown
Middle School
Unknown
High School
Unknown


This information is for your personal, non-commercial use and may not be used for any purpose other than to identify prospective properties you may be interested in purchasing. The display of MLS data is usually deemed reliable but is NOT guaranteed accurate by the MLS. Buyers are responsible for verifying the accuracy of all information and should investigate the data themselves or retain appropriate professionals. Information from sources other than the Listing Agent may have been included in the MLS data. Unless otherwise specified in writing, the Broker/Agent has not and will not verify any information obtained from other sources. The Broker/Agent providing the information contained herein may or may not have been the Listing and/or Selling Agent.

Neighborhood & Commute
Source: Walkscore
Save
Ask
Tour
Hide
Share
Get ready for your perfect neighborhood!