

12826 Philadelphia St 8Whittier, CA90601
Due to the health concerns created by Coronavirus we are offering personal 1-1 online video walkthough tours where possible.
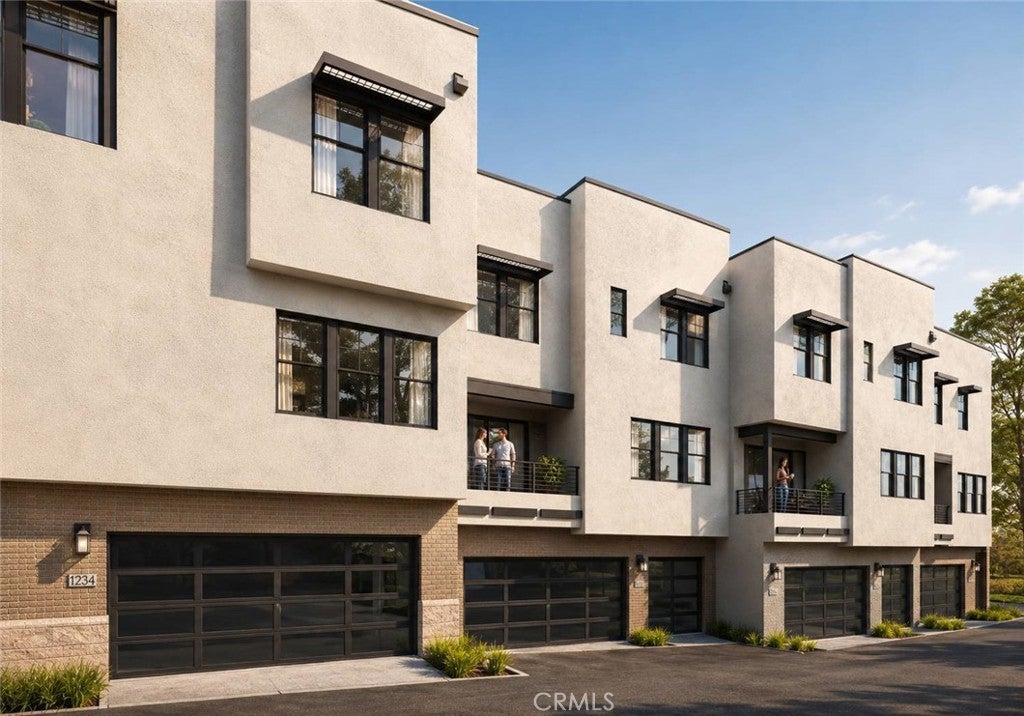
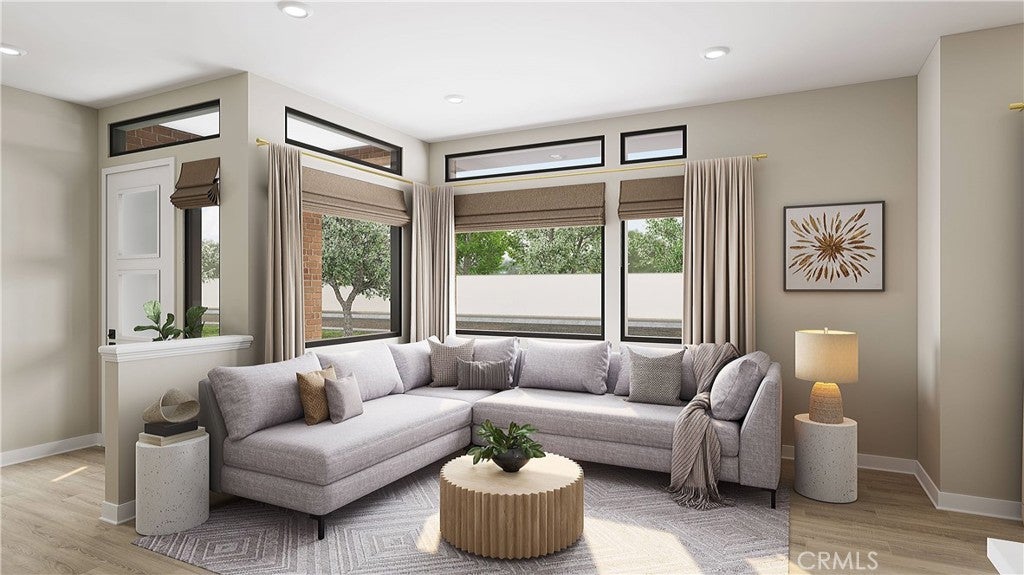
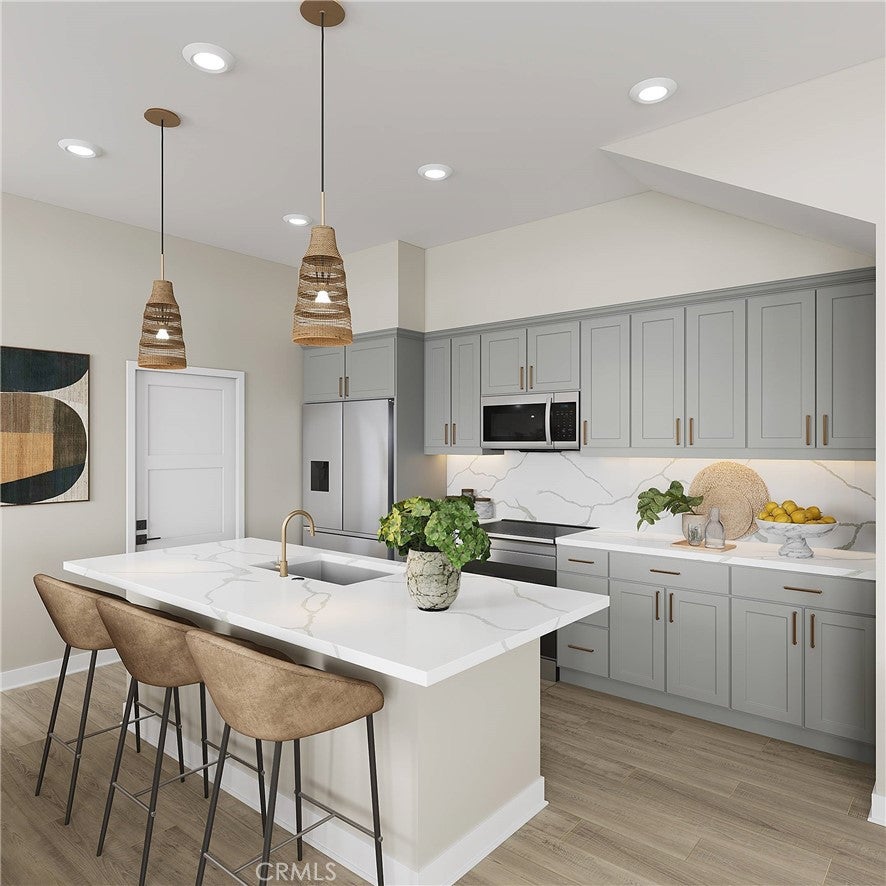
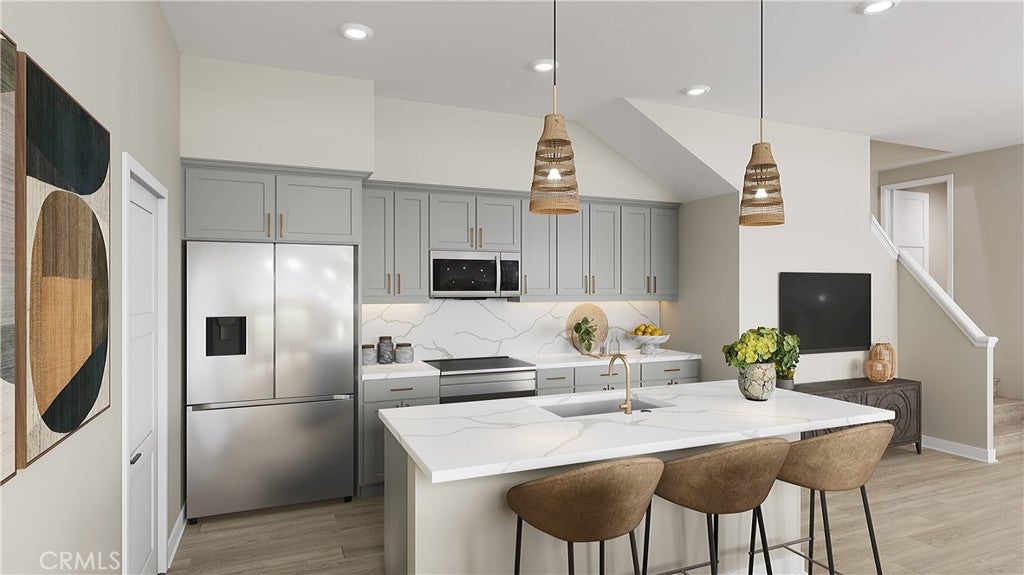
The largest floorplan at Elara, Orion offers the space, flexibility, and indoor-outdoor lifestyle of a single-family home in a thoughtfully designed three-story residence. A two-car side-by-side garage adds convenience and functionality rarely found in attached-home living. Upstairs, the luxurious primary suite provides a private retreat unlike any other. Wake up and enjoy your morning coffee on an impressive private deck spanning more than 120 square feet. Inside, the spacious primary bedroom connects to a well-appointed bathroom and walk-in closet, creating a true sanctuary. Two additional bedrooms, a full bathroom, side-by-side laundry area, linen storage, and an additional storage closet complete the second floor. The third floor is where Orion truly comes to life. A fourth bedroom and full bathroom provide flexibility for guests, multigenerational living, or a private workspace, while the nearly 250-square-foot loft offers endless possibilities. Create a media room, game room, fitness studio, home office, creative space, or teen lounge—the choice is yours. Just beyond the loft, folding doors open to an extraordinary rooftop deck spanning more than 300 square feet, creating the ultimate indoor-outdoor entertaining experience. Host gatherings under the stars, enjoy sunset dinners with friends, create an outdoor living room, or simply relax and take in the open air. This incredible rooftop retreat transforms the third floor into a destination all its own.
| yesterday | Listing first seen on site | |
| yesterday | Listing updated with changes from the MLS® |

This information is for your personal, non-commercial use and may not be used for any purpose other than to identify prospective properties you may be interested in purchasing. The display of MLS data is usually deemed reliable but is NOT guaranteed accurate by the MLS. Buyers are responsible for verifying the accuracy of all information and should investigate the data themselves or retain appropriate professionals. Information from sources other than the Listing Agent may have been included in the MLS data. Unless otherwise specified in writing, the Broker/Agent has not and will not verify any information obtained from other sources. The Broker/Agent providing the information contained herein may or may not have been the Listing and/or Selling Agent.
Did you know? You can invite friends and family to your search. They can join your search, rate and discuss listings with you.