Save
Ask
Tour
Hide
Share
$767,800
New Listing

16075 Lancet Drive
Whittier, CA90603

Townhouse|Coming Soon
2
Beds
3
Total Baths
1
Full Bath
2
Partial Baths
1,272
SqFt
$604
/SqFt
2012
Built
County:
Los Angeles
Listed by Lydia Santa Cruz of Lydia Santa Cruz, Broker [email protected]

Due to the health concerns created by Coronavirus we are offering personal 1-1 online video walkthough tours where possible.
Call Now: 562.846.5359
Is this the listing for you? We can help make it yours.
562.846.5359
16075 Lancet Drive16075 Lancet Drive16075 Lancet Drive16075 Lancet Drive
Save
Ask
Tour
Hide
Share

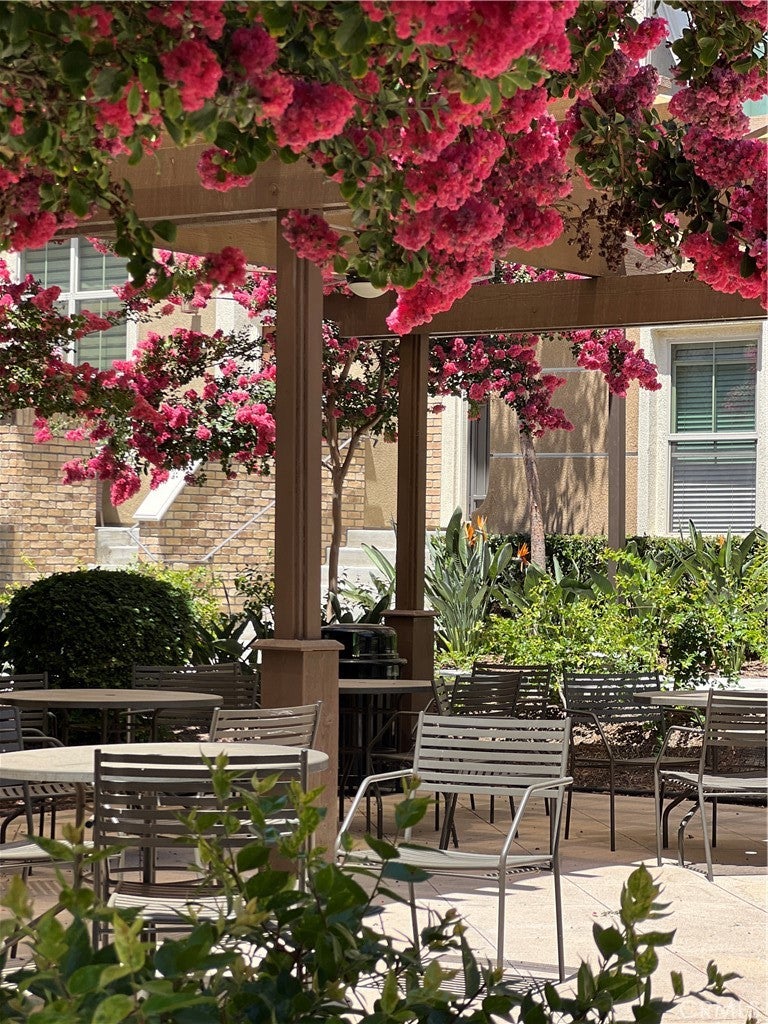
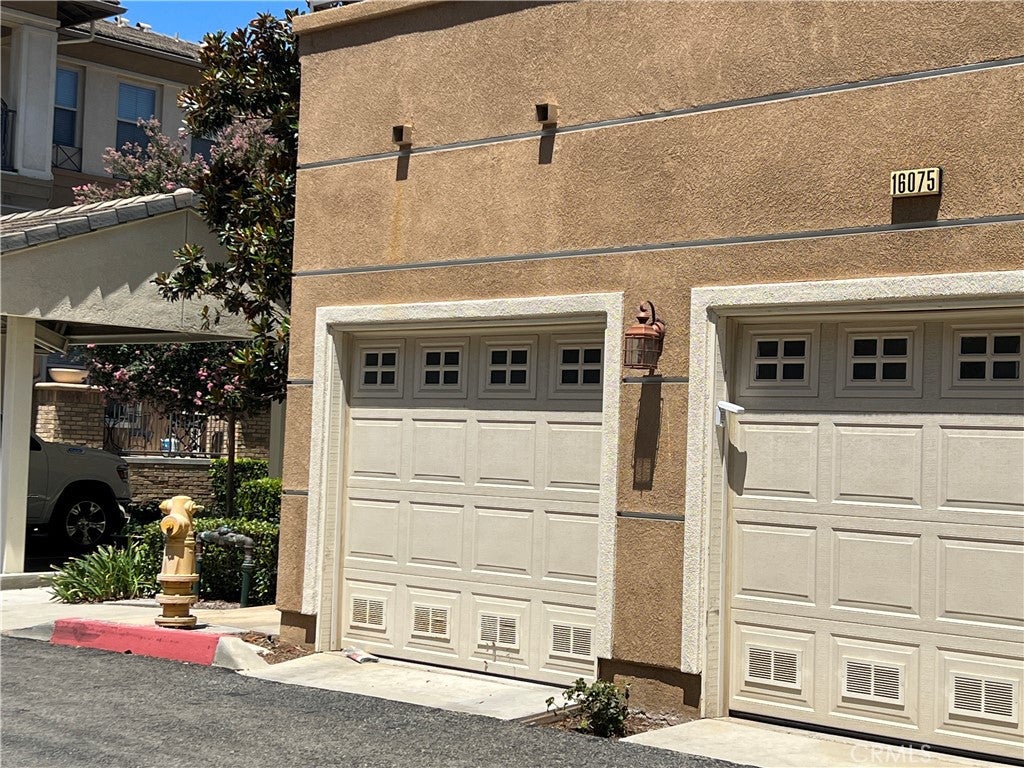
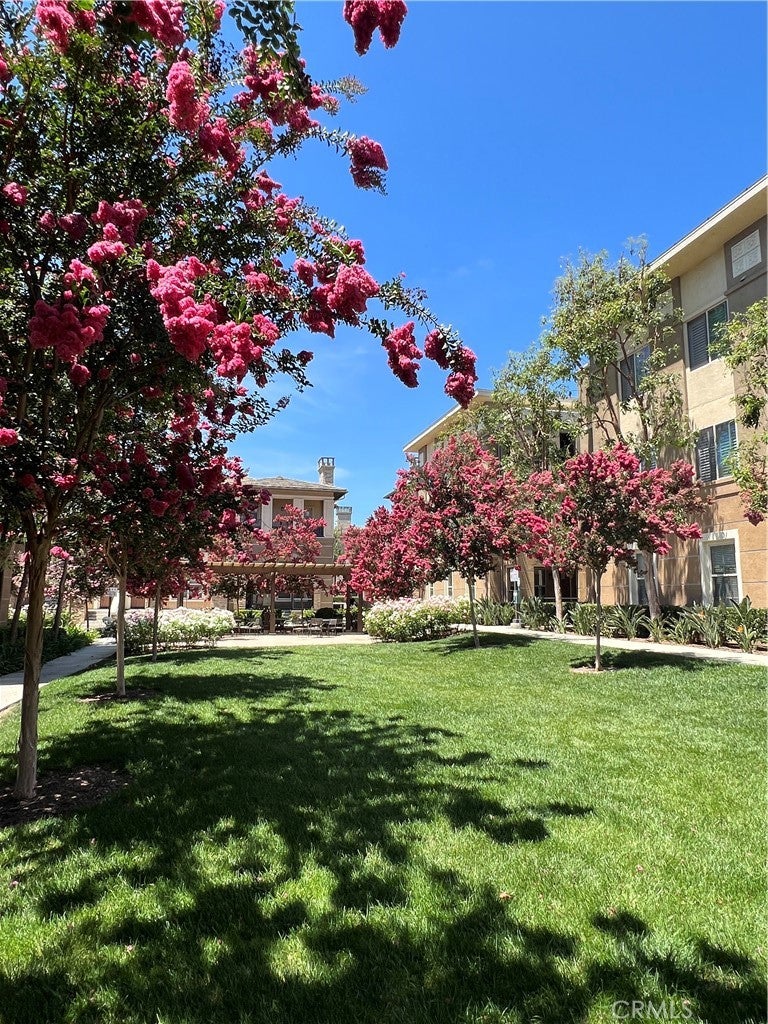
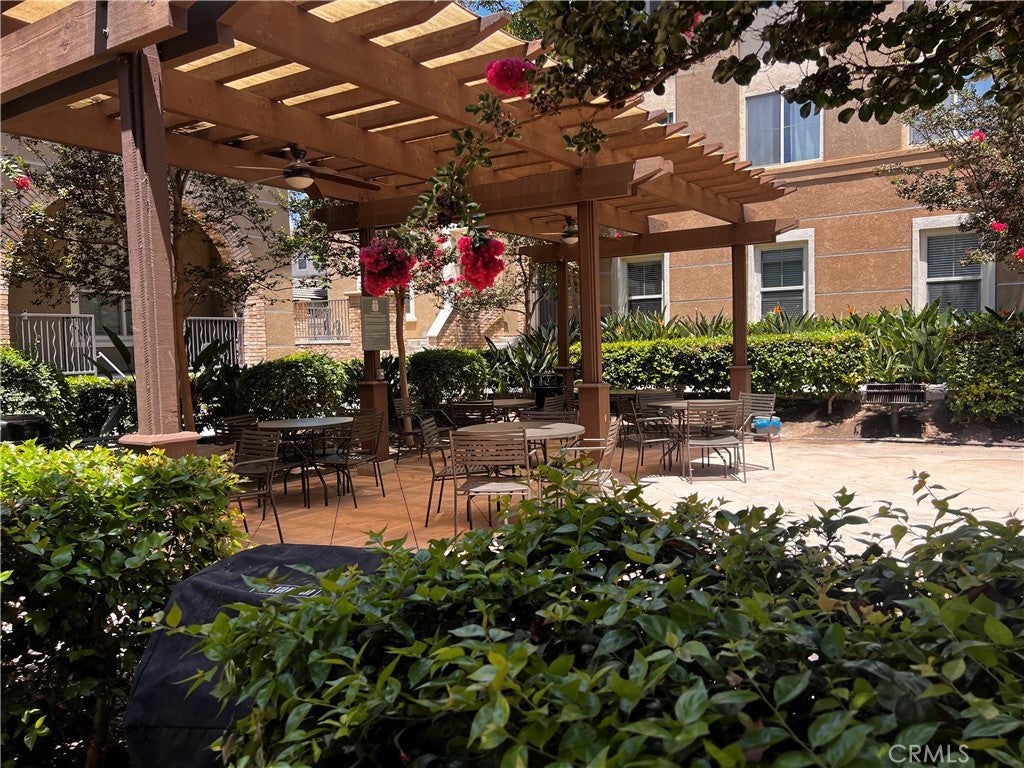
Extraordinary opportunity to live in the beautiful Gables community! Stunning end unit in private interior location There are 2 balconies overlooking crape myrtle trees. 2 side by side garages, with direct and private access to your home. Primary has an ensuite bath, and the second adjacent bedroom has it’s own interior 3/4 bath, and both bedrooms have windows overlooking a peaceful green belt. This thoughtful community offers a dedicated “play area”, and amazingly LOW association dues. Excellent location, bordering Orange County and close to Whittwood Shopping Center with it’s a wide variety of restaurants and convenient public transportation. More photos and info soon. Property is being prepared for photography and staging. Please check back soon, don’t snooze and lose this one! Thank you.

Save
Ask
Tour
Hide
Share
Listing Snapshot
Price 
$767,800
Days On Site 
0 Days
Bedrooms 
2
Inside Area (SqFt) 
1,272 sqft
Total Baths 
3
Full Baths 
1
Partial Baths 
2
Lot Size 
0.1714 Acres
Year Built 
2012
MLS® Number 
OC26167779
Status 
Coming Soon
Property Tax 
N/A
HOA/Condo/Coop Fees 
$237 monthly
Sq Ft Source 
Assessor
Friends & Family
Recent Activity
15 hours agoListing first seen on site
yesterdayListing updated with changes from the MLS®
General Features
Acres 
0.1714
Attached Garage 
Yes
Disclosures 
CovenantsRestrictionsDisclosureEasementsHoaDisclosure
Garage 
Yes
Garage Spaces 
2
Land Lease 
No
Levels 
Two
Number Of Stories 
2
Parking 
AttachedDirect AccessGarage
Parking Spaces 
2
Pets 
Yes
Property Sub Type 
Townhouse
Security 
Carbon Monoxide Detector(s)Smoke Detector(s)
Sewer 
Public Sewer
Special Circumstances 
Standard
Style 
Contemporary
Utilities 
Electricity ConnectedNatural Gas ConnectedSewer Connected
Water Source 
Public
Interior Features
Appliances 
Built-In RangeDishwasherDisposalGas OvenRefrigeratorDryerWasher
Cooling 
Central Air
Fireplace Features 
None
Heating 
CentralForced Air
Interior 
Breakfast BarBuilt-in FeaturesGranite CountersOpen Floorplan
Laundry Features 
Laundry RoomUpper Level
Main Level Bedrooms 
2
Bathroom 
Bedroom 
Kitchen 
Features - Granite Counters
Living Room 
Master Bathroom 
Master Bedroom 
Save
Ask
Tour
Hide
Share
Exterior Features
Exterior 
Balcony
Patio And Porch 
See Remarks
Pool Features 
None
View 
Park/GreenbeltTrees/Woods
Waterview 
Park/GreenbeltTrees/Woods
Community Features
Association Amenities 
ElectricityGasMaintenance GroundsInsuranceManagementBarbecuePicnic AreaPlaygroundTrash
Association Dues 
237
Building Access 
Private lower level
Community Features 
CurbsStreet LightsSuburbanSidewalks
Financing Terms Available 
Cash
HOA Fee Frequency 
Monthly
MLS Area 
670 - Whittier
School District 
Whittier Union High
Schools
School District
Whittier Union High
Elementary School
Unknown
Middle School
Unknown
High School
Unknown


This information is for your personal, non-commercial use and may not be used for any purpose other than to identify prospective properties you may be interested in purchasing. The display of MLS data is usually deemed reliable but is NOT guaranteed accurate by the MLS. Buyers are responsible for verifying the accuracy of all information and should investigate the data themselves or retain appropriate professionals. Information from sources other than the Listing Agent may have been included in the MLS data. Unless otherwise specified in writing, the Broker/Agent has not and will not verify any information obtained from other sources. The Broker/Agent providing the information contained herein may or may not have been the Listing and/or Selling Agent.

Neighborhood & Commute
Source: Walkscore
Save
Ask
Tour
Hide
Share
Get ready for your perfect neighborhood!