

30982 Lucia LaneLaguna Niguel, CA92677
Due to the health concerns created by Coronavirus we are offering personal 1-1 online video walkthough tours where possible.
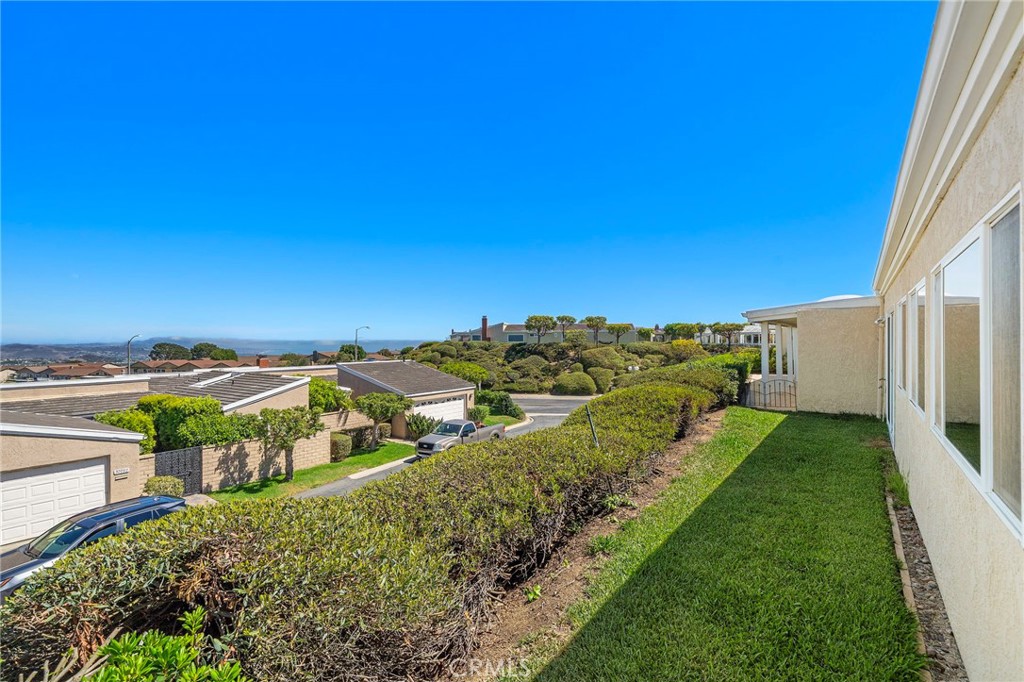
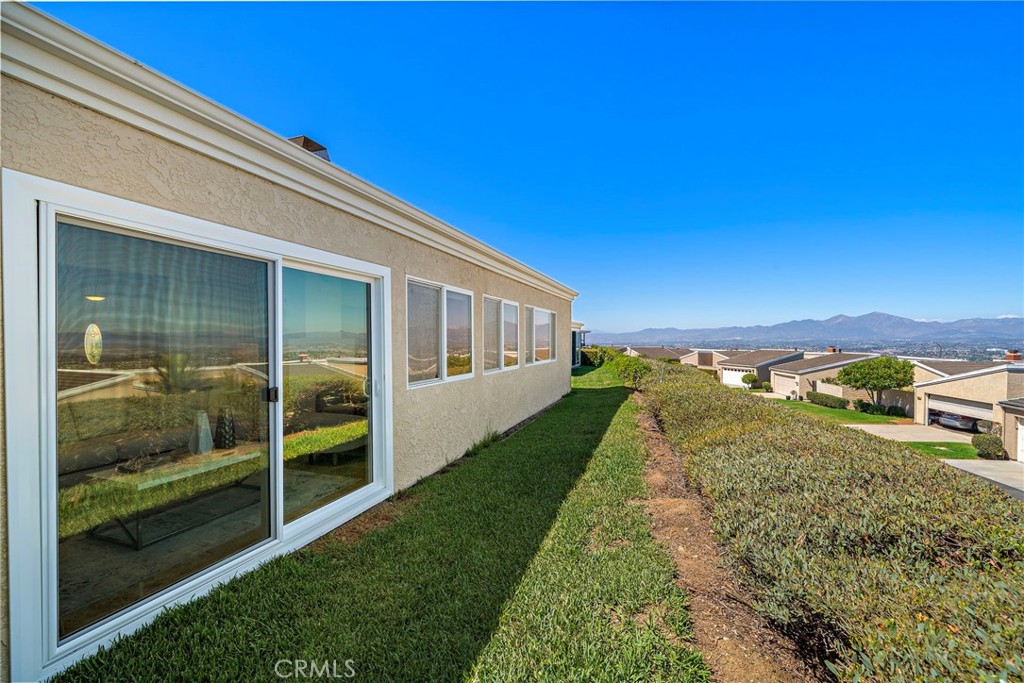
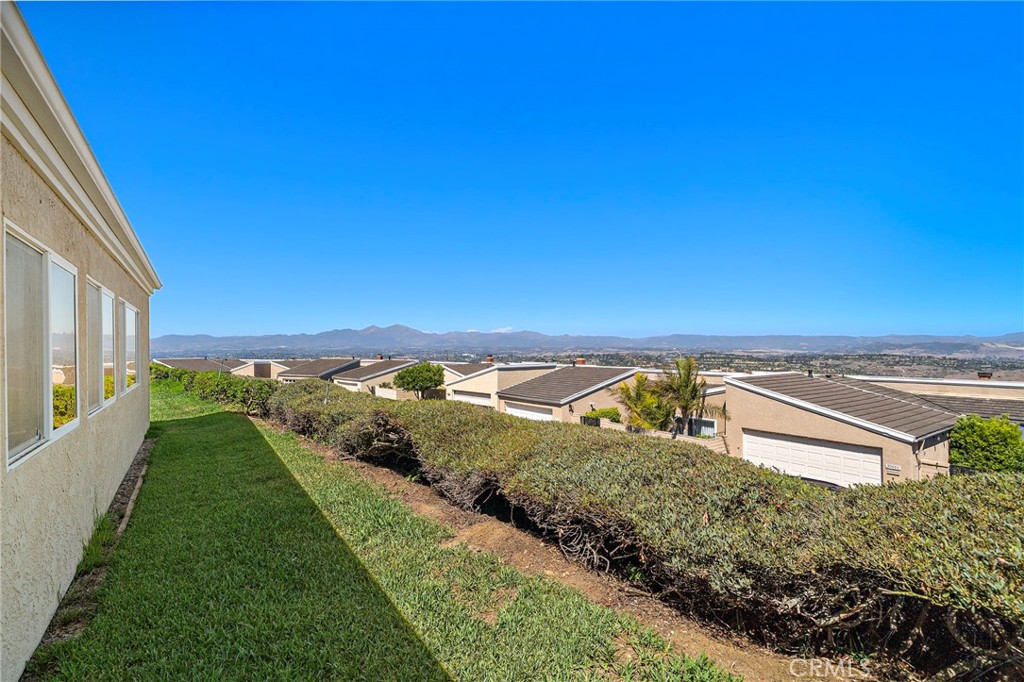
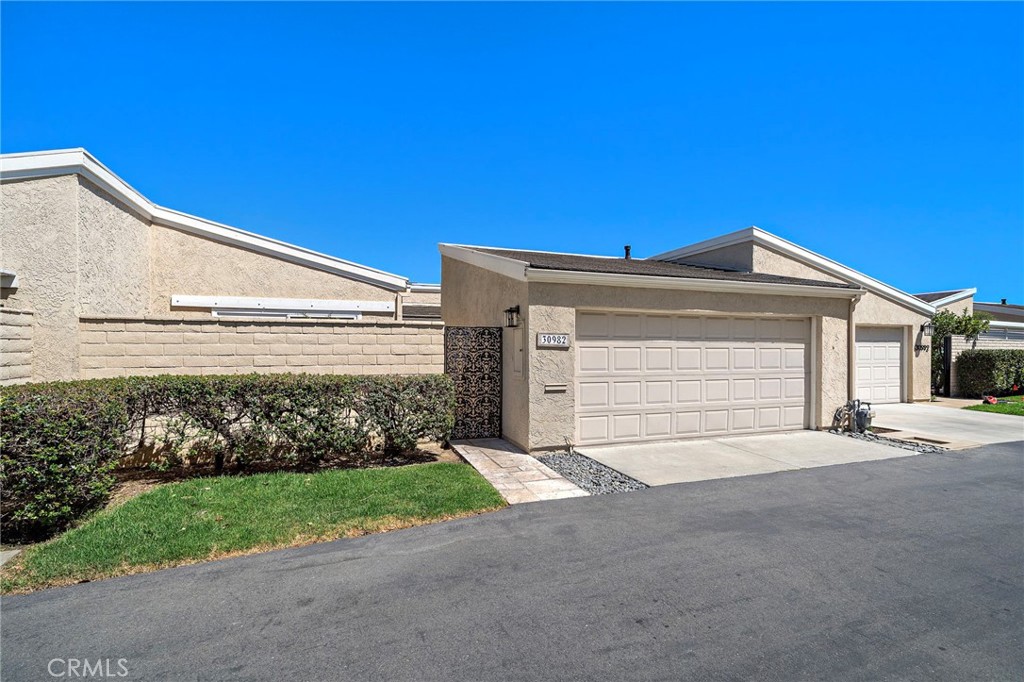
Welcome to 30982 Lucia Lane, Laguna Niguel, a rare opportunity to own an expanded single-level home with breathtaking panoramic ocean, city lights, mountain, and spectacular sunset views in the highly sought-after Monarch Summit I community with no age restriction. Offering approximately 1,741 square feet of living space, this two-bedroom, two-bath residence with a versatile flex room combines an exceptional floor plan, timeless upgrades, an unbeatable location, and the opportunity to create a home tailored to your lifestyle. Designed to embrace its spectacular surroundings, the spacious living and dining areas are filled with natural light, while upgraded dual-pane windows frame the incredible views. Beautiful travertine flooring flows throughout the home, complemented by fresh designer paint and recessed lighting that create a warm, inviting atmosphere. Whether enjoying your morning coffee, entertaining family and friends, or simply relaxing at the end of the day, the ever-changing coastal scenery creates an extraordinary living experience. The flexible bonus space adds valuable versatility beyond the traditional two-bedroom layout, making it ideal as a family room, den, home office, library, fitness studio, hobby room, or space for card games and entertaining. Lovingly maintained over the years, the home is move-in ready with quality improvements already in place while offering the flexibility to further enhance or modernize select spaces over time to reflect your own style. Ideally located on a quiet cul-de-sac, residents enjoy Monarch Summit I's resort-style amenities, including a clubhouse, pool, spa, and beautifully maintained grounds. Just minutes from world-class beaches, Dana Point Harbor, Laguna Beach, championship golf courses, scenic hiking trails, shopping, dining, and convenient freeway access, the location offers the very best of Southern California coastal living. Competitively priced below the last two sales on the same street, this home represents exceptional value for a panoramic view property in one of Laguna Niguel's most desirable communities. Homes offering this combination of breathtaking views, expanded living space, quality upgrades, and outstanding value rarely become available. Priced to sell, this exceptional opportunity will not last. Professional photos coming soon.
| 13 hours ago | Status changed to Active | |
| 13 hours ago | Listing updated with changes from the MLS® | |
| 19 hours ago | Listing first seen on site |

This information is for your personal, non-commercial use and may not be used for any purpose other than to identify prospective properties you may be interested in purchasing. The display of MLS data is usually deemed reliable but is NOT guaranteed accurate by the MLS. Buyers are responsible for verifying the accuracy of all information and should investigate the data themselves or retain appropriate professionals. Information from sources other than the Listing Agent may have been included in the MLS data. Unless otherwise specified in writing, the Broker/Agent has not and will not verify any information obtained from other sources. The Broker/Agent providing the information contained herein may or may not have been the Listing and/or Selling Agent.
Did you know? You can invite friends and family to your search. They can join your search, rate and discuss listings with you.