Save
Ask
Tour
Hide
Share
$990,000
New Listing

4847 Ocana
Lakewood, CA90713

For Sale|Single Family Residence|Active
2
Beds
1
Total Bath
1
Full Bath
1,476
SqFt
$671
/SqFt
1950
Built
Subdivision:
Lakewood Park/South of Del Amo (LSD)
County:
Los Angeles
Listed by Dzung Ha of HMS Home and Mortgage Services [email protected]

Due to the health concerns created by Coronavirus we are offering personal 1-1 online video walkthough tours where possible.
Call Now: 562.846.5359
Is this the listing for you? We can help make it yours.
562.846.5359
4847 Ocana4847 Ocana4847 Ocana4847 Ocana
Save
Ask
Tour
Hide
Share

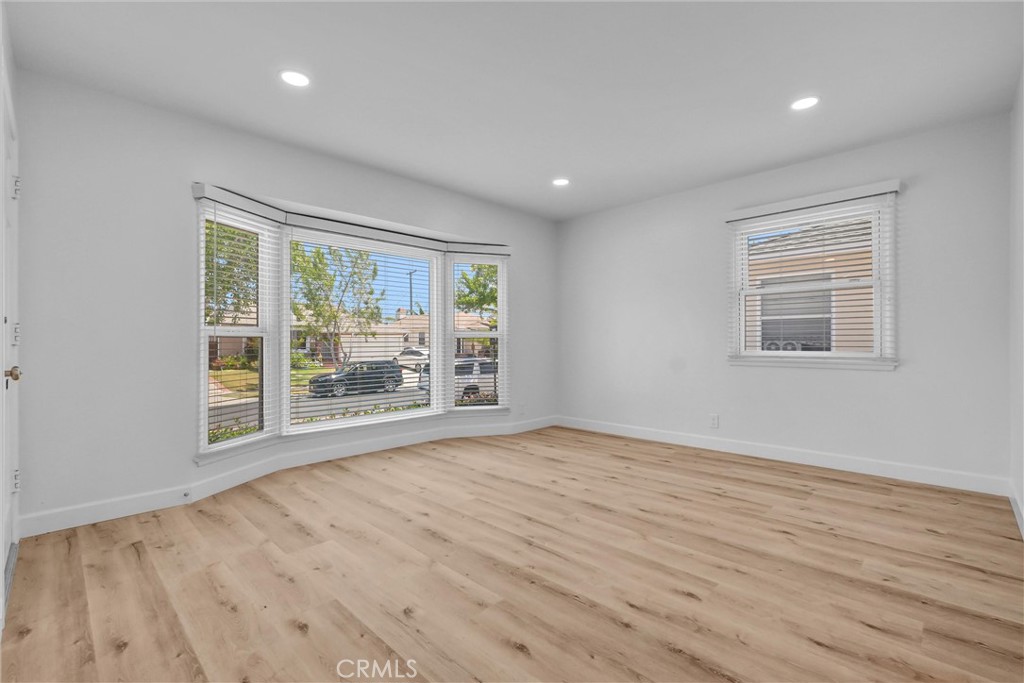
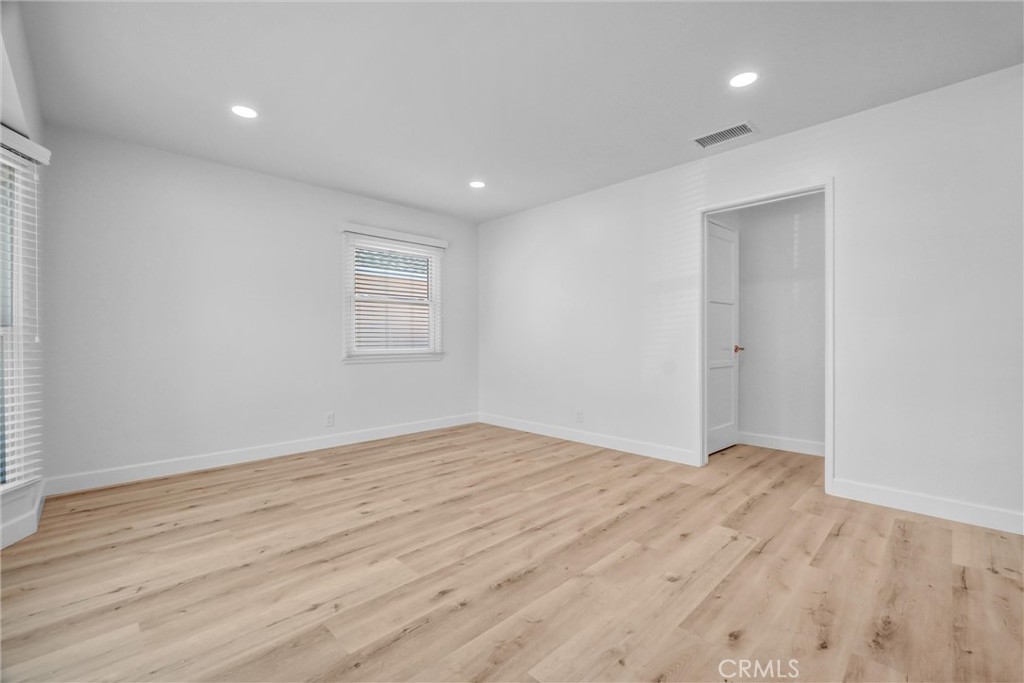
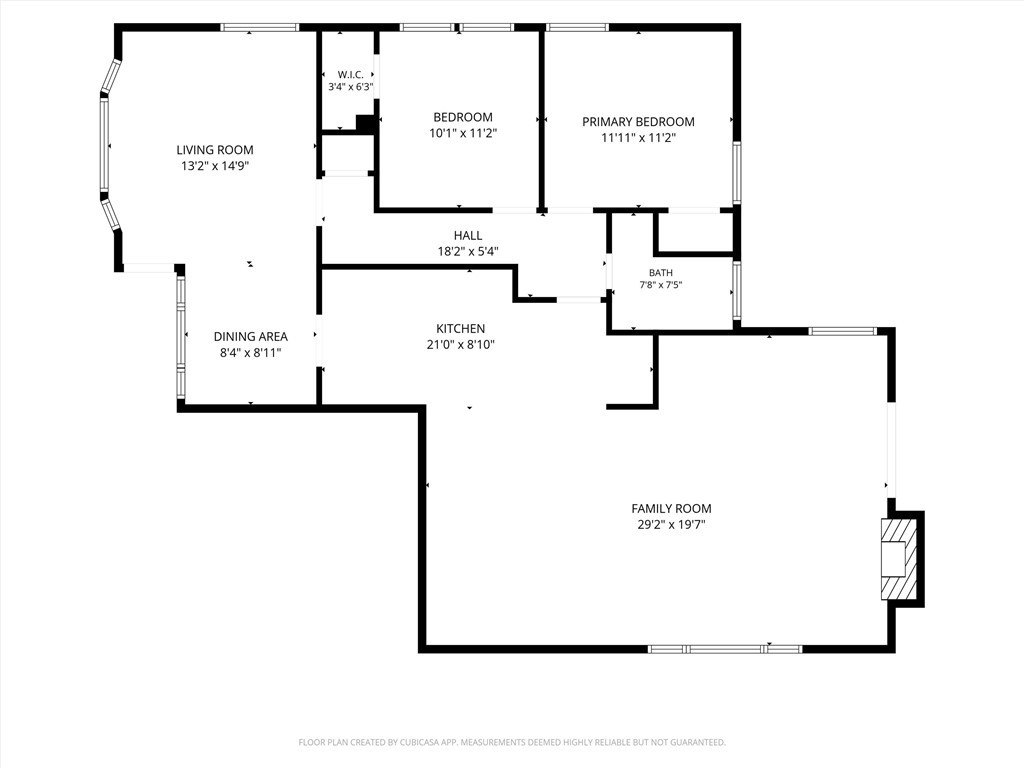
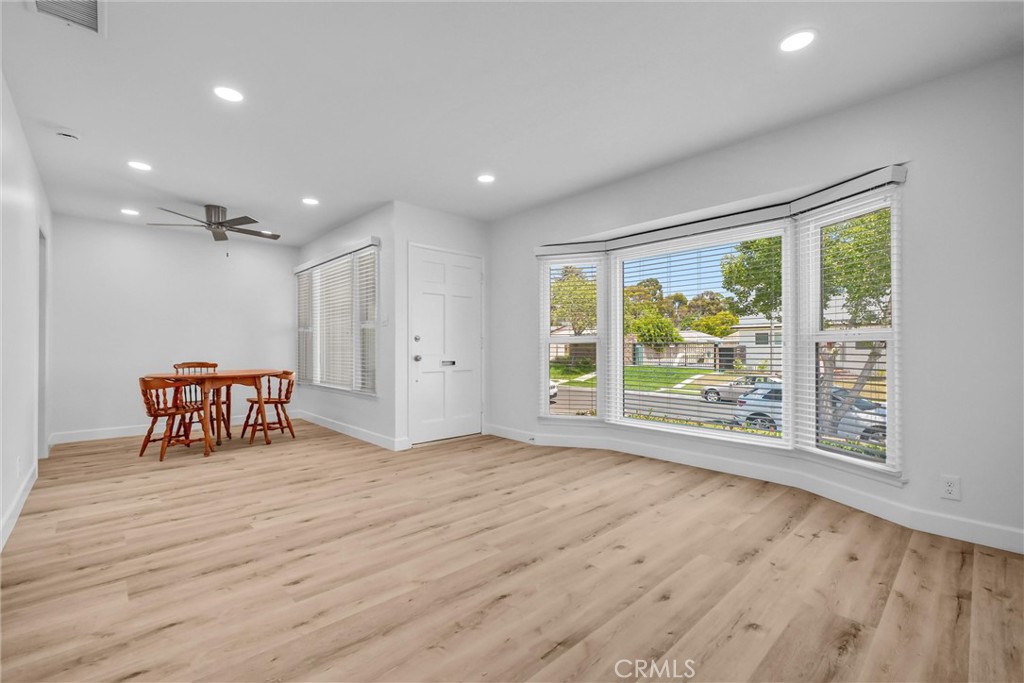
Located on a beautiful tree-lined street, this recently remodeled home is ready for new owners. This single-story ranch style home boasts 1,461 SF of living area situated on a flat 5,000 SF lot in the heart of this highly sought after Lakewood Park neighborhood. The warm and inviting layout features a brand new kitchen with quartz counters, stainless appliances, new paint and new flooring throughout house. It has double-paned windows and a brand new AC unit installed less than a month old. The spacious family room boasts soaring vaulted ceilings with beautiful exposed wood beams complimented by a warm and inviting brick fireplace. Plenty of room to grow and expand on this charming home. Property is conveniently located withing walking distance of schools and park and just about a block away from Costco, Home Depot, Target, 24-Hr Fitness and Lakewood Mall. Comes complete with all new appliances and new washer/dryer. A must-see property !

Save
Ask
Tour
Hide
Share
Listing Snapshot
Price 
$990,000
Days On Site 
0 Days
Bedrooms 
2
Inside Area (SqFt) 
1,476 sqft
Total Baths 
1
Full Baths 
1
Partial Baths 
N/A
Lot Size 
0.1148 Acres
Year Built 
1950
MLS® Number 
OC26157025
Status 
Active
Property Tax 
N/A
HOA/Condo/Coop Fees 
N/A
Sq Ft Source 
Assessor
Friends & Family
Recent Activity
17 hours agoListing first seen on site
17 hours agoListing updated with changes from the MLS®
General Features
Acres 
0.1148
Attached Garage 
Yes
Garage 
Yes
Garage Spaces 
2
Land Lease 
No
Levels 
One
Number Of Stories 
1
Parking 
Attached
Parking Spaces 
2
Property Sub Type 
Single Family Residence
Sewer 
Public Sewer
Special Circumstances 
Standard
Style 
RanchTraditional
Utilities 
Cable ConnectedElectricity ConnectedNatural Gas ConnectedSewer ConnectedWater Connected
Water Source 
Public
Interior Features
Appliances 
DishwasherGas OvenGas RangeRefrigeratorDryerWasher
Cooling 
Central Air
Fireplace 
Yes
Fireplace Features 
Family RoomGas
Flooring 
Vinyl
Heating 
Fireplace(s)Natural Gas
Interior 
Beamed CeilingsHigh CeilingsRecessed LightingWalk-In Closet(s)
Main Level Bedrooms 
1
Window Features 
Double Pane Windows
Bedroom 
Dining Room 
Kitchen 
Master Bathroom 
Other 
Features - Walk-In Closet(s)
Save
Ask
Tour
Hide
Share
Exterior Features
Exterior 
Garden
Fencing 
BlockWood
Lot Features 
Back YardFront YardGardenPaved
Patio And Porch 
CoveredPatio
Pool Features 
None
Roof 
Composition
Spa Features 
None
View 
Neighborhood
Waterview 
Neighborhood
Windows/Doors 
Double Pane Windows
Community Features
Building Access 
First Level
Community Features 
CurbsStable(s)Street LightsSuburbanSidewalks
Financing Terms Available 
CashConventionalFHAVA Loan
MLS Area 
23 - Lakewood Park
School District 
Long Beach Unified
Schools
School District
Long Beach Unified
Elementary School
Unknown
Middle School
Unknown
High School
Unknown


This information is for your personal, non-commercial use and may not be used for any purpose other than to identify prospective properties you may be interested in purchasing. The display of MLS data is usually deemed reliable but is NOT guaranteed accurate by the MLS. Buyers are responsible for verifying the accuracy of all information and should investigate the data themselves or retain appropriate professionals. Information from sources other than the Listing Agent may have been included in the MLS data. Unless otherwise specified in writing, the Broker/Agent has not and will not verify any information obtained from other sources. The Broker/Agent providing the information contained herein may or may not have been the Listing and/or Selling Agent.

Neighborhood & Commute
Source: Walkscore
Save
Ask
Tour
Hide
Share
Get ready for your perfect neighborhood!