

717 S.Glenhurst DriveAnaheim Hills, CA92808
Due to the health concerns created by Coronavirus we are offering personal 1-1 online video walkthough tours where possible.
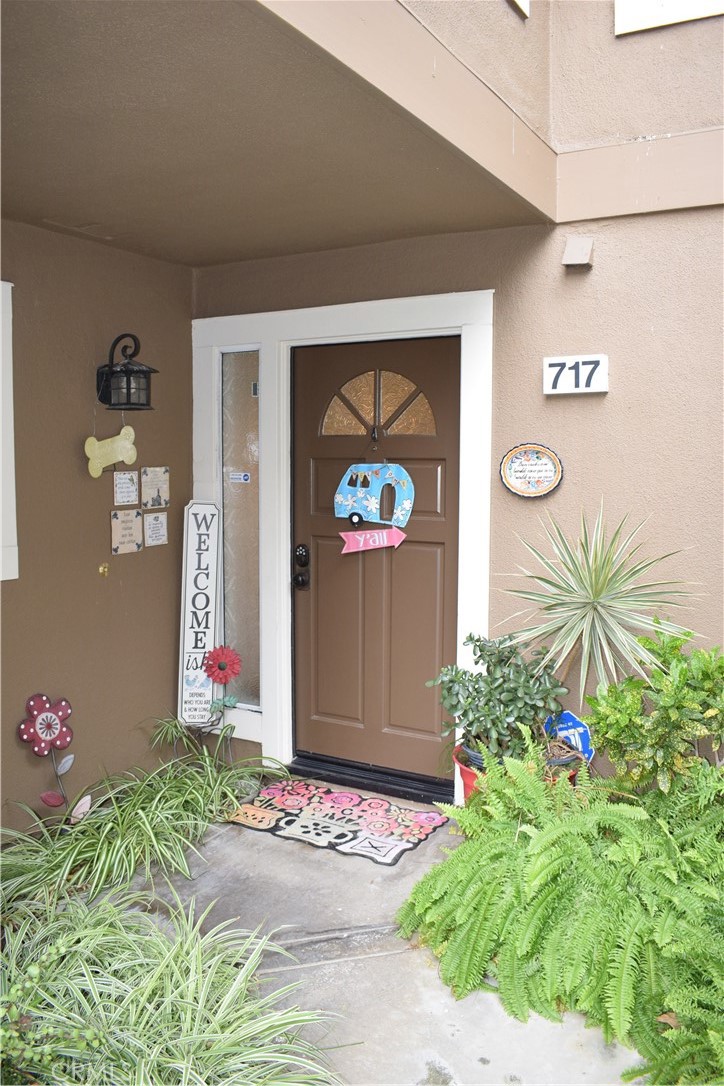
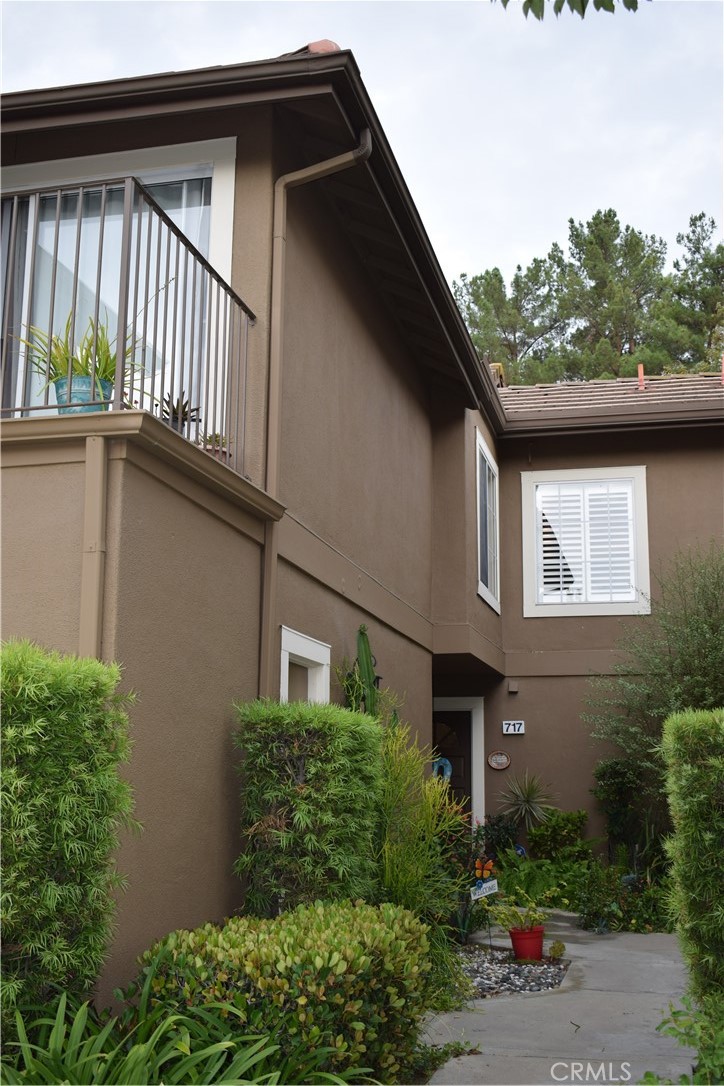
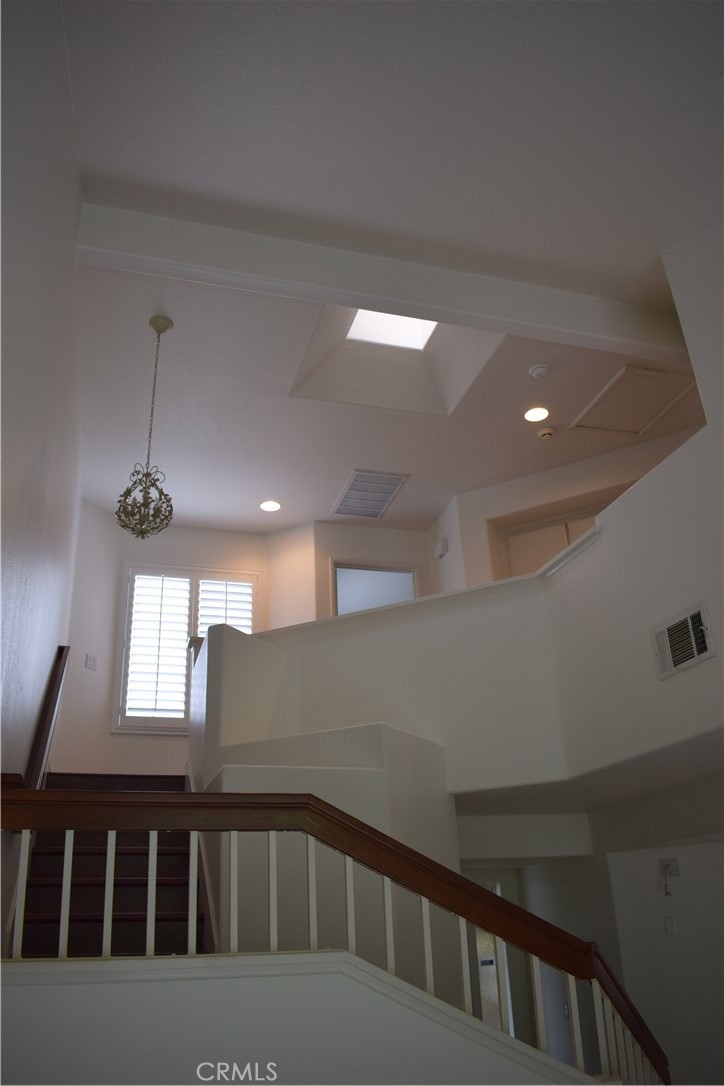
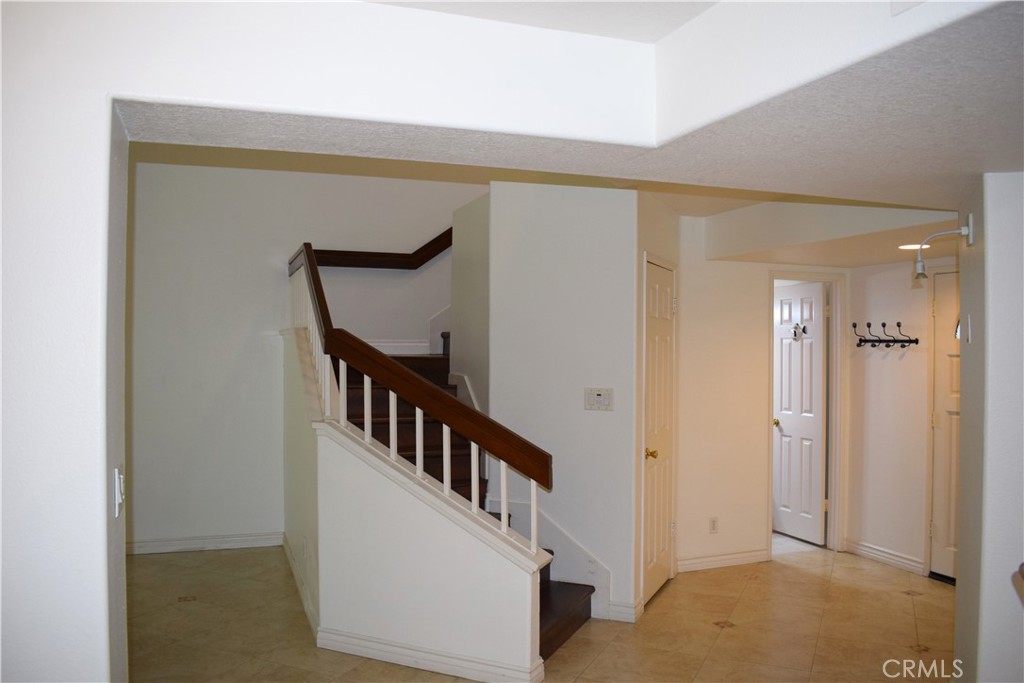
Welcome to this beautiful, highly upgraded 2-bedroom, 2.5-bathroom home offering 1,374 sq. ft. of living space in the desirable Laurelwood community of Anaheim Hills. The entire home features a fresh coat of neutral paint, complemented by elegant porcelain tile throughout the lower level and easy-care laminate wood flooring on the stairs and in both bedrooms. The light-filled living room boasts soaring vaulted ceilings, a cozy corner stone fireplace, and direct access to a private patio. Flowing seamlessly from the living area is a separate dining room—also opening to the patio—and a spacious kitchen complete with stainless steel appliances and an abundance of counter and storage space. Convenient downstairs features include a half-bath, an indoor laundry area, and direct access to a two-car garage. Upstairs, you will find two spacious primary suites and a generous linen closet area. The wonderful community association offers a sparkling pool and spa, with scenic walking paths and a local park just steps away. Move-in ready and ideally located close to premium shopping and freeway access, this home is an absolute must-see!
| a week ago | Listing first seen on site | |
| a week ago | Listing updated with changes from the MLS® |

This information is for your personal, non-commercial use and may not be used for any purpose other than to identify prospective properties you may be interested in purchasing. The display of MLS data is usually deemed reliable but is NOT guaranteed accurate by the MLS. Buyers are responsible for verifying the accuracy of all information and should investigate the data themselves or retain appropriate professionals. Information from sources other than the Listing Agent may have been included in the MLS data. Unless otherwise specified in writing, the Broker/Agent has not and will not verify any information obtained from other sources. The Broker/Agent providing the information contained herein may or may not have been the Listing and/or Selling Agent.
Did you know? You can invite friends and family to your search. They can join your search, rate and discuss listings with you.